- Overview
- Description
- Property Details
- Location
- HOA Management
- Facts & Features
- Getting Around
- Nearby Homes



$375,000
Monthly Est:$1,867
 3 Beds
 2 Baths
2 full baths
 2,017sqft
12943 Satin Lily Dr, Riverview, FL 33579
$375,000
$1,867/moEst:
Get Pre-Approved
Single Family Residence
Built in 2020
$7.25/mo HOA
7,323 sqft lot
$186/sq.ft
Description
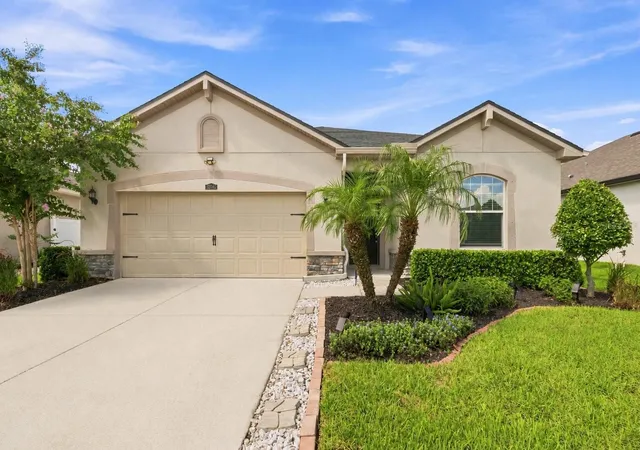
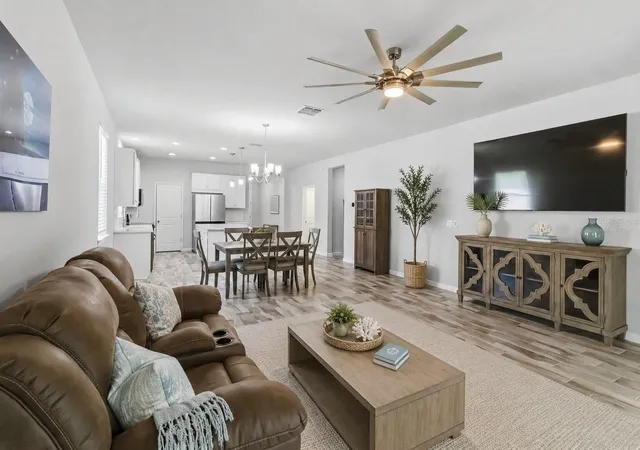
Virtually Staged. ***Estimated monthly payment of just $2,454.97 based on a $10,000 down payment and a 30-year fixed loan at 7% interest*** Contemporary comfort, flexible living space, and resort-style amenities come together in Riverview’s desirable Triple Creek community. Built in 2020, this three-bedroom, two-bath home offers approximately 2,017 square feet thoughtfully arranged for effortless everyday living and entertaining.
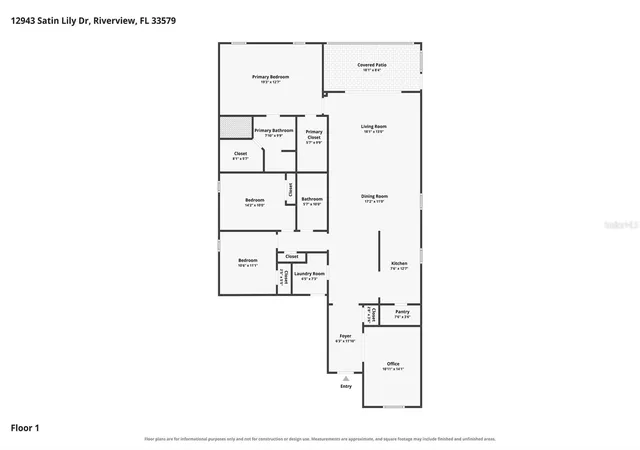
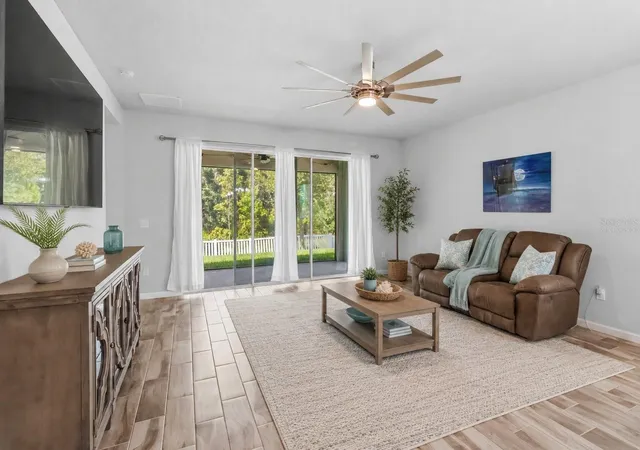
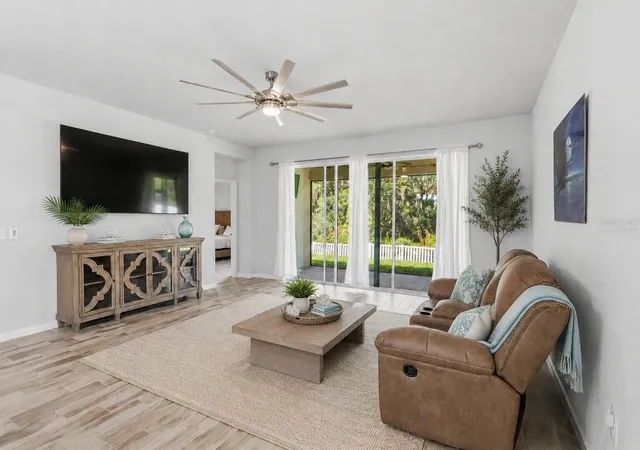
The open-concept main living area creates an easy flow between the kitchen, dining room, and spacious living room, while abundant natural light and wood tile flooring give the space a bright, cohesive feel. The stylish kitchen features crisp white cabinetry, stone countertops, stainless-steel appliances, a patterned backsplash, generous storage, a walk-in pantry, and an oversized island with bar seating—perfect for casual breakfasts, meal preparation, or gathering with guests. Beyond the foyer, a dedicated office provides a comfortable setting for working remotely, studying, or pursuing creative projects.
The expansive primary suite offers room to unwind and includes two walk-in closets and a private bath with a dual-sink vanity and a large glass-enclosed shower featuring both rainfall and handheld fixtures. Two additional bedrooms and a second full bath provide comfortable accommodations for guests, fitness space, a den or hobbies. A separate laundry room adds everyday convenience.
Sliding glass doors extend the living space onto the covered, screened patio, creating an inviting setting for morning coffee, weekend game days, and relaxed evenings. With no rear neighbors, the fenced backyard backs directly to a nature preserve, offering a peaceful wooded backdrop and an added sense of privacy.
Triple Creek enhances the Florida lifestyle with resort-style pools, a splash pad, fitness center, playgrounds, dog park, sports courts, and walking trails. The community also offers convenient access to US 301, I-75, shopping, dining, schools, parks, and the greater Tampa Bay area.
- Houzeo last checked: 4 minutes ago
- Listing updated: October 15, 2026 at 11:15 pm
- Listing Provided by: Tony Baroni (866) 863-9005 | KELLER WILLIAMS SUBURBAN TAMPA (813) 684-9500
- Source: Stellar MLS-FL | MLS#: TB8540088

Property Details
Status
Active
Type
Single Family Residence
No. of Stories
1
County
City
Neighborhood
--
Year Built
2020
HOA Fees
$7.25/mo
Finished Area
2,017 sqft
Lot Size
7,323 sqft lot
Basement Area
- sqft
MLS Name
Stellar MLS
MLS Number
TB8540088
MLS Status
Active
Days on Market
57
Cumulative Days on Market
55

Continue Your Journey in App
Find your dream home, receive real-time updates, and many more!
Download App
Continue Your Journey in App
Find your dream home, receive real-time updates, and many more!
Location
HOA Management
Triple Creek HOA
HOA Fees
$87.26/ Annually
Disclaimer: Amenities are based on third-party information and may vary; buyers must independently verify all amenities, as information is deemed reliable but not guaranteed.
Facts & Features
Rooms
Bedrooms & bathrooms
Bedrooms: 3
Bathrooms: 2
Kitchen
Level: First
Dining Room
Level: First
Living Room
Level: First
Primary Bedroom
Level: First
Office
Level: First
Bedroom 2
Level: First
Bedroom 3
Level: First
Interior
Appliances
Dishwasher, Disposal, Microwave, Refrigerator
Exterior Features
Lighting, Sidewalk
Sewer
Public Sewer
Heating
Central
Cooling
Central Air
Flooring
Carpet, Tile
Interior Features
Ceiling Fans(s), Eat In Kitchen, Kitchen/family Room Combo, Living Room/dining Room Combo, Open Floorplan, Primary Bedroom Main Floor, Split Bedroom
Construction
Year Built
Year Built: 2020
Home type
Single Family Residence
Roof
Shingle
Construction Materials
Block, Stucco
Foundation Details
Slab
Utilities & Energy
Utilities
Electricity Connected, Public
Laundry Features
Inside, Laundry Room
Water Source
Public
Other Features
Subdivision Name
Triple Crk Ph 2 Village E3
Community Features
Clubhouse, Community Mailbox, Deed Restrictions, Dog Park, Fitness Center, Park, Playground, Pool, Sidewalks, Tennis Court(s)
Price History
| Date | Event | Price |
|---|---|---|
10/10/2026 Source: | Price Decreased | $375,000 -1.06% $186/sqft |
09/20/2026 Source: | Price Decreased | $379,000 -2.57% $188/sqft |
08/21/2026 Source: | Listed for Sale | $389,000 $193/sqft |
10/22/2021 Source: | Price Decreased | $389,000 -1.52% $193/sqft |
10/22/2021 Source: | Price Increased | $395,000 +34.31% $196/sqft |

Show more
Getting Around 12943 Satin Lily Dr
Bike Score®

Somewhat Bikeable
25/100
Walk Score®

Car-Dependent
0/100
Data provided by Redfin
Nearby Homes
Find Homes by Property Features in Riverview, FL
Nearby New Homes For Sale

Based on information from Stellar MLS® through Oct 18, 2026, 12:00AM as submitted to and distributed by MLS GRID. All data is obtained from various sources and may not have been verified by the broker or MLS GRID. Supplied Open House Information is subject to change without notice. All information should be independently reviewed and verified for accuracy. Properties may or may not be listed by the office/agent presenting the information. IDX information is provided exclusively for consumers’ personal non-commercial use. It may not be used for any purpose other than to identify prospective properties consumers may be interested in purchasing. The data is deemed reliable but is not guaranteed by MLS GRID. The use of the MLS GRID Data may be subject to an end-user license agreement prescribed by the Member Participant’s applicable MLS, if any, and as amended from time to time. © 2026 Stellar MLS. All Rights Reserved.
 Advertising Broker: Fred McGill | Simple Showing, Inc
