- Overview
- Description
- Property Details
- Location
- HOA Management
- Facts & Features
- Getting Around
- Nearby Homes


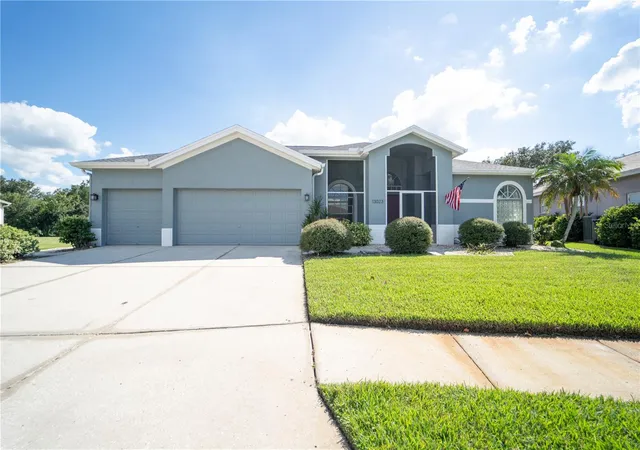


$510,000
Monthly Est:$2,538
 4 Beds
 3 Baths
3 full baths
 2,315sqft
13023 Saint Filagree Dr, Riverview, FL 33579
$510,000
$2,538/moEst:
Get Pre-Approved
Single Family Residence
Built in 1995
$47/mo HOA
12,298 sqft lot
$220/sq.ft
Description
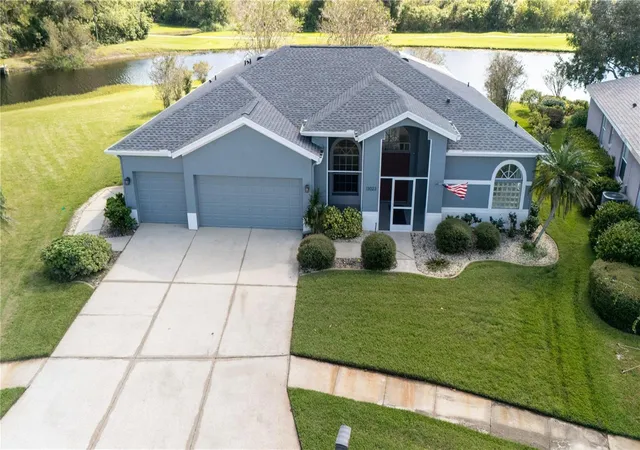
LUXURY LIVING MEETS BREATHTAKING VIEWS IN SUMMERFIELD!
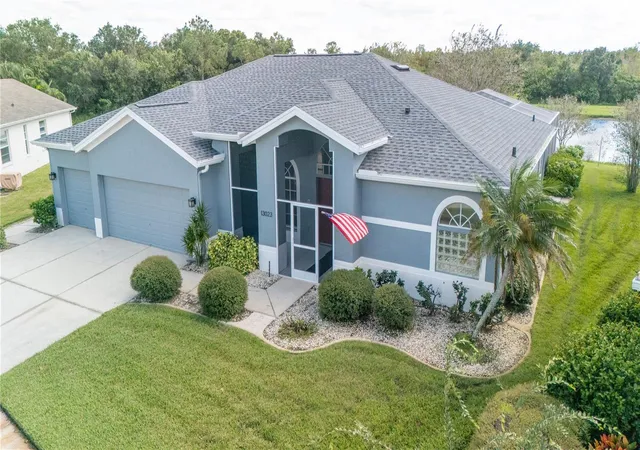
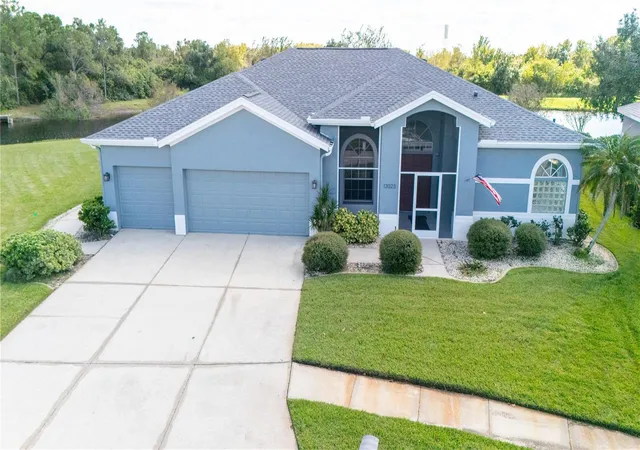
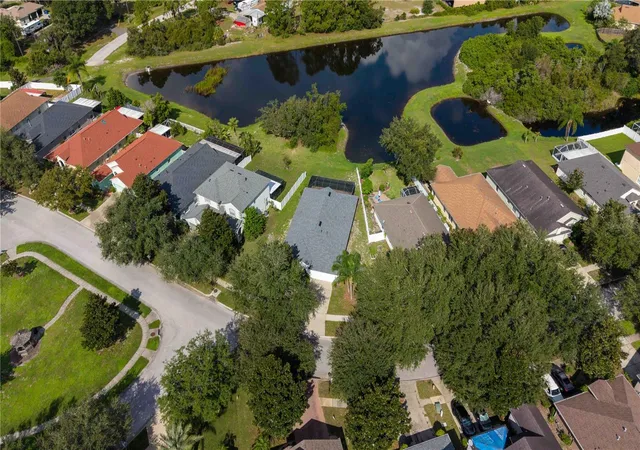
Discover a rare opportunity to own a truly exceptional property featuring an expansive, pie-shaped lot nearly twice the size of most lots in Summerfield! Perfectly positioned to capture breathtaking water and golf course views, this extraordinary homesite offers a front-row seat to spectacular sunrises in the east and stunning sunsets in the west—all from the privacy of your own backyard.
Designed for those who appreciate space, serenity, and the beauty of outdoor living, the uniquely positioned home creates an exceptionally private setting around the oversized screened-in pool and outdoor entertaining area. Relax in the backyard spa while taking in the picturesque views, entertain guests around the built-in outdoor BBQ area complete with gas grill and sink, or enjoy the abundance of additional yard space perfect for pets, play, gardening, and unforgettable family gatherings. This is outdoor living at its finest!
Inside, an entire wall of glass windows and sliding glass doors invites the spectacular scenery indoors, filling the living spaces with natural light and creating a seamless connection between indoor comfort and outdoor beauty. The kitchen is equally impressive, featuring TWO GENEROUS PANTRIES for exceptional storage and organization, while the stunning wall of windows allows you to enjoy breathtaking water and golf course views as you prepare meals or gather with family and friends. Imagine starting your mornings surrounded by natural light and picturesque scenery!
The home offers a wonderful opportunity to personalize the interior to reflect your own vision of modern luxury while enjoying an exceptional setting that is increasingly difficult to find.
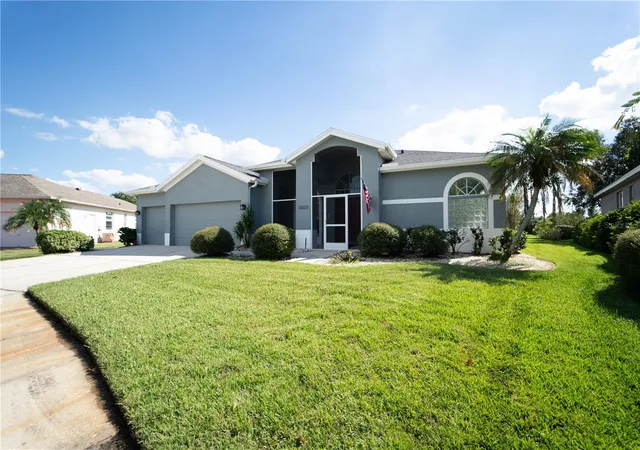
Thoughtful features and valuable improvements add to the appeal, including a NEW ROOF INSTALLED MAY 2025, with new gutters and soffits, plus a freshly painted exterior. In July 2025, the third bathroom was beautifully updated with a zero-clearance shower and built-in bench, offering convenient, low-threshold access and an ideal design for aging in place. This bathroom also provides direct access to the pool area—perfect for guests and effortless poolside living. An attached 10-year warranty is included, subject to its terms and transfer requirements. A brand-new pool pump and motor were installed in April 2026.
The spacious primary suite is enhanced by TWO GENEROUS WALK-IN CLOSETS, offering exceptional storage. The conveniently located laundry room, situated between the garage and kitchen, features a deep utility sink and abundant tall storage cabinetry to keep everyday living organized and efficient.
Lovingly maintained by the same owner since the home was built, this special property offers a combination of privacy, generous outdoor space, captivating views, and significant recent improvements.
RARE LOT. SPECTACULAR VIEWS. EXCEPTIONAL PRIVACY. ENDLESS POTENTIAL.
Imagine mornings overlooking the water, afternoons by the pool, and evenings unwinding in the spa as the sun sets over the golf course. With its remarkable homesite, inviting outdoor amenities, and opportunity to create your own personalized interior, this is more than a home—it's an opportunity to create the lifestyle you've been dreaming of in Summerfield!
- Houzeo last checked: 10 minutes ago
- Listing updated: October 17, 2026 at 6:06 pm
- Listing Provided by: Sara Neeley Buford (602) 684-9992 | FOUNDATION REALTY GROUP (813) 729-6000
- Source: Stellar MLS-FL | MLS#: TB8555423

Property Details
Status
Active
Type
Single Family Residence
No. of Stories
1
County
City
Neighborhood
--
Year Built
1995
HOA Fees
$47/mo
Finished Area
2,315 sqft
Lot Size
12,298 sqft lot
Basement Area
- sqft
MLS Name
Stellar MLS
MLS Number
TB8555423
MLS Status
Active
Days on Market
1
Cumulative Days on Market
2

Continue Your Journey in App
Find your dream home, receive real-time updates, and many more!
Download App
Continue Your Journey in App
Find your dream home, receive real-time updates, and many more!
Location
HOA Management
SUMMERFIELD ASSOCIATION
HOA Fees
$141/ Quarterly
Disclaimer: Amenities are based on third-party information and may vary; buyers must independently verify all amenities, as information is deemed reliable but not guaranteed.
Facts & Features
Rooms
Bedrooms & bathrooms
Bedrooms: 4
Bathrooms: 3
Great Room
Level: First
Area: 282.80 Square Feet
Dimensions: 20x14.14
Kitchen
Level: First
Area: 20071.72 Square Feet
Dimensions: 14.89x1348
Primary Bedroom
Level: First
Area: 218.28 Square Feet
Dimensions: 17x12.84
Primary Bathroom
Level: First
Area: 143.00 Square Feet
Dimensions: 13x11
Bedroom 2
Level: First
Area: 122.13 Square Feet
Dimensions: 11.5x10.62
Bedroom 3
Level: First
Area: 146.71 Square Feet
Dimensions: 13.75x10.67
Bedroom 4
Level: First
Area: 140.53 Square Feet
Dimensions: 13.27x10.59
Dining Room
Level: First
Area: 128.01 Square Feet
Dimensions: 12.44x10.29
Living Room
Level: First
Area: 177.07 Square Feet
Dimensions: 14.2x12.47
Laundry
Level: First
Area: 49.96 Square Feet
Dimensions: 8.41x5.94
Bathroom 2
Level: First
Area: 56.50 Square Feet
Dimensions: 12.23x4.62
Bathroom 3
Level: First
Area: 94.28 Square Feet
Dimensions: 12.34x7.64
Interior
Sewer
Public Sewer
Cooling
Central Air
Heating
Central
Appliances
Dryer, Microwave, Range, Refrigerator, Washer
Interior Features
Ceiling Fans(s), Eat In Kitchen, High Ceilings, Kitchen/family Room Combo, Open Floorplan, Primary Bedroom Main Floor, Split Bedroom, Stone Counters, Walk In Closet(s)
Flooring
Carpet, Ceramic Tile
Exterior Features
Outdoor Grill, Private Mailbox
Construction
Year Built
Year Built: 1995
Home type
Single Family Residence
Roof
Shingle
Foundation Details
Slab
Construction Materials
Stucco
Utilities & Energy
Laundry Features
Laundry Room
Utilities
Electricity Connected
Water Source
Public
Pool Features
In Ground, Heated, Lighting
Parking Features
Garage Door Opener
Other Features
Lot Features
Irregular Lot, On Golf Course, Oversized Lot, Rectangle, Sidewalk
Patio And Porch Features
Covered, Deck, Front Porch, Patio, Screened
Subdivision Name
Clubhouse Estates At Summerfie
Vegetation
Mature Landscaping
Price History
| Date | Event | Price |
|---|---|---|
10/15/2026 Source: | Listed for Sale | $510,000 $220/sqft |

Nearby Homes
Find Homes by Property Features in Riverview, FL
Nearby New Homes For Sale

Based on information from Stellar MLS® through Oct 17, 2026, 10:00PM as submitted to and distributed by MLS GRID. All data is obtained from various sources and may not have been verified by the broker or MLS GRID. Supplied Open House Information is subject to change without notice. All information should be independently reviewed and verified for accuracy. Properties may or may not be listed by the office/agent presenting the information. IDX information is provided exclusively for consumers’ personal non-commercial use. It may not be used for any purpose other than to identify prospective properties consumers may be interested in purchasing. The data is deemed reliable but is not guaranteed by MLS GRID. The use of the MLS GRID Data may be subject to an end-user license agreement prescribed by the Member Participant’s applicable MLS, if any, and as amended from time to time. © 2026 Stellar MLS. All Rights Reserved.
 Advertising Broker: Fred McGill | Simple Showing, Inc
