- Overview
- Description
- Property Details
- Location
- HOA Management
- Facts & Features
- Getting Around
- Nearby Homes




$375,000
Monthly Est:$1,867
 4 Beds
 2 Baths
2 full baths
 2,112sqft
12321 Adventure Dr, Riverview, FL 33579
$375,000
$1,867/moEst:
Get Pre-Approved
Single Family Residence
Built in 2004
$8.33/mo HOA
7,652 sqft lot
$178/sq.ft
Description
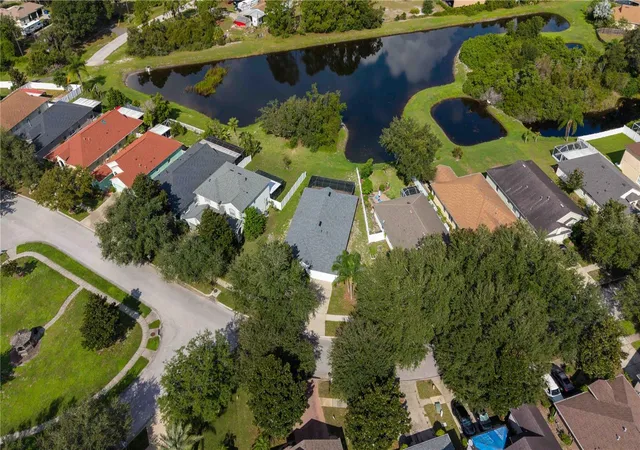
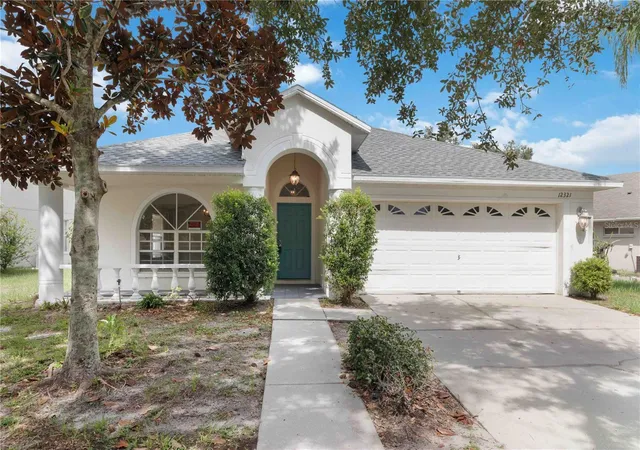
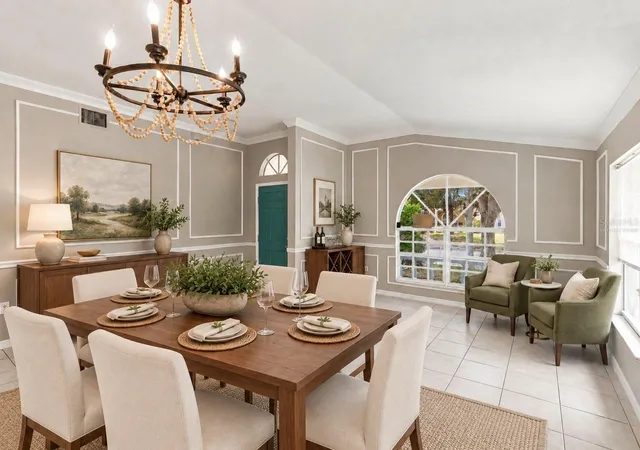
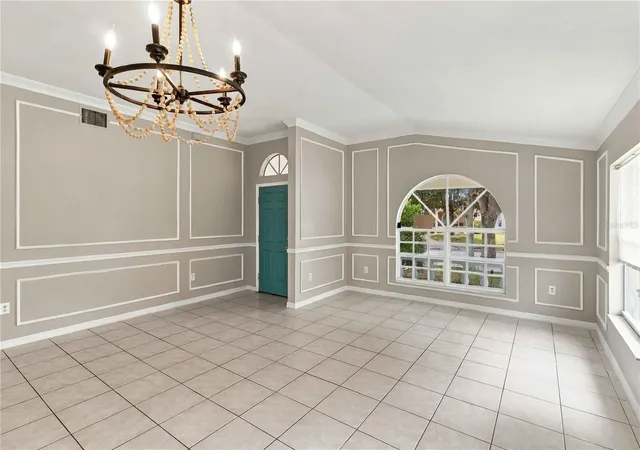
Virtually Staged. ***Estimated monthly payment of just $2,428.35 based on a $10,000 down payment and a 30-year fixed loan at 7% interest*** Welcome to this spacious four-bedroom, two-bathroom home offering approximately 2,112 square feet, multiple gathering areas, brand new updates (NEW ROOF, HVAC, & Kitchen Appliances, paint), and a peaceful pond backdrop in the sought-after Panther Trace community. From the moment you enter, the elegant front sitting room makes an impression with its arched window, decorative wall molding, crown molding, and statement chandelier—an inviting setting for entertaining, dining, or creating a stylish conversational space.
The open kitchen features rich wood cabinetry, granite countertops, new stainless-steel appliances, modern lighting, and a breakfast bar that keeps everyone connected. An adjacent dining area provides the perfect spot for casual meals, while the living room offers plenty of flexibility for movie nights, game days, and large gatherings.
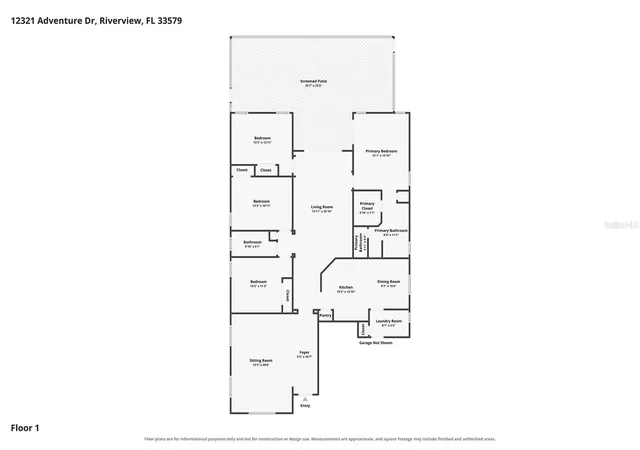
With four generously sized bedrooms featuring new carpet), there is room to create comfortable sleeping quarters, a home office, fitness room, or hobby space. The private primary suite includes a walk-in closet and an en-suite bathroom with a long dual-sink vanity, soaking tub, separate shower, and private water closet. An indoor laundry room and attached garage add even more everyday convenience.
The real showstopper awaits out back! Step onto the expansive screened patio (Aug 2026). Imagine weekend cookouts, outdoor dining, parties, or quiet evenings overlooking the pond. There is room for multiple seating areas, a dining table, games, and more, all while enjoying fresh air beneath the protection of the screened enclosure.
Life in Panther Trace brings recreation right into the neighborhood with a clubhouse, lagoon-style swimming pool, tennis, basketball and volleyball courts, a multipurpose field, scenic natural areas, and community activities. Shopping, restaurants, schools, medical facilities, and everyday conveniences are also within easy reach, while nearby Highway 301 connects you to major highways, Tampa, and destinations throughout the Bay Area. From lively get-togethers on the patio to peaceful pond-view mornings, this home makes every day feel like a new adventure!
- Houzeo last checked: 10 minutes ago
- Listing updated: October 15, 2026 at 11:20 pm
- Listing Provided by: Tony Baroni (866) 863-9005 | KELLER WILLIAMS SUBURBAN TAMPA (813) 684-9500
- Source: Stellar MLS-FL as distributed by MLS GRID | MLS#: TB8549262

Property Details
Status
Active
Type
Single Family Residence
No. of Stories
-
County
City
Neighborhood
--
Year Built
2004
HOA Fees
$8.33/mo
Finished Area
2,112 sqft
Lot Size
7,652 sqft lot
Basement Area
- sqft
MLS Name
Stellar MLS
MLS Number
TB8549262
MLS Status
Active
Days on Market
46
Cumulative Days on Market
27

Continue Your Journey in App
Find your dream home, receive real-time updates, and many more!
Continue Your Journey in App
Find your dream home, receive real-time updates, and many more!
Location
HOA Management
McNeil Management
HOA Fees
$100/ Annually
Amenities
 Amenities and services may be covered by one or multiple associations and service providers.
 Tennis
 Sports Court
Recreation Facilities
Disclaimer: Amenities are based on third-party information and may vary; buyers must independently verify all amenities, as information is deemed reliable but not guaranteed.
Facts & Features
Rooms
Bedrooms & bathrooms
Bedrooms: 4
Bathrooms: 2
Bedroom 2
Level: First
Area: 156.00 Square Feet
Dimensions: 13x12
Bedroom 3
Level: First
Area: 130.00 Square Feet
Dimensions: 13x10
Bedroom 4
Level: First
Area: 143.00 Square Feet
Dimensions: 13x11
Family Room
Level: First
Area: 416.00 Square Feet
Dimensions: 13x32
Kitchen
Level: First
Area: 120.00 Square Feet
Dimensions: 10x12
Living Room
Level: First
Area: 260.00 Square Feet
Dimensions: 13x20
Primary Bathroom
Level: First
Primary Bedroom
Level: First
Area: 192.00 Square Feet
Dimensions: 12x16
Dinette
Level: First
Area: 88.00 Square Feet
Dimensions: 8x11
Interior
Flooring
Carpet, Ceramic Tile
Appliances
Dishwasher, Disposal, Dryer, Microwave, Range, Refrigerator, Washer
Interior Features
Cathedral Ceiling(s), Ceiling Fans(s), High Ceilings, Walk In Closet(s)
Sewer
Public Sewer
Window Features
Blinds
Cooling
Central Air
Heating
Central
Exterior Features
Sidewalk
Construction
Year Built
Year Built: 2004
Home type
Single Family Residence
Construction Materials
Block, Stucco
Foundation Details
Slab
Roof
Shingle
Utilities & Energy
Water Source
Public
Laundry Features
Inside
Association Amenities
Racquetball, Recreation Facilities, Tennis Court(s)
Utilities
Cable Available, Fire Hydrant
Other Features
Lot Features
Paved
Patio And Porch Features
Deck, Enclosed, Patio, Porch, Screened
Community Features
Deed Restrictions, Pool, Racquetball, Tennis Court(s)
Subdivision Name
Panther Trace
Price History
| Date | Event | Price |
|---|---|---|
09/18/2026 Source: | Listed for Sale | $375,000 +27.12% $178/sqft |
04/30/2021 Source: | Sold | $295,000 $140/sqft |

Nearby Homes










Find Homes by Property Features in Riverview, FL

Based on information from Stellar MLS® through Nov 04, 2026, 07:15AM as submitted to and distributed by MLS GRID. All data is obtained from various sources and may not have been verified by the broker or MLS GRID. Supplied Open House Information is subject to change without notice. All information should be independently reviewed and verified for accuracy. Properties may or may not be listed by the office/agent presenting the information. IDX information is provided exclusively for consumers’ personal non-commercial use. It may not be used for any purpose other than to identify prospective properties consumers may be interested in purchasing. The data is deemed reliable but is not guaranteed by MLS GRID. The use of the MLS GRID Data may be subject to an end-user license agreement prescribed by the Member Participant’s applicable MLS, if any, and as amended from time to time. © 2026 Stellar MLS. All Rights Reserved.
 Advertising Broker: Fred McGill | Simple Showing, Inc
