- Overview
- Description
- Property Details
- Location
- HOA Management
- Facts & Features
- Getting Around
- Nearby Homes

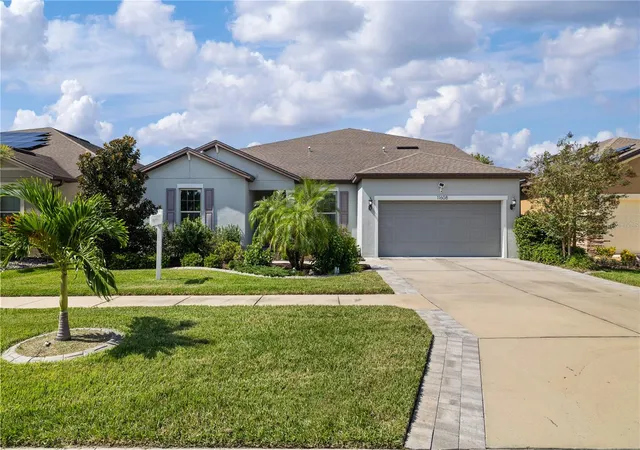


$575,000
Monthly Est:$2,862
 5 Beds
 4 Baths
3 full baths + 1 half bath
 4,180sqft
11608 Dublin Grafton Dr, Riverview, FL 33579
$575,000
$2,862/moEst:
Get Pre-Approved
Single Family Residence
Built in 2018
$12.5/mo HOA
9,432 sqft lot
$138/sq.ft
Description
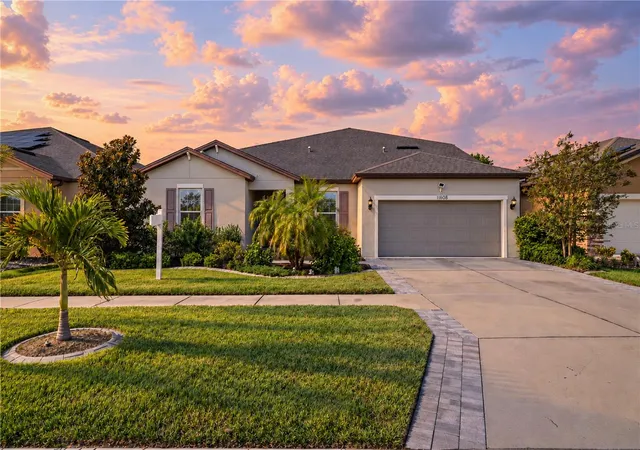
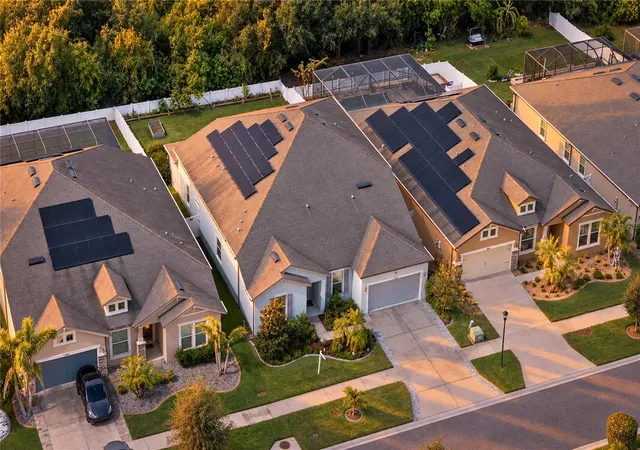
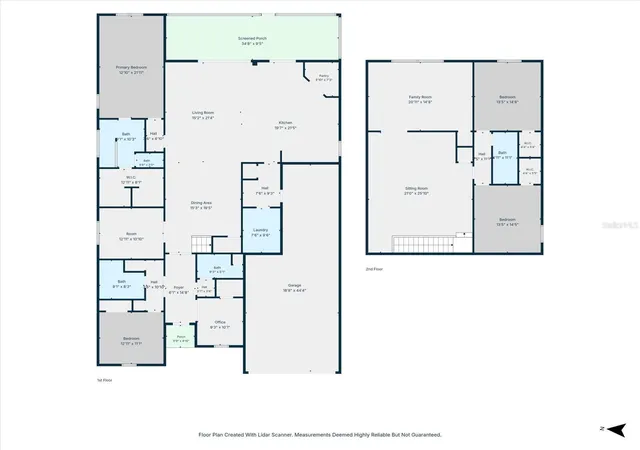
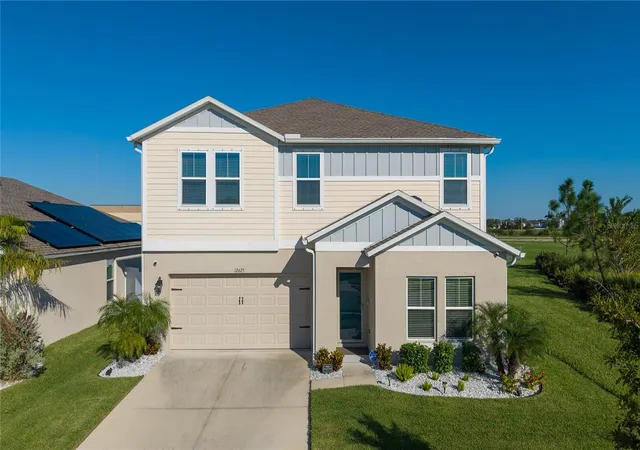
*Price Reduction* *Motivated to Sell* This exceptional 5-bedroom, 3 full bathrooms & 1 half bath home offering over 4,100 square feet of thoughtfully designed living space with upgrades throughout! Brand-new flooring has just been installed in the downstairs bedrooms and throughout the entire second floor, giving the home a fresh, modern feel. Enjoy the benefits of paid-off solar panels, providing long-term energy savings with no lease to assume. A spacious 3-car tandem garage provides ample room for vehicles, golf carts, recreational equipment, a workshop, or additional storage.Designed for both everyday living and entertaining, the main level features an open-concept layout, a versatile bonus room perfect for a home office, playroom or guest space, a spacious mudroom, and an oversized indoor laundry room complete with abundant storage and a utility sink. Upstairs you'll find a generous loft with a wet bar, an impressive media room, two additional bedrooms, and a full bath—creating the perfect retreat for family or guests.
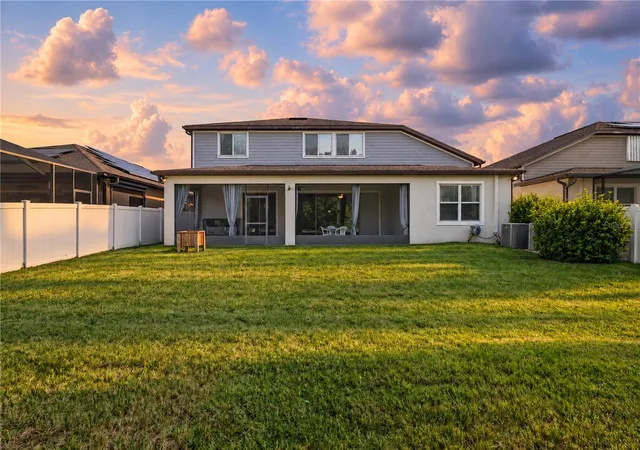
Step outside to your private backyard with no rear neighbors, offering peaceful preserve views and ample room to design the pool of your dreams (see virtual image). The extended 2-car garage provides extra depth for storage, hobbies, or comfortably accommodating a golf cart.
Located in a welcoming community with dog parks and playgrounds, this home is just minutes from Apollo Beach, MacDill Air Force Base, Tampa International Airport, shopping, dining, entertainment, highly rated schools, and major commuter routes. This home truly combines space, functionality, privacy, and convenience in one incredible package. If you're looking for a move-in-ready home that offers space, privacy, lower utility costs, and exceptional flexibility, this one deserves a place at the top of your list. Some Images are Virtually Staged.
- Houzeo last checked: 2 minutes ago
- Listing updated: October 17, 2026 at 4:58 pm
- Listing Provided by: Belkis Suarez (786) 912-0296 , Caroline Botros | WORTH CLARK REALTY (352) 988-7777
- Source: Stellar MLS-FL | MLS#: G5113107

Property Details
Status
Active
Type
Single Family Residence
No. of Stories
2
County
City
Neighborhood
--
Year Built
2018
HOA Fees
$12.5/mo
Finished Area
4,180 sqft
Lot Size
9,432 sqft lot
Basement Area
- sqft
MLS Name
Stellar MLS
MLS Number
G5113107
MLS Status
Active
Days on Market
137
Cumulative Days on Market
127

Continue Your Journey in App
Find your dream home, receive real-time updates, and many more!
Download App
Continue Your Journey in App
Find your dream home, receive real-time updates, and many more!
Location
HOA Management
Dennis Parks
HOA Fees
$150/ Annually
Amenities
 Amenities and services may be covered by one or multiple associations and service providers.
 Cable TV
 Club House
 Gym
Gym
 Pool
Pool
 wheel Chair
Recreational Facilities
Disclaimer: Amenities are based on third-party information and may vary; buyers must independently verify all amenities, as information is deemed reliable but not guaranteed.
Facts & Features
Rooms
Bedrooms & bathrooms
Bedrooms: 5
Bathrooms: 4
Primary Bedroom
Level: First
Area: 273.00 Square Feet
Dimensions: 13x21
Primary Bathroom
Level: First
Living Room
Level: First
Area: 315.00 Square Feet
Dimensions: 15x21
Kitchen
Level: First
Dinette
Level: First
Area: 84.00 Square Feet
Dimensions: 12x7
Dining Room
Level: First
Area: 285.00 Square Feet
Dimensions: 15x19
Bonus Room
Level: First
Area: 130.00 Square Feet
Dimensions: 13x10
Bathroom 1
Level: First
Bathroom 2
Level: First
Bedroom 1
Level: First
Area: 143.00 Square Feet
Dimensions: 13x11
Bedroom 2
Level: First
Area: 90.00 Square Feet
Dimensions: 9x10
Loft
Level: Second
Area: 861.00 Square Feet
Dimensions: 21x41
Media Room
Level: Second
Area: 315.00 Square Feet
Dimensions: 21x15
Bathroom 3
Level: Second
Bedroom 3
Level: Second
Area: 182.00 Square Feet
Dimensions: 13x14
Interior
Exterior Features
Private Yard
Heating
Electric
Sewer
Public Sewer
Cooling
Central Air
Interior Features
Cathedral Ceiling(s), Ceiling Fans(s), Crown Molding, Eat In Kitchen, High Ceilings, Living Room/dining Room Combo, Open Floorplan, Primary Bedroom Main Floor, Split Bedroom, Vaulted Ceiling(s), Walk In Closet(s), Wet Bar, Window Treatments
Flooring
Hardwood
Appliances
Dishwasher, Disposal, Dryer, Electric Water Heater, Microwave, Range, Range Hood, Refrigerator, Solar Hot Water, Washer
Construction
Year Built
Year Built: 2018
Home type
Single Family Residence
Foundation Details
Block, Concrete Perimeter
Property Condition
Completed
Roof
Shingle
Construction Materials
Block, Stucco
Utilities & Energy
Water Source
Public
Laundry Features
Inside, Laundry Room
Security Features
Smoke Detector(s)
Association Amenities
Cable Tv, Clubhouse, Fitness Center, Pool, Wheelchair Access
Utilities
Cable Available, Electricity Available, Electricity Connected, Public, Sprinkler Meter, Water Available
Other Features
Patio And Porch Features
Covered, Patio, Rear Porch, Screened
Community Features
Clubhouse, Community Mailbox, Deed Restrictions, Dog Park, Fitness Center, No Truck/rv/motorcycle Parking, Park, Playground, Pool
Subdivision Name
South Fork Tr O Ph 2
Price History
| Date | Event | Price |
|---|---|---|
09/17/2026 Source: #MFRG5113107 | Price Decreased | $575,000 -3.18% $138/sqft |
08/24/2026 Source: | Price Decreased | $593,900 -2.48% $142/sqft |
06/12/2026 Source: | Listed for Sale | $609,000 $146/sqft |
06/12/2026 Source: | Price Increased | $609,000 +2.53% $146/sqft |
06/12/2026 Source: | Price Decreased | $594,000 -2.46% $142/sqft |

Show more
Nearby Homes
Find Homes by Property Features in Riverview, FL
Nearby New Homes For Sale

Based on information from Stellar MLS® through Oct 17, 2026, 09:30PM as submitted to and distributed by MLS GRID. All data is obtained from various sources and may not have been verified by the broker or MLS GRID. Supplied Open House Information is subject to change without notice. All information should be independently reviewed and verified for accuracy. Properties may or may not be listed by the office/agent presenting the information. IDX information is provided exclusively for consumers’ personal non-commercial use. It may not be used for any purpose other than to identify prospective properties consumers may be interested in purchasing. The data is deemed reliable but is not guaranteed by MLS GRID. The use of the MLS GRID Data may be subject to an end-user license agreement prescribed by the Member Participant’s applicable MLS, if any, and as amended from time to time. © 2026 Stellar MLS. All Rights Reserved.
 Advertising Broker: Fred McGill | Simple Showing, Inc
