- Overview
- Description
- Property Details
- Location
- Facts & Features
- Getting Around
- Nearby Homes


$995,000
Monthly Est:$4,952
 4 Beds
 3 Baths
2 full baths + 1 half bath
 3,011sqft
10616 Pekin Rd, Newbury, OH 44065
$995,000
$4,952/moEst:
Get Pre-Approved
Single Family Residence
Built in 1859
$-- HOA
3.7 acres lot
$330/sq.ft
Description
Live on the Chagrin River. This beautifully renovated 1859 farmhouse in Newbury sits on 3.7 private acres with over 800 feet of river frontage; the water runs through the property, including a natural waterfall outside the primary bedroom. Original woodwork & hardwood floors blend with top-to-bottom updates; skylights & windows fill the home with light. The living room offers hardwood floors, built-ins, a wood-burning fireplace, a picture window facing the river & French doors to the screened porch. The formal dining room is ideal for gatherings. The kitchen (2020) features quartzite counters, travertine floors, double ovens, island, breakfast bar, eating area & Amish-built cabinetry, opening to a family room with skylights, a wood fireplace insert & a wall of windows overlooking the river. The main-floor primary suite has new hardwood floors, six closets, river views & a bath renovated in 2024 with Carrara marble, soaking tub & separate shower. Also on the main level: office/laundry. Upstairs, the hall & three bedrooms have wood floors refinished in 2022; one bedroom overlooks the river. The ceramic tile bath offers a clawfoot soaking tub & separate shower. Every bathroom has been updated. Outdoors, enjoy nature with a 25 x 22 patio at the river's edge, screened porch, private deck, courtyard & a patio off the primary suite. The 48 x 30 bank barn with an Ohio Star quilt pattern has 240-volt power, ready for a workshop or studio. A two-car garage is attached to the barn. Whole-house 22kW natural gas generator w/automatic transfer switch powers your HVAC, refrigerators, freezers & electronics through any outage. Updates: kitchen 2020, primary bath 2024, Kinetico water treatment 2025, water storage system 2023, AC 2020 & 2025, generator 2020, siding 2023, hot water tank 2024, driveway 2024, landscaping 2025, roof 2015 with gutter guards, septic 2014. West Geauga Schools. Home warranty included. 1-gig fiber available. Agent-owned. Schedule your showing today.
- Houzeo last checked: 13 minutes ago
- Listing updated: October 6, 2026 at 2:40 pm
- Listing Provided by: Jerry Kayser (440) 478-7078 DRE #2005015692 | Keller Williams Chervenic Rlty (330) 467-7000
- Source: MLS Now-OH | MLS#: 5247741

Property Details
Status
Active
Type
Single Family Residence
No. of Stories
2
County
City
Neighborhood
--
Year Built
1859
HOA Fees
-
Finished Area
3,011 sqft
Lot Size
3.7 acres lot
Basement Area
- sqft
MLS Name
MLS Now
MLS Number
5247741
MLS Status
Active
Days on Market
8
Cumulative Days on Market
5

Continue Your Journey in App
Find your dream home, receive real-time updates, and many more!
Download App
Continue Your Journey in App
Find your dream home, receive real-time updates, and many more!
Location
Facts & Features
Rooms
Bedrooms & bathrooms
Bedrooms: 4
Bathrooms: 3
Office
Level: First
Area: 80.00 Square Feet
Dimensions: 10 x 8
Bathroom
Level: Second
Area: 80.00 Square Feet
Dimensions: 10 x 8
Bedroom
Level: Second
Area: 120.00 Square Feet
Dimensions: 15 x 8
LivingRoom
Level: First
Area: 528.00 Square Feet
Dimensions: 33 x 16
PrimaryBathroom
Level: First
Area: 168.00 Square Feet
Dimensions: 14 x 12
Kitchen
Level: First
Area: 300.00 Square Feet
Dimensions: 20 x 15
DiningRoom
Level: First
Area: 240.00 Square Feet
Dimensions: 20 x 12
Bedroom
Level: Second
Area: 180.00 Square Feet
Dimensions: 15 x 12
FamilyRoom
Level: First
Area: 280.00 Square Feet
Dimensions: 20 x 14
PrimaryBedroom
Level: First
Area: 294.00 Square Feet
Dimensions: 21 x 14
Laundry
Level: First
Area: 32.00 Square Feet
Dimensions: 8 x 4
Other
Level: First
Area: 270.00 Square Feet
Dimensions: 18 x 15
Bedroom
Level: Second
Area: 192.00 Square Feet
Dimensions: 16 x 12
Interior
Sewer
Septic Tank
Appliances
Dishwasher, Range, Refrigerator, Water Softener
Heating
Baseboard, Gas, Zoned
Interior Features
Wet Bar, Breakfast Bar, Bookcases, Ceiling Fans, Eat In Kitchen, High Speed Internet, Kitchen Island, Recessed Lighting, Soaking Tub, Bar
Cooling
Central Air, Multi Units
Exterior Features
Lighting
Construction
Year Built
Year Built: 1859
Home type
Single Family Residence
Architectural Style
Colonial
Construction Materials
Vinyl Siding, Wood Siding
Roof
Asphalt, Fiberglass
Utilities & Energy
Basement
Crawl Space, Full, Unfinished
Security Features
Security System, Carbon Monoxide Detectors, Smoke Detectors
Water Source
Well
Fireplace Features
Blower Fan, Family Room, Living Room, Wood Burning Stove
Laundry Features
Electric Dryer Hookup, Gas Dryer Hookup, Main Level, Laundry Room
Parking Features
Detached, Garage, Garage Door Opener, Paved
Other Features
Subdivision Name
Newbury 01
Lot Features
Irregular Lot, Waterfall
Patio And Porch Features
Covered, Deck, Enclosed, Patio, Porch, Screened
Disclosures
Owner Is Listing Agent
Price History
| Date | Event | Price |
|---|---|---|
10/01/2026 Source: | Listed for Sale | $995,000 +123.60% $330/sqft |
11/07/2014 Source: | Price Increased | $445,000 +20.60% $148/sqft |
09/05/2001 Source: | Sold | $369,000 $123/sqft |

Nearby Homes


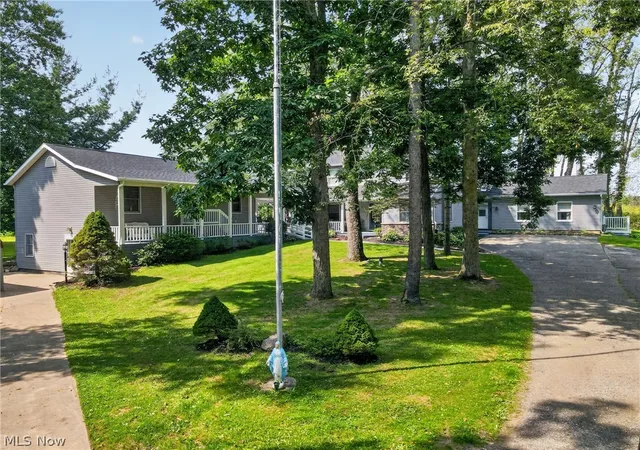


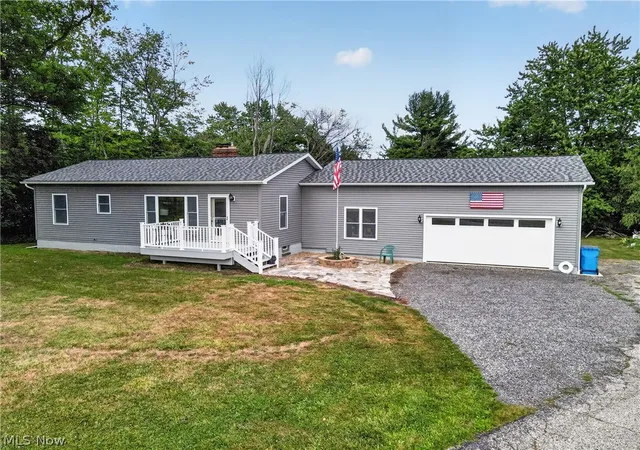
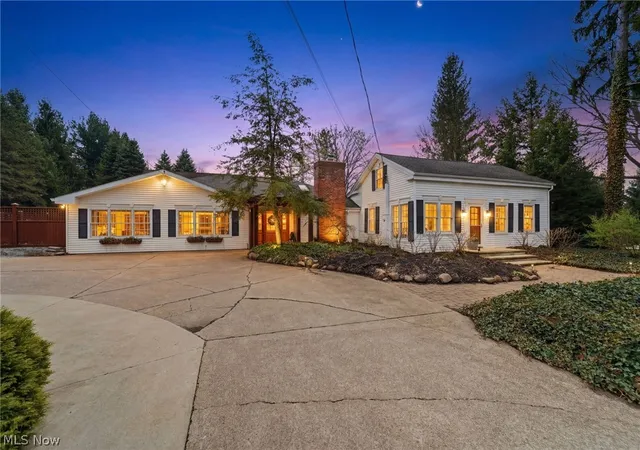
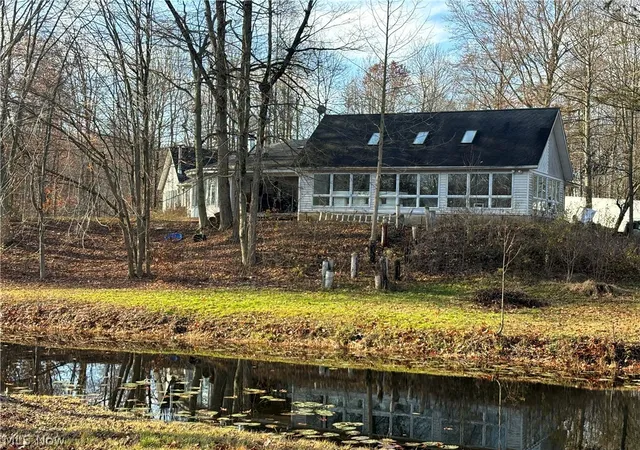
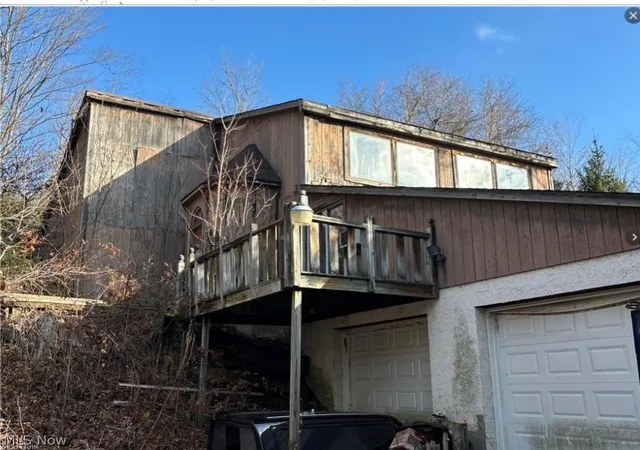
Find Homes by Property Features in Newbury, OH
Nearby New Homes For Sale

Based on information from the Board/Association of REALTORS® (alternatively, from the Service) through Oct 09, 2026, 08:30AM. The data relating to real estate for sale on this website comes in part from the Internet Data Exchange program of MLS Now. Real estate listings held by brokerage firms other than Houzeo are marked with the Internet Data Exchange logo and detailed information about them includes the name of the listing broker(s). This website may not include listings or property addresses of sellers who have directed their listing brokers to withhold their listing or their property address from display on the Internet. Information is provided exclusively for personal, non-commercial use, and may not be used for any purpose other than to identify prospective properties consumers may be interested in purchasing. All information deemed reliable but not guaranteed. Houzeo participates in MLS Now IDX program, allowing us to display other IDXP’s’ listings on our website. However, Houzeo does not display the entire MLS Now IDX database on this website. The listings of some real estate brokerage firms have been excluded. The photos may be altered, edited, enhanced or virtually staged. © 2026 Multiple Listing Service, Inc. All Rights Reserved
 Advertising Broker: Nicholas Huscroft | Chosen Realty