- Overview
- Description
- Property Details
- Location
- Facts & Features
- Getting Around
- Nearby Homes
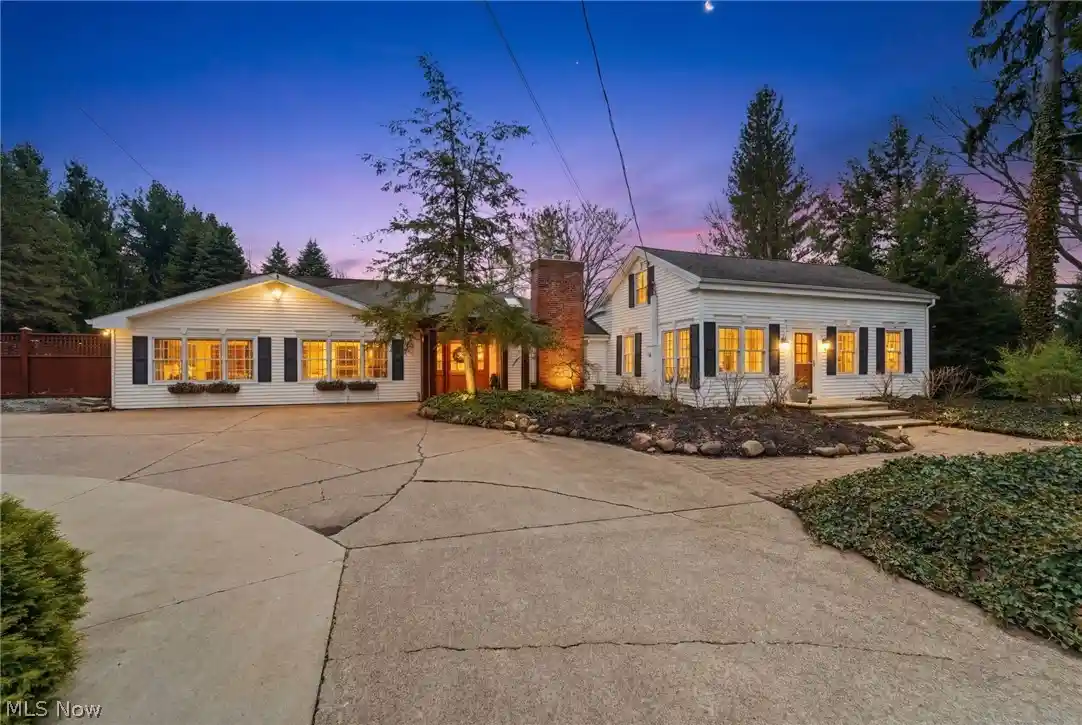


Street View
$925,000
Monthly Est:$4,604
 5 Beds
 4 Baths
4 full baths
 4,030sqft
11679 Bell Rd, Newbury, OH 44065
$925,000
$4,604/moEst:
Get Pre-Approved
Single Family Residence
Built in 1853
$-- HOA
4 acres lot
$230/sq.ft
Description
An extraordinary, one-of-a-kind estate where timeless character meets elevated luxury living. The beautifully remodeled century home, thoughtfully expanded, offers 5 bdrms and 4 full baths, blending historic charm with modern sophistication. The front entry opens to a beamed dining room with a floor-to-ceiling stone fireplace. The inviting great room features a stunning stone hearth w/wood-burning fireplace, while the sunlit morning room—with sliders to the outdoor entertaining spaces—creates seamless indoor-outdoor living. At the heart of the home is a true gourmet kitchen designed for everyday living and entertaining, complete with a large breakfast bar, Quartz countertops, and premium appliances including a Sub-Zero refrigerator/freezer, wine cooler, Bosch dishwasher, double ovens w/warming drawer, and a 6-burner Wolf cooktop. The main level continues with an expansive family room with custom built-ins, an office flowing into a game room, additional bdrms, and a spectacular screened-in porch with kitchenette. The second-level primary suite has its own private staircase and features an ensuite bath, custom closets, and a dedicated dressing area. Throughout, exquisite craftsmanship shines with rich woodwork, solid wood doors, and maple and hickory flooring. NEW ROOF 6/2026. The second structure—zoned for office use—offers its own driveway, kitchen, full bath, and flexible living spaces, ideal for a home business or guest quarters, also a NEW ROOF 6/2026. The impressive 3,400+ sq ft “Party Barn” is an entertainer’s dream with a large open area, full kitchen, dining space, full bath, and loft with two additional rooms. Additional outbuildings include a charming former sugar house and multiple storage structures. Outdoor amenities rival a private resort, featuring a pool house w/full bath, steam shower, and changing rooms adjacent to the in-ground pool w/surround patio area. A property standby generator and lush landscaping complete this exceptional private oasis.
- Houzeo last checked: 10 minutes ago
- Listing updated: October 19, 2026 at 9:05 pm
- Listing Provided by: Ann E Blair (440) 668-1771 DRE #2018002947 | RE/MAX Rising (440) 682-0155
- Source: MLS Now-OH | MLS#: 5199011

Property Details
Status
Active
Type
Single Family Residence
No. of Stories
2
County
City
Neighborhood
--
Year Built
1853
HOA Fees
-
Finished Area
4,030 sqft
Lot Size
4 acres lot
Basement Area
- sqft
MLS Name
MLS Now
MLS Number
5199011
MLS Status
Active
Days on Market
205
Cumulative Days on Market
389

Continue Your Journey in App
Find your dream home, receive real-time updates, and many more!
Continue Your Journey in App
Find your dream home, receive real-time updates, and many more!
Location
Facts & Features
Rooms
Bedrooms & bathrooms
Bedrooms: 5
Bathrooms: 4
LivingRoom
Level: First
Area: NaN Square Feet
Dimensions: ND x ND
Bedroom
Level: Second
Area: 143.00 Square Feet
Dimensions: 13 x 11
Library
Level: First
Area: 100.00 Square Feet
Dimensions: 10 x 10
DiningRoom
Level: First
Area: NaN Square Feet
Dimensions: ND x ND
Other
Level: First
Area: NaN Square Feet
Dimensions: ND x ND
DiningRoom
Level: First
Area: 306.00 Square Feet
Dimensions: 18 x 17
Kitchen
Level: First
Area: 170.00 Square Feet
Dimensions: 17 x 10
AdditlLivingSuite
Level: First
Area: NaN Square Feet
Dimensions: ND x ND
Bedroom
Level: Second
Area: 165.00 Square Feet
Dimensions: 15 x 11
Other
Level: First
Area: NaN Square Feet
Dimensions: ND x ND
Bedroom
Level: First
Area: 221.00 Square Feet
Dimensions: 17 x 13
LivingRoom
Level: First
Area: 294.00 Square Feet
Dimensions: 21 x 14
Kitchen
Level: First
Area: NaN Square Feet
Dimensions: ND x ND
Other
Level: Second
Area: 341.00 Square Feet
Dimensions: 31 x 11
FamilyRoom
Level: First
Area: 616.00 Square Feet
Dimensions: 28 x 22
PrimaryBedroom
Level: Second
Area: 357.00 Square Feet
Dimensions: 21 x 17
GreatRoom
Level: First
Area: 342.00 Square Feet
Dimensions: 19 x 18
SittingRoom
Level: First
Area: 156.00 Square Feet
Dimensions: 13 x 12
Interior
Heating
Fireplaces, Oil
Interior Features
Beamed Ceilings, Built In Features, Entrance Foyer, Eat In Kitchen, In Law Floorplan, Natural Woodwork
Exterior Features
Lighting, Private Yard
Cooling
Central Air
Sewer
Septic Tank
Construction
Year Built
Year Built: 1853
Home type
Single Family Residence
Architectural Style
Conventional
Foundation Details
Stone
Property Condition
Updated Remodeled
Roof
Asphalt, Fiberglass
Construction Materials
Vinyl Siding
Utilities & Energy
Laundry Features
Laundry Room
Parking Features
Additional Parking, Attached, Detached, Garage, Gravel, Other, Paved, Rv Access Parking
Water Source
Well
Basement
Crawl Space, Unfinished
Pool Features
Heated, In Ground, Outdoor Pool
Fireplace Features
Dining Room, Great Room, Wood Burning
Other Features
Patio And Porch Features
Enclosed, Patio, Porch
Lot Features
Flat, Horse Property, Level, Many Trees
Disclosures
Homestead Exemption
Price History
| Date | Event | Price |
|---|---|---|
06/23/2026 Source: | Price Decreased | $949,900 -17.40% $236/sqft |
04/08/2026 Source: | Price Increased | $1,150,000 +24.32% $285/sqft |
04/08/2026 Source: | Price Decreased | $925,000 -2.62% $230/sqft |
04/08/2026 Source: | Listed for Sale | $949,900 $236/sqft |

Nearby Homes
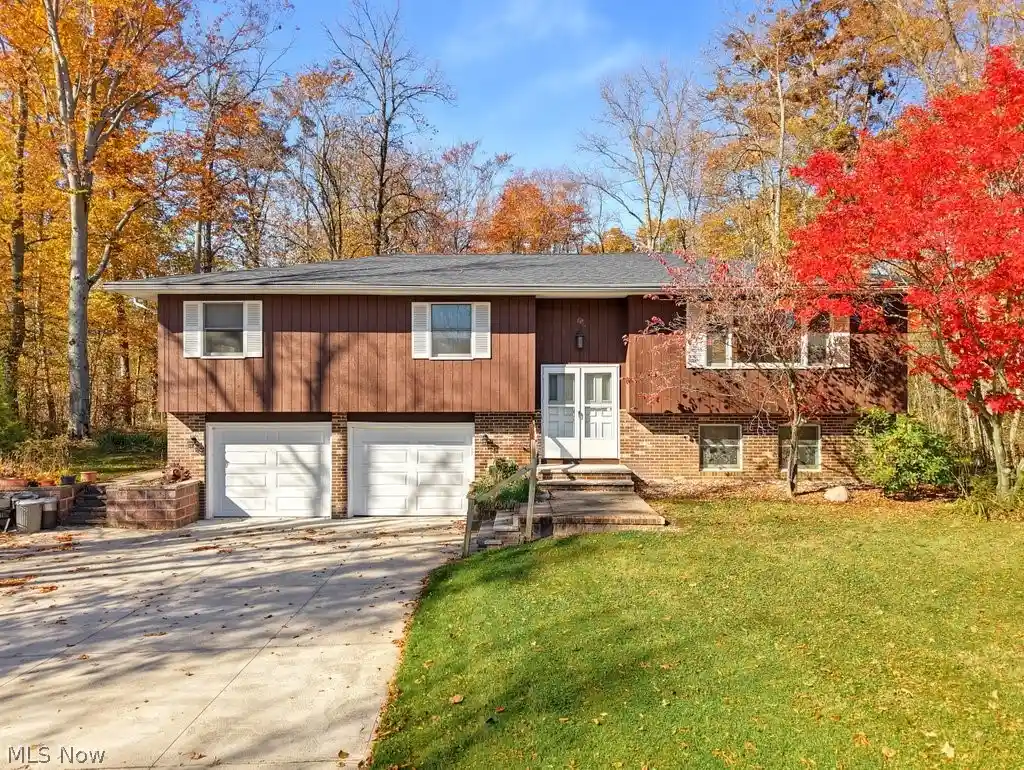

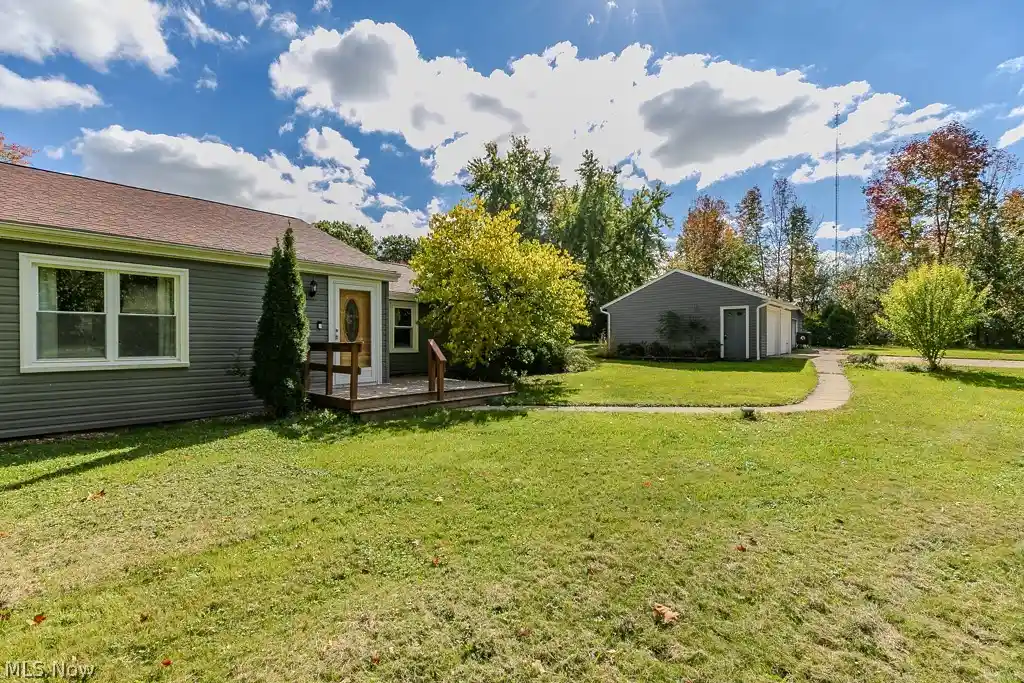
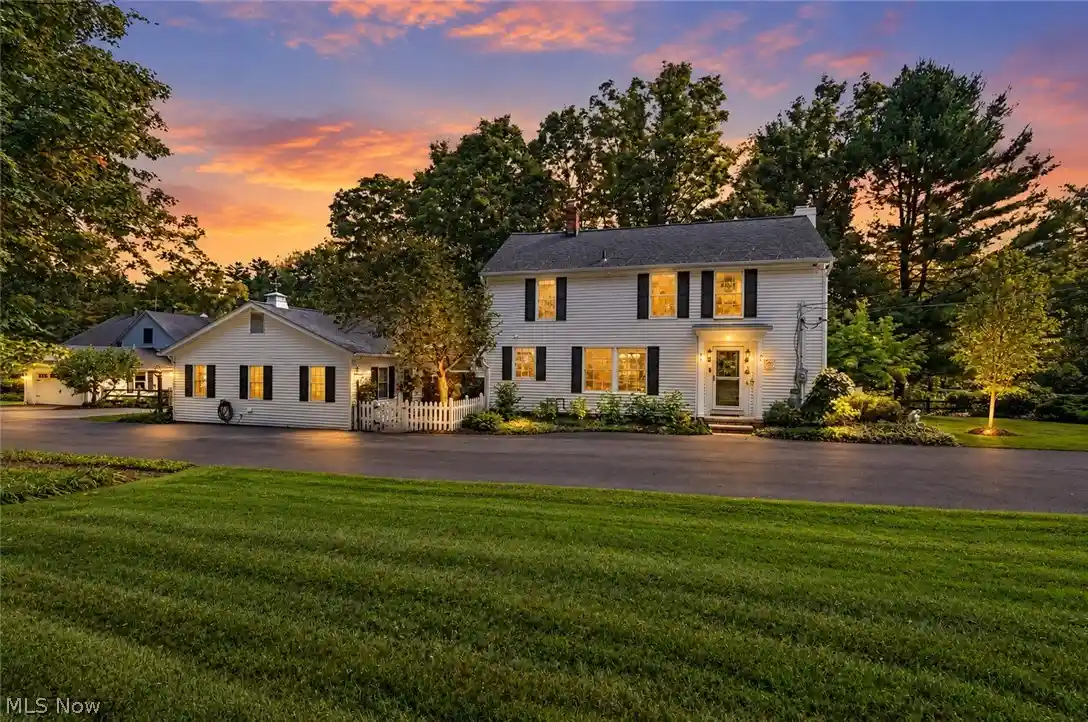
Find Homes by Property Features in Newbury, OH

Based on information from the Board/Association of REALTORS® (alternatively, from the Service) through Oct 31, 2026, 07:00PM. The data relating to real estate for sale on this website comes in part from the Internet Data Exchange program of MLS Now. Real estate listings held by brokerage firms other than Houzeo are marked with the Internet Data Exchange logo and detailed information about them includes the name of the listing broker(s). This website may not include listings or property addresses of sellers who have directed their listing brokers to withhold their listing or their property address from display on the Internet. Information is provided exclusively for personal, non-commercial use, and may not be used for any purpose other than to identify prospective properties consumers may be interested in purchasing. All information deemed reliable but not guaranteed. Houzeo participates in MLS Now IDX program, allowing us to display other IDXP’s’ listings on our website. However, Houzeo does not display the entire MLS Now IDX database on this website. The listings of some real estate brokerage firms have been excluded. The photos may be altered, edited, enhanced or virtually staged. © 2026 Multiple Listing Service, Inc. All Rights Reserved
 Advertising Broker: Nicholas Huscroft | Chosen Realty
