- Overview
- Description
- Property Details
- Location
- Facts & Features
- Getting Around




$680,000
Monthly Est:$3,385
 3 Beds
 2 Baths
2 full baths
 2,536sqft
10617 E 2950 North Rd, Blackstone, IL 61313
$680,000
$3,385/moEst:
Get Pre-Approved
Single Family Residence
Built in 1900
$-- HOA
3.83 acres lot
$268/sq.ft
Description
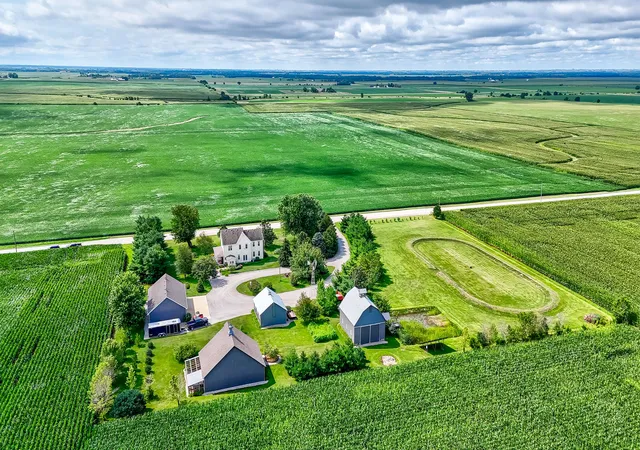
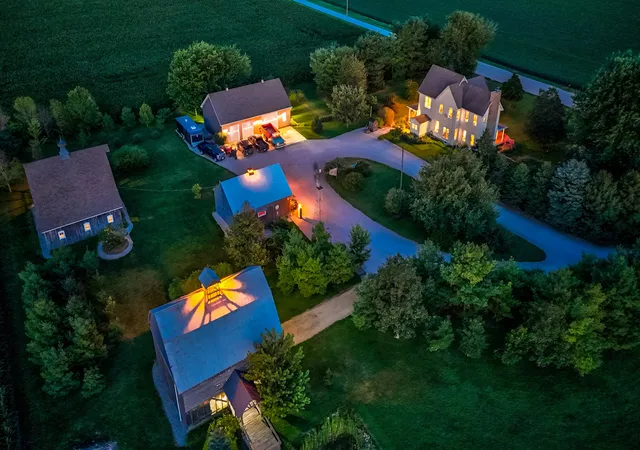
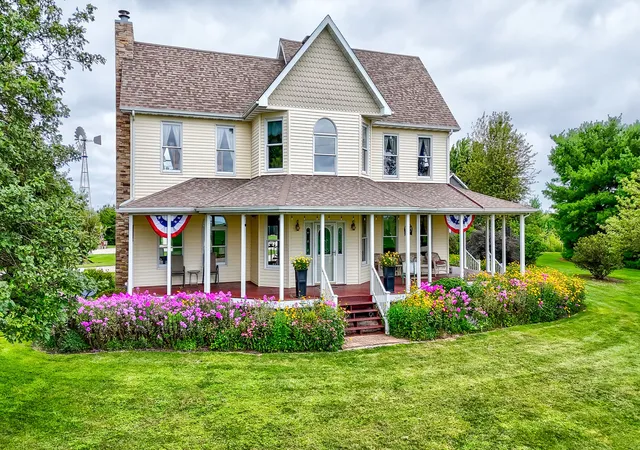
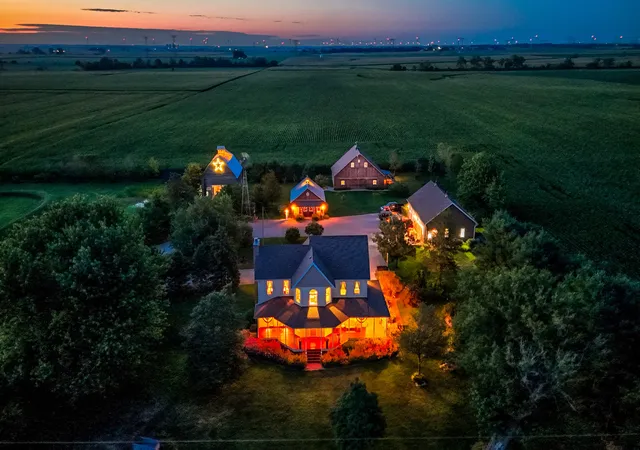
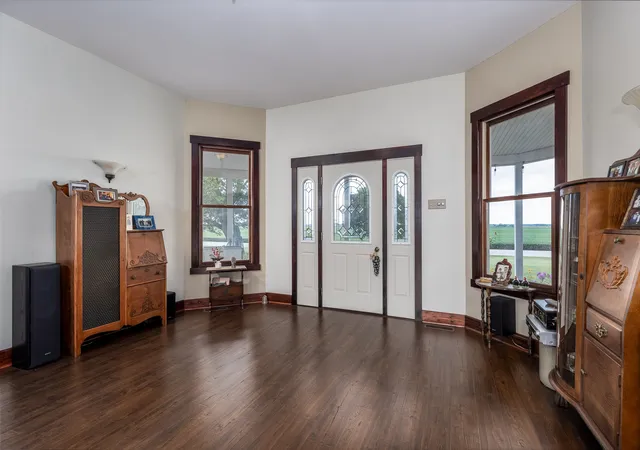
Escape to your own private country retreat on 3.83 picturesque acres, where timeless farmhouse charm meets modern updates and endless possibilities. Conveniently located just a short drive from Streator with easy access to I-55, this beautifully restored property offers the peaceful rural lifestyle you've been dreaming of. A welcoming wrap-around front porch invites you inside to a grand foyer with soaring ceilings and a striking staircase. The spacious living room is centered around a cozy wood-burning fireplace, while the formal dining room features French doors overlooking the scenic backyard. The thoughtfully updated eat-in kitchen blends classic farmhouse character with modern conveniences, complete with a center island and custom cabinetry. A full bathroom with a charming clawfoot tub and convenient back porch complete the main level. Upstairs, you'll find a generous sitting area or home office, three spacious bedrooms, and a large full bath featuring both a separate shower and a relaxing corner soaking tub. The primary bedroom offers its own wood-burning fireplace, creating a warm and inviting retreat. Outside, the opportunities are endless. Enjoy your own private pond, mature trees, fruit trees, beautifully maintained landscaping, and multiple outbuildings suited for hobby farming, woodworking, mechanics, storage, or recreational use. The insulated workshop/garage features 220-amp electrical service, heating and air conditioning, while the additional 23' x 30' shop includes a wood-burning stove and hardwood floor. A substantial 32' x 43' barn with hayloft and chicken coop, plus a 27' x 35' crib offering dry storage, a saw shop, and dock access to the pond, provide exceptional versatility. Additional highlights include a circular driveway, solar panels, an outdoor wood heating system for added efficiency, and a setting that perfectly balances privacy, functionality, and natural beauty. Whether you're searching for a hobby farm, workshop space, or simply room to enjoy country living, this one-of-a-kind property is ready to welcome you home.
- Houzeo last checked: 12 minutes ago
- Listing updated: August 10, 2026 at 5:06 am
- Listing Provided by: George Shanley (815) 228-1859 | Coldwell Banker Real Estate Group (815) 433-5501
- Source: MRED MLS-IL | MLS#: 12720051

Property Details
Status
Active
Type
Single Family Residence
No. of Stories
-
County
City
Neighborhood
--
Year Built
1900
HOA Fees
-
Finished Area
2,536 sqft
Lot Size
3.83 acres lot
Basement Area
- sqft
MLS Name
MRED MLS
MLS Number
12720051
MLS Status
Active
Days on Market
86

Continue Your Journey in App
Find your dream home, receive real-time updates, and many more!
Continue Your Journey in App
Find your dream home, receive real-time updates, and many more!
Location
Facts & Features
Rooms
Bedrooms & bathrooms
Bedrooms: 3
Bathrooms: 2
Foyer
Level: Main
Area: 336.00 Square Feet
Dimensions: 16X21
Office
Level: Main
Area: 154.00 Square Feet
Dimensions: 11X14
Enclosed Porch
Level: Main
Area: 70.00 Square Feet
Dimensions: 7X10
Loft
Level: Second
Area: 285.00 Square Feet
Dimensions: 19X15
Bedroom 2
Level: Second
Area: 224.00 Square Feet
Dimensions: 16X14
Bedroom 3
Level: Second
Area: 160.00 Square Feet
Dimensions: 16X10
Dining Room
Level: Main
Area: 144.00 Square Feet
Dimensions: 16X9
Kitchen
Level: Main
Area: 192.00 Square Feet
Dimensions: 16X12
Laundry
Level: Main
Area: 18.00 Square Feet
Dimensions: 6X3
Living Room
Level: Main
Area: 288.00 Square Feet
Dimensions: 18X16
Master Bedroom
Level: Second
Area: 288.00 Square Feet
Dimensions: 18X16
Interior
Interior Features
1st Floor Full Bath, Historic/period Mlwk
Cooling
Central Air
Exterior Features
Lighting
Heating
Natural Gas, Propane, Forced Air, Wood
Sewer
Septic Tank
Flooring
Laminate
Construction
Year Built
Year Built: 1900
Home type
Single Family Residence
Architectural Style
Farmhouse
Foundation Details
Stone
Roof
Asphalt
Construction Materials
Vinyl Siding
Utilities & Energy
Fireplace Features
Wood Burning, More Than One
Electric
Circuit Breakers, 200+ Amp Service
Basement
Unfinished, Partial
Parking Features
Gravel, Circular Driveway, Garage Door Opener, Heated Garage, Garage, Yes, Garage Owned, Detached, Driveway, Owned
Water Source
Well
Other Features
Lot Features
Level
Price History
| Date | Event | Price |
|---|---|---|
08/04/2026 Source: | Listed for Sale | $680,000 -1.00% $268/sqft |
02/26/2026 Source: | Listing Removed | $686,900 $271/sqft |
08/11/2025 Source: | Listed for Sale | $686,900 $271/sqft |
08/09/2025 Source: | Listing Removed | $686,900 $271/sqft |

Find Homes by Property Features in Blackstone, IL

This representation is based in whole or in part on data supplied by Midwest Real Estate Data, LLC through Oct 30, 2026, 09:30AM. Midwest Real Estate Data, LLC does not guarantee nor is it in any way responsible for its accuracy. Data maintained by Midwest Real Estate Data LLC may not reflect all real estate activity in the market. Based on information submitted to the MLS GRID as of Oct 30, 2026, 09:30AM. All data is obtained from various sources and has not been, and will not be, verified by broker or MLS GRID. Supplied Open House information is subject to change without notice. All information should be independently reviewed and verified for accuracy. Properties may or may not be listed by the office/agent presenting the information. This website may not include listings or property addresses of sellers who have directed their listing brokers to withhold their listing or their property address from display on the Internet. Some IDX listings have been excluded from this website. Information is provided exclusively for consumers’ personal non-commercial use. It may not be used for any purpose other than to identify prospective properties consumers may be interested in purchasing. The data is deemed reliable but is not guaranteed by MLS GRID, MRED or Houzeo. The use of the MLS GRID Data may be subject to an end user license agreement. Properties displayed may be listed or sold by various participants in the MLS, Listings courtesy of MRED as distributed by MLS GRID. ©2026 Midwest Real Estate Data LLC. All Rights Reserved
 Advertising Broker: Jorge Romero | Realty One Group Inc.
