- Overview
- Description
- Property Details
- Location
- HOA Management
- Facts & Features
- Getting Around
- Nearby Homes



$425,000
Monthly Est:$2,115
 3 Beds
 3 Baths
3 full baths
 2,382sqft
1062 Hickory Hills Dr, Murchison, TX 75778
$425,000
$2,115/moEst:
Get Pre-Approved
Single Family Residence
Built in 2018
$92.67/mo HOA
0.92 acre lot
$178/sq.ft
Description
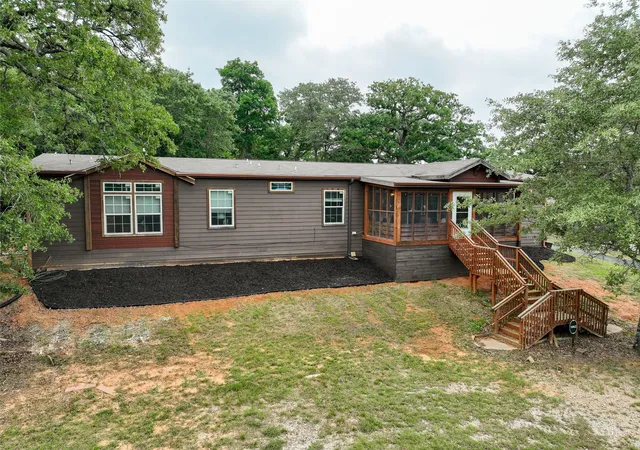
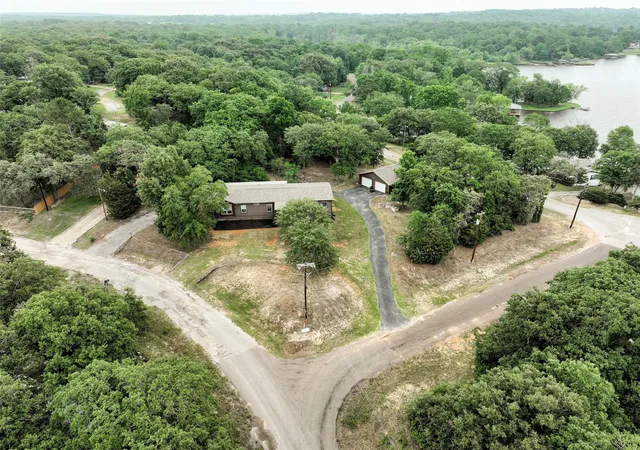
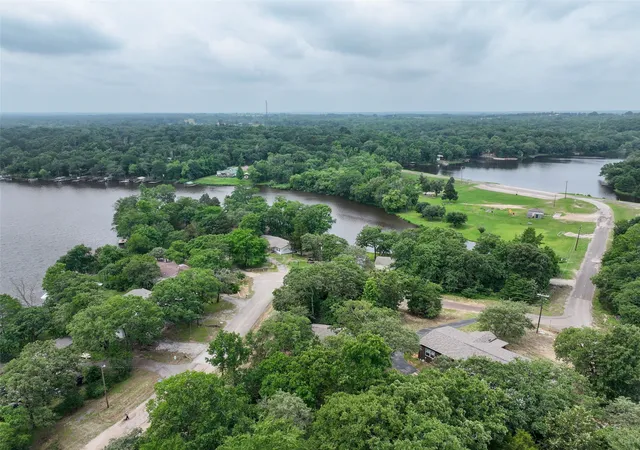
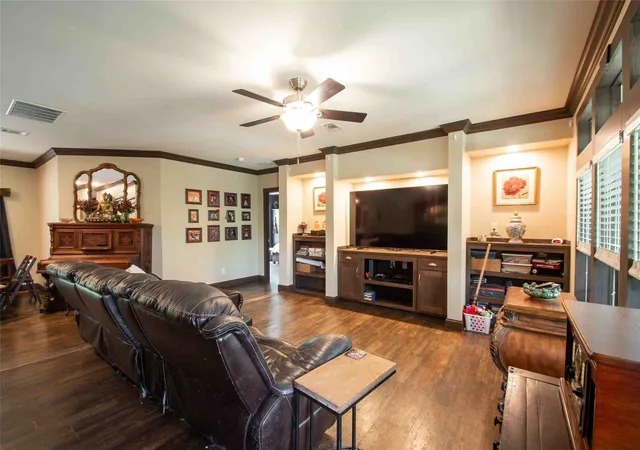
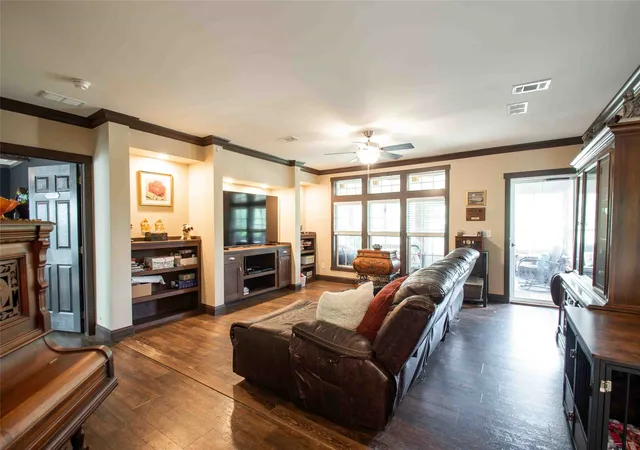
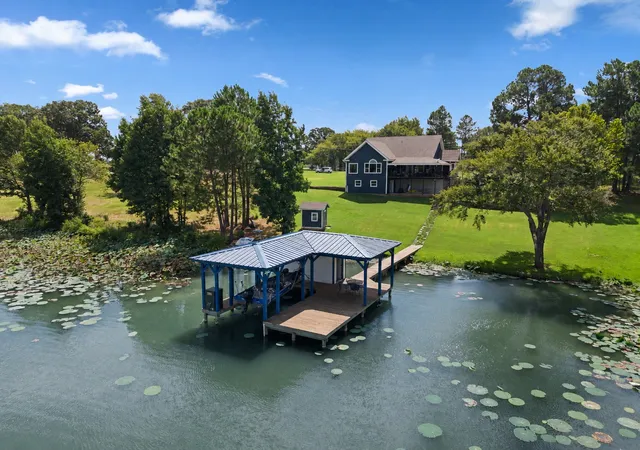
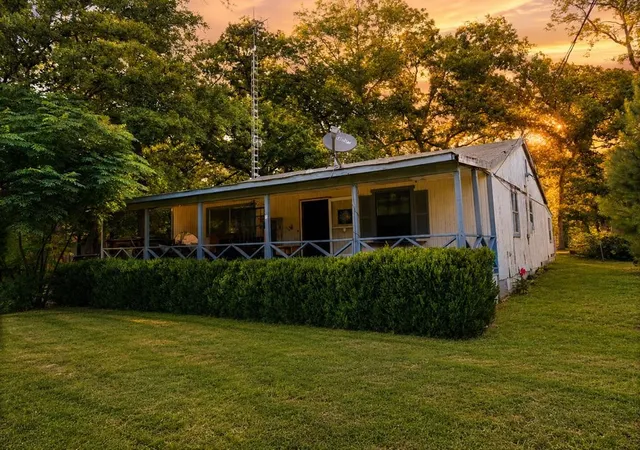
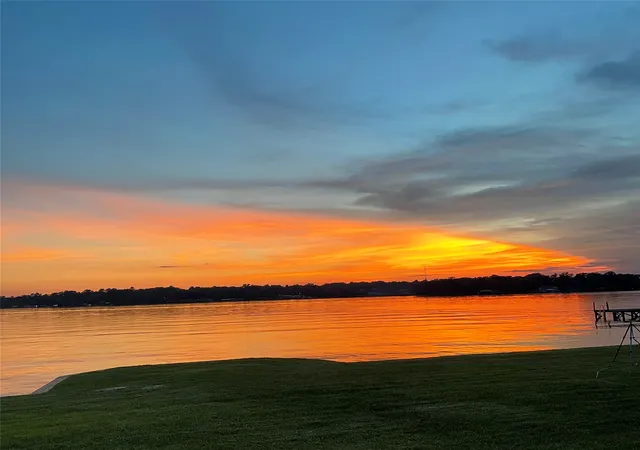
Beautiful 3 bedroom, 3 bath home sits on top of a hill overlooking amazing views of the 365 acre spring fed Callender Lake. This home is located on 6 lots totaling almost a full acre (.92) of land. Home has abut 2382 sq. feet of living space plus a 900 sq. foot detached garage. The two car garage is totally sheet rocked and insulated. Enjoy sitting on the 200 sq. foot front porch overlooking large front yard, trees, and a lake view. The 480 sq foot covered back porch is a great place to relax and sometimes see the deer pass by. Drive way is paved and covers 2484 sq. feet so that you have plenty of parking space for all the company you might have when you live in this fantastic home. Home also has two living areas 18x15 and 14x15. Two of the three bedrooms are master suites and are very large (15x15 and 21x15). The third bedroom is currently being used as an office. Master suite #1 is 15x15 and includes a shower, stand alone tub, double vanities, separate toilet room. It also has a separate large walk in closet. The second master suite is even larger in size. Besides the bedroom it has room for a couch and sitting area. This master also has a great view of the water from the windows on the front of the home. Floor plan can be seen in realtors section of this listing. Ask your realtor to give you a copy of this layout. Home sits in the gated community of Hickory Hills on Callender Lake. This community has a community pool, boat ramp, children's park, restroom and shower facility, fishing pier, pavilion with picnic tables and so much more for your enjoyment. Come see this great property today and start living the LAKE LIFE!!!
- Houzeo last checked: 1 hour ago
- Listing updated: August 25, 2026 at 8:59 pm
- Listing Provided by: Dale Beard (254) 977-4626 | Tankersley Real Estate (903) 963-5565
- Source: NTREIS MLS-TX | MLS#: 21203432

Property Details
Status
Active
Type
Single Family Residence
No. of Stories
1
County
City
Neighborhood
--
Year Built
2018
HOA Fees
$92.67/mo
Finished Area
2,382 sqft
Lot Size
0.92 acre lot
Basement Area
- sqft
MLS Name
NTREIS MLS
MLS Number
21203432
MLS Status
Active
Cumulative Days on Market
168

Continue Your Journey in App
Find your dream home, receive real-time updates, and many more!
Download App
Continue Your Journey in App
Find your dream home, receive real-time updates, and many more!
Location
HOA Management
HHPOIA
HOA Fees
$278/ Quarterly
Amenities
 Amenities and services may be covered by one or multiple associations and service providers.
 Trash Pickup
 AllFacilities
Disclaimer: Amenities are based on third-party information and may vary; buyers must independently verify all amenities, as information is deemed reliable but not guaranteed.
Facts & Features
Rooms
Bedrooms & bathrooms
Bedrooms: 3
Bathrooms: 3
Bedroom
Level: First
Area: 150.00 Square Feet
Dimensions: 10 x 15
PrimaryBedroom
Level: First
Area: 315.00 Square Feet
Dimensions: 21 x 15
PrimaryBedroom
Level: First
Area: 225.00 Square Feet
Dimensions: 15 x 15
Kitchen
Level: First
Area: 210.00 Square Feet
Dimensions: 14 x 15
DiningRoom
Level: First
Area: 100.00 Square Feet
Dimensions: 10 x 10
GreatRoom
Level: First
Area: 210.00 Square Feet
Dimensions: 14 x 15
LivingRoom
Level: First
Area: 270.00 Square Feet
Dimensions: 15 x 18
Interior
Cooling
Central Air
Flooring
Laminate
Heating
Central, Electric
Appliances
Electric Range, Electric Water Heater, Refrigerator
Exterior Features
Rain Gutters
Window Features
Window Coverings
Interior Features
Eat In Kitchen, High Speed Internet, In Law Floorplan, Kitchen Island, Multiple Master Suites, Open Floorplan, Pantry, Walk In Closets
Construction
Year Built
Year Built: 2018
Home type
Single Family Residence
Architectural Style
Traditional, Detached
Foundation Details
Combination
Property Condition
Resale
Construction Materials
Fiber Cement
Roof
Composition
Utilities & Energy
Water Source
Rural
Parking Features
Door Multi, Driveway, Garage Faces Front
Security Features
Gated Community, Smoke Detectors
Laundry Features
Washer Hookup, Electric Dryer Hookup, Laundry In Utility Room
Utilities
Electricity Available, Electricity Connected, Separate Meters, Water Available
Pool Features
None, Community
Other Features
Subdivision Name
Hickory Hills V
Patio And Porch Features
Rear Porch, Front Porch, Screened, Covered
Community Features
Boat Facilities, Dock, Fishing, Fenced Yard, Lake, Playground, Pool, Gated
Vegetation
Partially Wooded
Disclosures
Deed Restriction
Lot Features
Acreage, Few Trees
Price History
| Date | Event | Price |
|---|---|---|
03/10/2026 Source: | Listed for Sale | $425,000 -16.67% $178/sqft |
06/06/2025 Source: | Price Increased | $510,000 +3.03% $214/sqft |
06/06/2025 Source: | Off Market | $495,000 -0.90% $208/sqft |
06/06/2025 Source: | Listed for Sale | $499,500 $210/sqft |

Nearby Homes




Find Homes by Property Features in Murchison, TX
Nearby New Homes For Sale

Based on information from the North Texas Real Estate Information Systems, Inc., through Oct 08, 2026, 11:00AM. Information is provided exclusively for consumers’ personal, non-commercial use. It may not be used for any purpose other than to identify prospective properties consumers may be interested in purchasing. Data is deemed reliable but is not guaranteed accurate. This website may not include listings or property addresses of sellers who have directed their listing brokers to withhold their listing or their property address from display on the Internet. ©2026 North Texas Real Estate Information Systems, Inc. All Rights Reserved.
 Advertising Broker: Michelle Brecker | Pathway To Home Realty