- Overview
- Description
- Property Details
- Location
- HOA Management
- Facts & Features
- Getting Around
- Nearby Homes




$595,000
Monthly Est:$2,962
 4 Beds
 3 Baths
3 full baths
 2,756sqft
1062 Montgomery Bell Rd, Wesley Chapel, FL 33543
$595,000
$2,962/moEst:
Get Pre-Approved
Single Family Residence
Built in 2019
$89/mo HOA
5,750 sqft lot
$216/sq.ft
Description
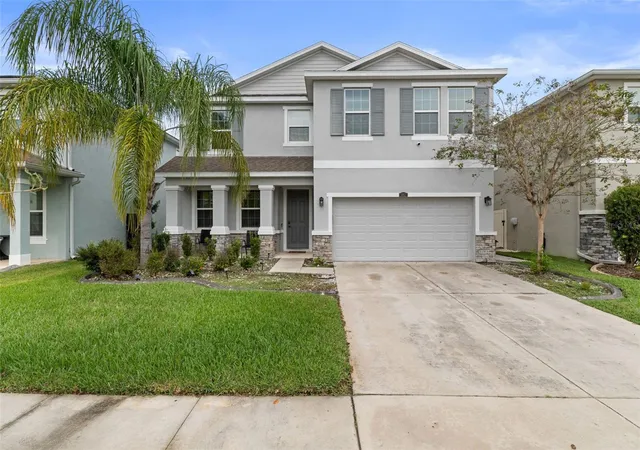
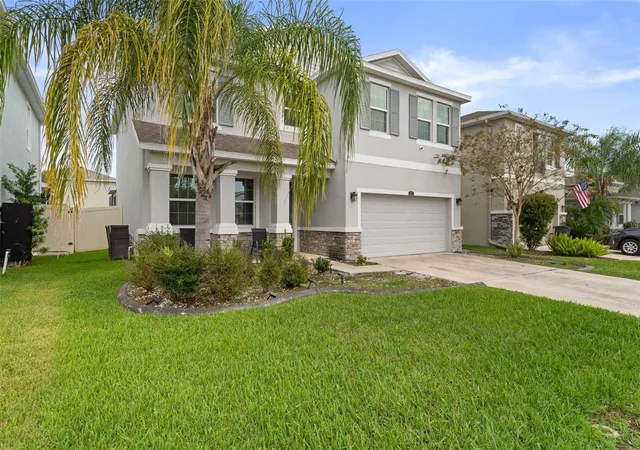
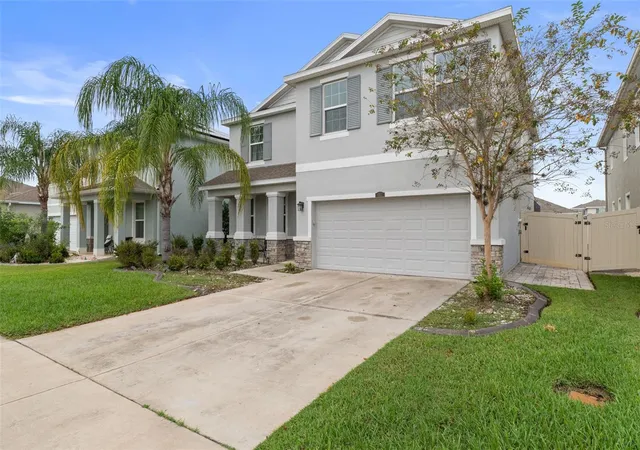
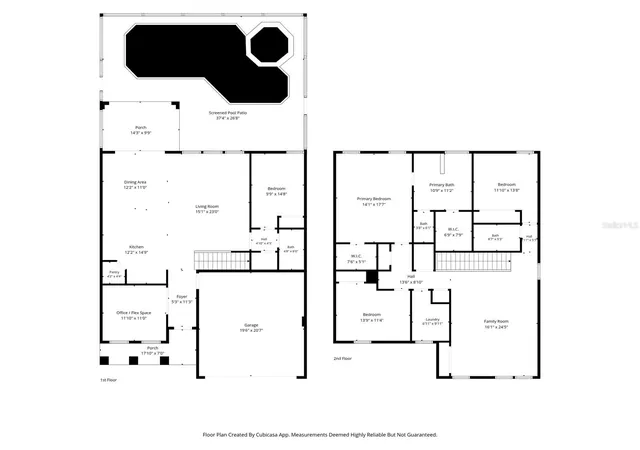
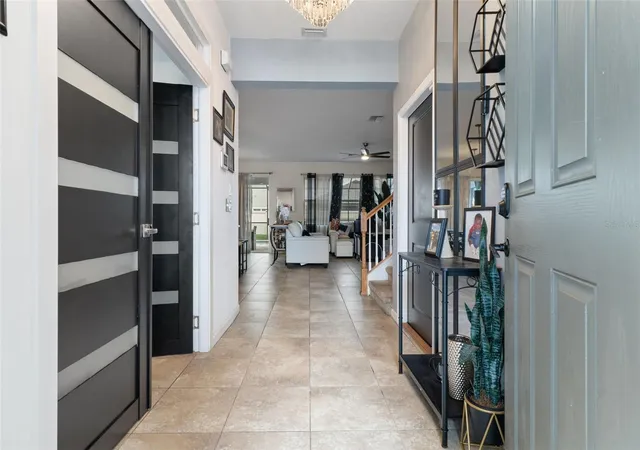
This beautifully designed home offers a spacious and functional layout with room for everyone, plus the added enjoyment of a private pool and hot tub! The well-appointed kitchen overlooks the open living and dining areas and provides easy access to the covered lanai, creating a seamless flow for everyday living and entertaining. The first floor also features a versatile flex space at the front of the home, along with a guest bedroom and full bathroom conveniently located off the living area. Upstairs, the spacious owner's suite features a private ensuite bath, while two additional bedrooms, a second full bathroom, and a dedicated laundry room surround an expansive bonus room. Whether you need a home office, playroom, media room, or additional gathering space, the possibilities are endless! The home includes an installed range, microwave, and built-in dishwasher. Residents of Union Park enjoy an impressive array of community amenities, including a resort-style swimming pool, fitness center, playground, and clubhouse. Ideally located near I-75 and SR-54, this community offers convenient access to shopping, dining, entertainment, and major commuter routes, making it easy to enjoy everything the surrounding area has to offer.
- Houzeo last checked: 9 minutes ago
- Listing updated: November 8, 2026 at 11:47 am
- Listing Provided by: Teresina Anzalone (352) 238-2942 , Mario Anzalone | 365 REALTY GROUP INC (941) 500-4511
- Source: Stellar MLS-FL as distributed by MLS GRID | MLS#: A4712357

Property Details
Status
Active
Type
Single Family Residence
No. of Stories
2
County
City
Neighborhood
--
Year Built
2019
HOA Fees
$89/mo
Finished Area
2,756 sqft
Lot Size
5,750 sqft lot
Basement Area
- sqft
MLS Name
Stellar MLS
MLS Number
A4712357
MLS Status
Active
Days on Market
1
Cumulative Days on Market
1

Continue Your Journey in App
Find your dream home, receive real-time updates, and many more!
Continue Your Journey in App
Find your dream home, receive real-time updates, and many more!
Location
HOA Management
Vesta Property Services - Amanda Burns
HOA Fees
$267/ Quarterly
Disclaimer: Amenities are based on third-party information and may vary; buyers must independently verify all amenities, as information is deemed reliable but not guaranteed.
Facts & Features
Rooms
Bedrooms & bathrooms
Bedrooms: 4
Bathrooms: 3
Living Room
Level: First
Area: 347.30 Square Feet
Dimensions: 23x15.1
Kitchen
Level: First
Area: 181.78 Square Feet
Dimensions: 14.9x12.2
Dining Room
Level: First
Area: 134.20 Square Feet
Dimensions: 12.2x11
Bedroom 2
Level: First
Area: 146.52 Square Feet
Dimensions: 14.8x9.9
Office
Level: First
Area: 122.10 Square Feet
Dimensions: 11.1x11
Primary Bedroom
Level: Second
Area: 249.57 Square Feet
Dimensions: 17.7x14.1
Bedroom 3
Level: Second
Area: 158.46 Square Feet
Dimensions: 13.9x11.4
Bedroom 4
Level: Second
Area: 153.18 Square Feet
Dimensions: 13.8x11.1
Laundry
Level: Second
Area: 55.66 Square Feet
Dimensions: 9.11x6.11
Family Room
Level: Second
Area: 394.45 Square Feet
Dimensions: 24.5x16.1
Interior
Heating
Central, Electric
Exterior Features
Lighting
Flooring
Carpet, Tile
Interior Features
Ceiling Fans(s), High Ceilings, Open Floorplan, Primary Bedroom Upstairs, Tray Ceiling(s), Walk In Closet(s)
Cooling
Central Air
Sewer
Public Sewer
Appliances
Dishwasher, Disposal, Microwave, Range
Construction
Year Built
Year Built: 2019
Home type
Single Family Residence
Foundation Details
Slab
Construction Materials
Block, Stucco
Roof
Shingle
Utilities & Energy
Water Source
Public
Pool Features
In Ground, Screen Enclosure
Laundry Features
Laundry Room, Upper Level
Utilities
Cable Available, Electricity Connected
Other Features
Subdivision Name
Union Ark Ph 6d & 6e
Patio And Porch Features
Rear Porch, Screened
Price History
| Date | Event | Price |
|---|---|---|
11/07/2026 Source: | Listed for Sale | $595,000 +83.28% $216/sqft |
09/30/2019 Source: | Price Decreased | $324,640 -0.11% $118/sqft |
06/13/2019 Source: | Sold | $324,990 $118/sqft |

Nearby Homes
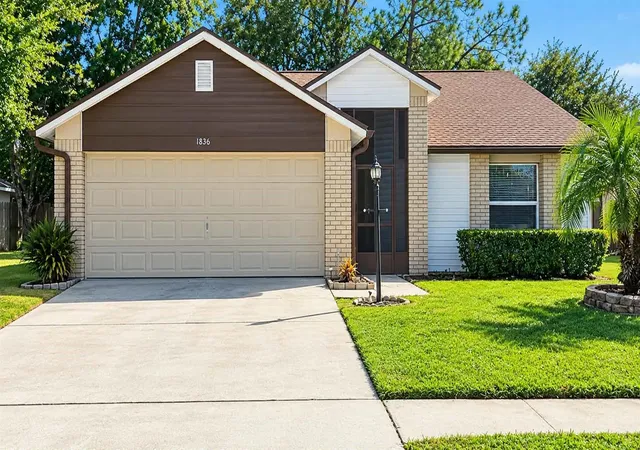
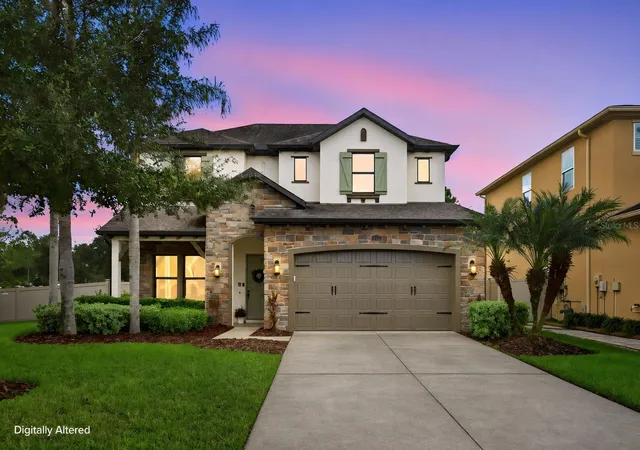
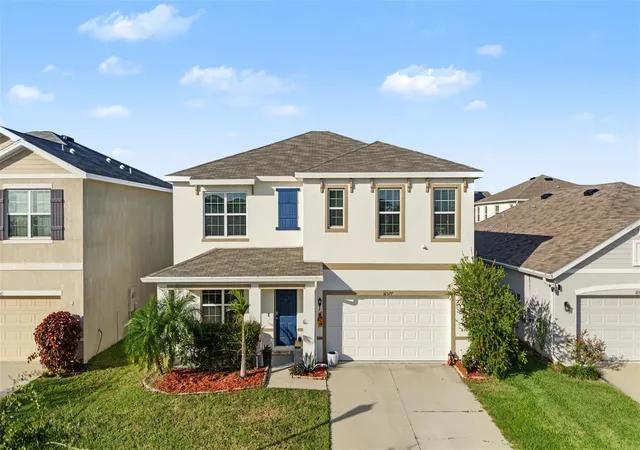
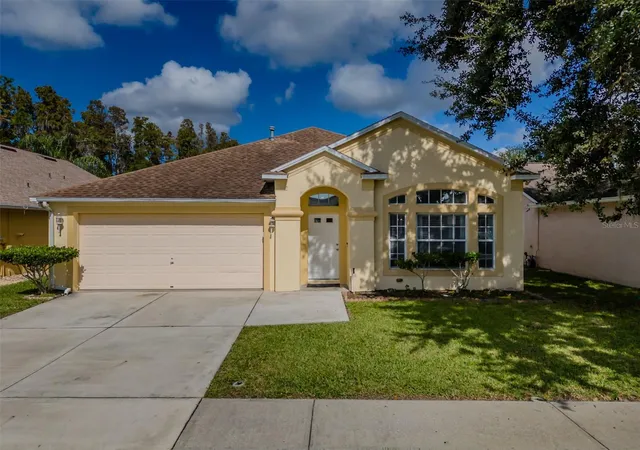
Find Homes by Property Features in Wesley Chapel, FL
Nearby New Homes For Sale

Based on information from Stellar MLS® through Nov 09, 2026, 09:30AM as submitted to and distributed by MLS GRID. All data is obtained from various sources and may not have been verified by the broker or MLS GRID. Supplied Open House Information is subject to change without notice. All information should be independently reviewed and verified for accuracy. Properties may or may not be listed by the office/agent presenting the information. IDX information is provided exclusively for consumers’ personal non-commercial use. It may not be used for any purpose other than to identify prospective properties consumers may be interested in purchasing. The data is deemed reliable but is not guaranteed by MLS GRID. The use of the MLS GRID Data may be subject to an end-user license agreement prescribed by the Member Participant’s applicable MLS, if any, and as amended from time to time. © 2026 Stellar MLS. All Rights Reserved.
 Advertising Broker: Fred McGill | Simple Showing, Inc
