- Overview
- Description
- Property Details
- Location
- HOA Management
- Facts & Features
- Getting Around
- Nearby Homes

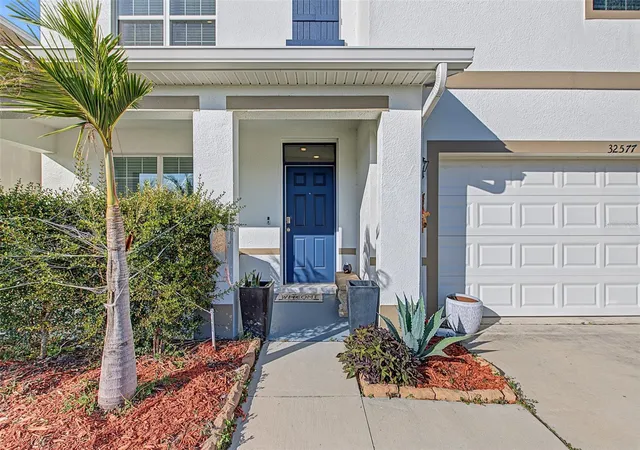


$469,500
Monthly Est:$2,337
 5 Beds
 3 Baths
3 full baths
 2,605sqft
32577 Kobuk Valley Ave, Wesley Chapel, FL 33543
$469,500
$2,337/moEst:
Get Pre-Approved
Single Family Residence
Built in 2022
$210/mo HOA
5,750 sqft lot
$180/sq.ft
Description
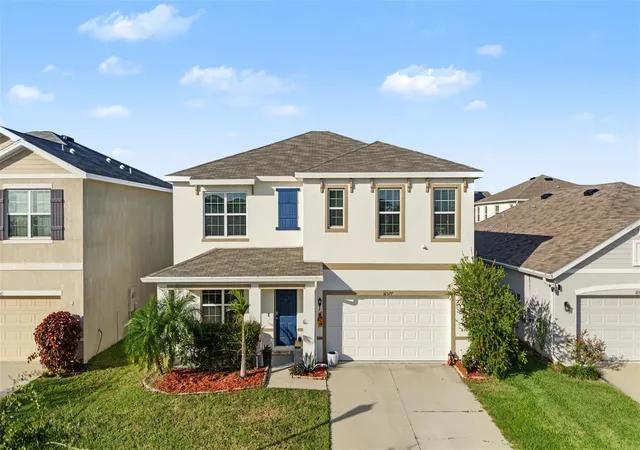
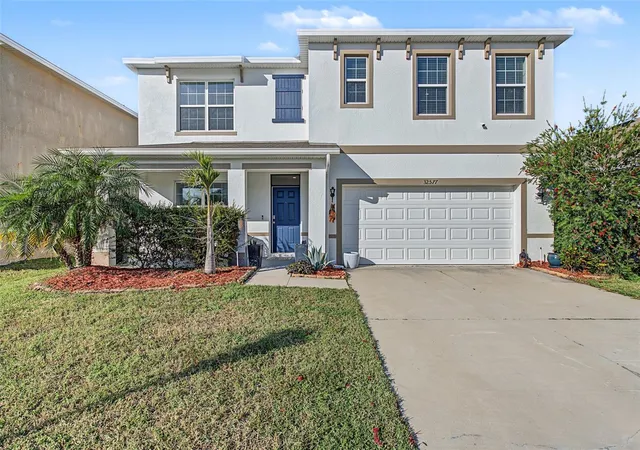
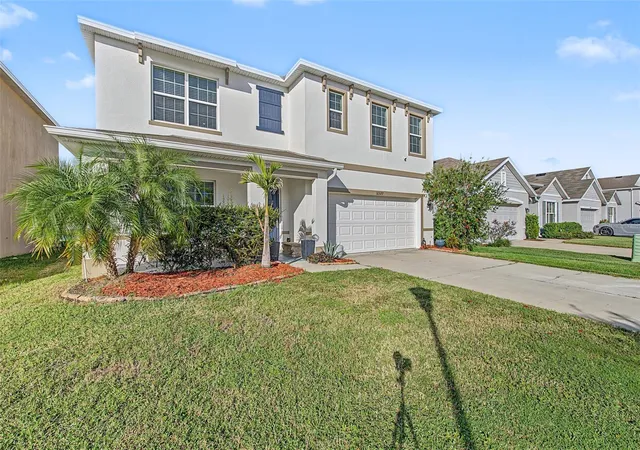
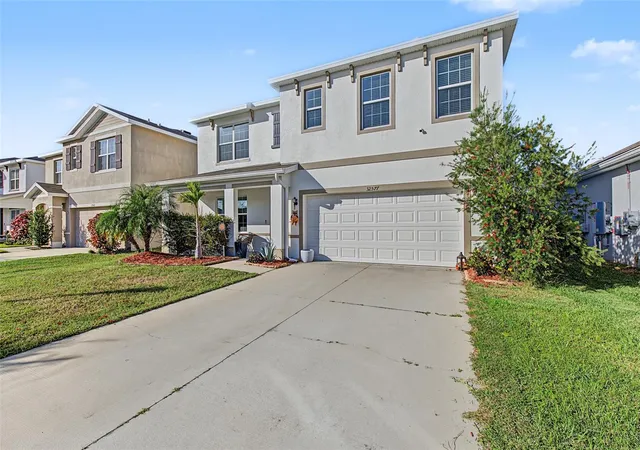
Welcome home to this spacious and thoughtfully upgraded 5-bedroom, 3-bathroom home plus a versatile office/den, perfectly positioned on a tranquil pond with serene water views in the desirable Union Park community.Built in 2022, this two-story residence offers a fresh exterior in Sherwin Williams Alabaster, delivering timeless curb appeal alongside modern comforts and flexible living spaces. The dedicated office/den features charming vintage doors and can easily serve as a home office, playroom, or home gym.The heart of the home is the upgraded kitchen, complete with granite countertops, a custom backsplash, stainless steel appliances, and a large pantry with custom shelving. On the first floor, a generously sized bedroom with a full bath nearby is ideal for guests or multigenerational living.Upstairs, the primary suite features an ensuite bath with dual sinks and two walk-in closets, while three additional bedrooms and a bonus loft provide flexible space for a playroom, homework hub, gaming area, or extra seating. The home includes a 2-car garage and sits on a 5,750 sq ft lot with a fully enclosed backyard, wrought-iron fencing, and pond views. Residents of Union Park enjoy resort-style amenities, including multiple community pools, a clubhouse, fitness center, playgrounds, walking trails, a dog park, tennis courts, and more. Pets are welcome (cats and dogs OK). The low HOA of approximately $89 per month includes Spectrum high-speed internet and cable. Conveniently located with easy access to I-75 and I-4, the home is minutes from The Shops at Wiregrass, Tampa Premium Outlets, top-rated schools (Double Branch Elementary, Dr. John Long Middle, Wiregrass Ranch High), major hospitals (AdventHealth, BayCare, Moffitt, and the VA), dining, and entertainment options across Tampa Bay. This well-maintained pond-view home in a highly sought-after community offers space, upgrades, and lifestyle amenities in one of Wesley Chapel’s most convenient locations.
- Houzeo last checked: 1 minute ago
- Listing updated: November 8, 2026 at 11:47 am
- Listing Provided by: Thomas Girard (619) 372-1636 | JASON MITCHELL REAL ESTATE FLO (754) 307-0607
- Source: Stellar MLS-FL as distributed by MLS GRID | MLS#: TB8560766

Property Details
Status
Active
Type
Single Family Residence
No. of Stories
2
County
City
Neighborhood
--
Year Built
2022
HOA Fees
$210/mo
Finished Area
2,605 sqft
Lot Size
5,750 sqft lot
Basement Area
- sqft
MLS Name
Stellar MLS
MLS Number
TB8560766
MLS Status
Active
Days on Market
1
Cumulative Days on Market
1

Continue Your Journey in App
Find your dream home, receive real-time updates, and many more!
Continue Your Journey in App
Find your dream home, receive real-time updates, and many more!
Location
HOA Management
Union Park Master HOA
HOA Fees
$210/ Monthly
Disclaimer: Amenities are based on third-party information and may vary; buyers must independently verify all amenities, as information is deemed reliable but not guaranteed.
Facts & Features
Rooms
Bedrooms & bathrooms
Bedrooms: 5
Bathrooms: 3
Living Room
Level: First
Primary Bedroom
Level: Second
Kitchen
Level: First
Interior
Flooring
Carpet, Ceramic Tile, Wood
Sewer
Public Sewer
Window Features
Energy Star Qualified Windows
Cooling
Central Air
Interior Features
Ceiling Fans(s), Primary Bedroom Upstairs, Thermostat
Heating
Electric
Appliances
Dishwasher, Dryer, Electric Cooktop, Electric Water Heater, Microwave, Refrigerator, Washer
Exterior Features
Private Yard, Sidewalk
Construction
Year Built
Year Built: 2022
Home type
Single Family Residence
Property Condition
Completed
Foundation Details
Block
Roof
Shingle
Construction Materials
Concrete
Utilities & Energy
Laundry Features
Laundry Room
Water Source
Public
Utilities
Cable Available, Electricity Available, Public
Other Features
Patio And Porch Features
Covered
Community Features
Street Lights
Subdivision Name
Union Park Ph 8b & 8c
Price History
| Date | Event | Price |
|---|---|---|
11/07/2026 Source: | Listed for Sale | $469,500 -1.16% $180/sqft |
03/23/2026 Source: | Listing Removed | $475,000 $182/sqft |
01/30/2026 Source: | Listed for Sale | $475,000 +16.28% $182/sqft |
03/03/2022 Source: | Sold | $408,490 $157/sqft |

Nearby Homes
Find Homes by Property Features in Wesley Chapel, FL
Nearby New Homes For Sale

Based on information from Stellar MLS® through Nov 09, 2026, 05:45AM as submitted to and distributed by MLS GRID. All data is obtained from various sources and may not have been verified by the broker or MLS GRID. Supplied Open House Information is subject to change without notice. All information should be independently reviewed and verified for accuracy. Properties may or may not be listed by the office/agent presenting the information. IDX information is provided exclusively for consumers’ personal non-commercial use. It may not be used for any purpose other than to identify prospective properties consumers may be interested in purchasing. The data is deemed reliable but is not guaranteed by MLS GRID. The use of the MLS GRID Data may be subject to an end-user license agreement prescribed by the Member Participant’s applicable MLS, if any, and as amended from time to time. © 2026 Stellar MLS. All Rights Reserved.
 Advertising Broker: Fred McGill | Simple Showing, Inc
