- Overview
- Description
- Property Details
- Location
- HOA Management
- Facts & Features
- Getting Around
- Nearby Homes




$385,000
Monthly Est:$1,916
 4 Beds
 3 Baths
2 full baths + 1 half bath
 2,150sqft
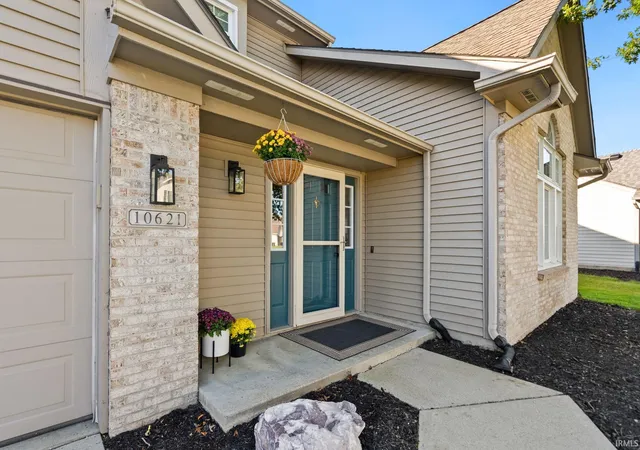
10621 Unita Dr, Fort Wayne, IN 46804
$385,000
$1,916/moEst:
Get Pre-Approved
Manufactured On Land
Built in 1996
$-- HOA
12,070 sqft lot
$179/sq.ft
Description
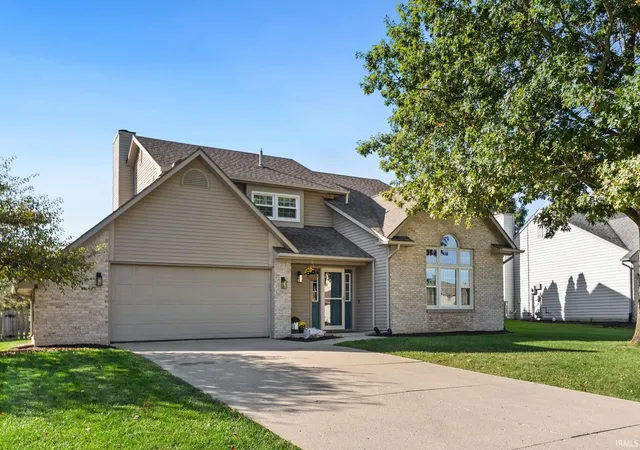
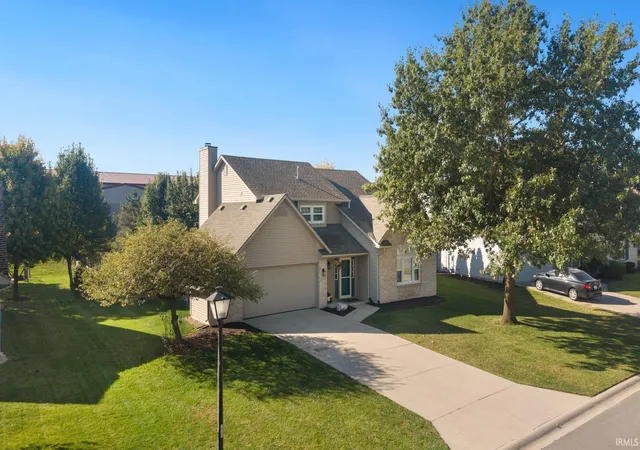
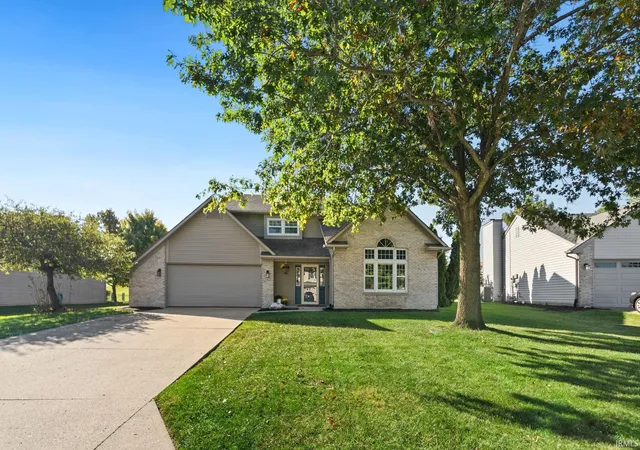
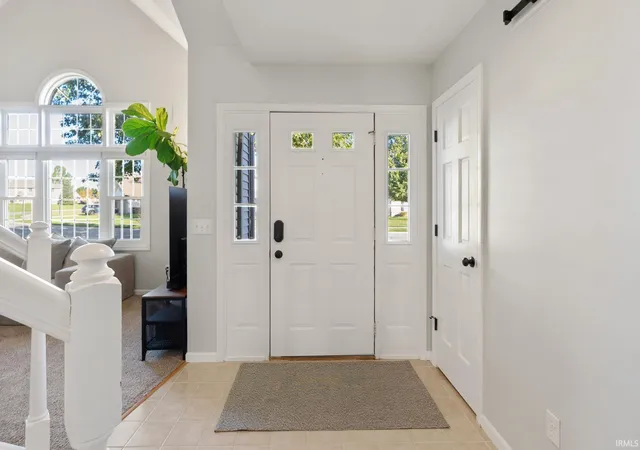
Ideally situated in the heart of southwest Fort Wayne, this fully updated, move-in-ready residence offers four bedrooms and two-and-a-half bathrooms. Its convenient location provides easy access to area schools, the Jorgensen YMCA, shopping, restaurants, and nearby trails. The main level presents a thoughtfully designed combination of formal and informal living spaces, including a living room with gas fireplace, dining room, and family room distinguished by a cathedral ceiling, and a flex room ideal for a home office. The eat-in kitchen has been tastefully remodeled with new cabinets, granite countertops, and updated appliances. The upper level features a spacious primary suite with vaulted ceilings, a private bathroom, dual vanities, and a generous walk-in closet. Three additional bedrooms share the second full bathroom. The fenced backyard offers a private setting for outdoor enjoyment, complemented by a new stamped-concrete patio suitable for entertaining, dining, or quiet relaxation. The roof is less than 6 years old and the 2-in-1 washer/dryer and HVAC with humidifier was installed in 2025. With ample sunlight through newer windows and updated light fixtures, this well maintained home is ready for its next owner. Schedule a private tour today!
- Houzeo last checked: 10 minutes ago (November 8, 2026 at 5:00 am)
- Listing updated: November 2, 2026 at 12:00 pm
- Listing Provided by: Bradley Noll (260) 710-7744 | Noll Team Real Estate
- Source: Indiana Regional MLS-IN | MLS#: 202644170

Property Details
Status
Pending
Type
Manufactured Mobile Home
No. of Stories
-
County
--
City
Neighborhood
--
Year Built
1996
HOA Fees
-
Finished Area
2,150 sqft
Lot Size
12,070 sqft lot
Basement Area
- sqft
MLS Name
Indiana Regional MLS
MLS Number
202644170
MLS Status
Pending
Days on Market
12

Continue Your Journey in App
Find your dream home, receive real-time updates, and many more!
Continue Your Journey in App
Find your dream home, receive real-time updates, and many more!
Location
HOA Management
N/A
HOA Fees
$216/
Disclaimer: Amenities are based on third-party information and may vary; buyers must independently verify all amenities, as information is deemed reliable but not guaranteed.
Facts & Features
Rooms
Bedrooms & bathrooms
Bedrooms: 4
Bathrooms: 3
Interior
Cooling
Central Air
Flooring
Carpet, Vinyl
Interior Features
Cable Ready, High Ceilings, Cathedral Ceiling(s), Vaulted Ceiling(s), Detector Carbon Monoxide, Detector Smoke, Disposal, Dryer Hook Up Electric, Entrance Foyer, Garage Door Opener, Kitchen Island, Landscaped, Near Walking Trail, Open Floorplan, Patio Open, Range/oven Hook Up Gas, Twin Sink Vanity, Alarm System Sec. Cameras, Stand Up Shower, Tub/shower Combination, Formal Dining Room, Main Floor Laundry, Washer Hook Up
Appliances
Dishwasher, Microwave, Refrigerator, Washer, Window Treatments, Air Purifier/air Filter, Gas Cooktop, Dehumidifier, Dryer Electric, Humidifier
Heating
Natural Gas, Forced Air
Sewer
Public Sewer
Construction
Year Built
Year Built: 1996
Home type
Manufactured On Land
Architectural Style
Traditional
Construction Materials
Vinyl Siding
Roof
Asphalt, Shingle
Foundation Details
Concrete Perimeter
Utilities & Energy
Parking Features
Concrete
Fireplace Features
Family Room, Gas Log, Insert
Water Source
Public
Basement
Slab
Other Features
Subdivision Name
West Lake(s) / Westlake(s)
Lot Features
Level
Price History
| Date | Event | Price |
|---|---|---|
10/25/2026 Source: | Pending | $385,000 +10.03% $179/sqft |
06/22/2025 Source: | Sold | $349,900 $163/sqft |

Nearby Homes
Find Homes by Property Features in Fort Wayne, IN


IDX information is provided exclusively for consumer's personal, non-commercial use and may not be used for any purpose other than to identify prospective properties that consumers may be interested in purchasing. Data is deemed reliable but is not guaranteed accurate by the MLS.
 Advertising Broker: Jonah Hartsburg | Hoosier Hub Realty
