- Overview
- Description
- Property Details
- Location
- HOA Management
- Facts & Features
- Getting Around
- Nearby Homes

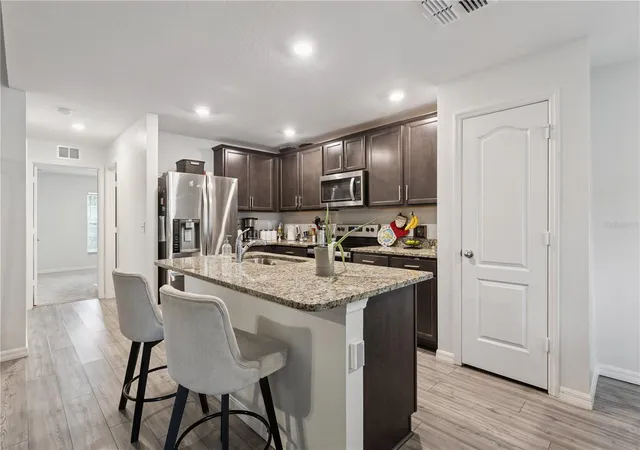


$325,000
Monthly Est:$1,618
 3 Beds
 2 Baths
2 full baths
 1,694sqft
1063 Lake Arbor Ct, Tavares, FL 32778
$325,000
$1,618/moEst:
Get Pre-Approved
Single Family Residence
Built in 2021
$130/mo HOA
8,050 sqft lot
$192/sq.ft
Description
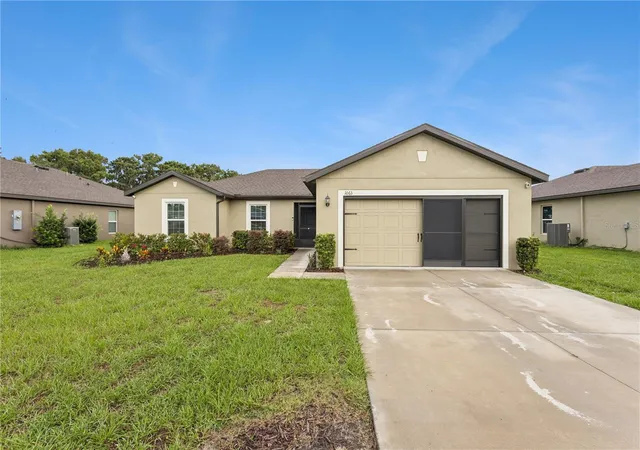
Welcome to 1063 Lake Arbor Court in Tavares, Florida—a beautifully maintained and thoughtfully upgraded 3-bedroom, 2-bath home with a dedicated flex room/office, offering the perfect blend of comfort, convenience, energy efficiency, and modern living. Built in 2021, this move-in-ready residence has been recently painted inside and out, giving the home a fresh, well-maintained appearance. It is also packed with valuable upgrades, including fully paid-off solar panels that provide long-term energy savings and increased efficiency. Enjoy the peace of mind that comes with newer construction, featuring modern building standards, energy-efficient design, and major systems that are only a few years old.
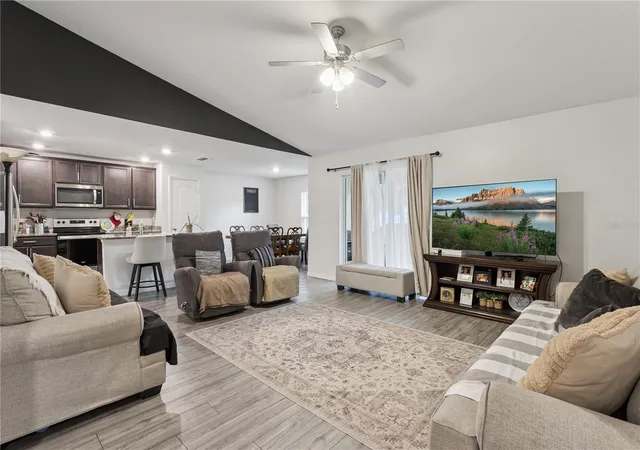
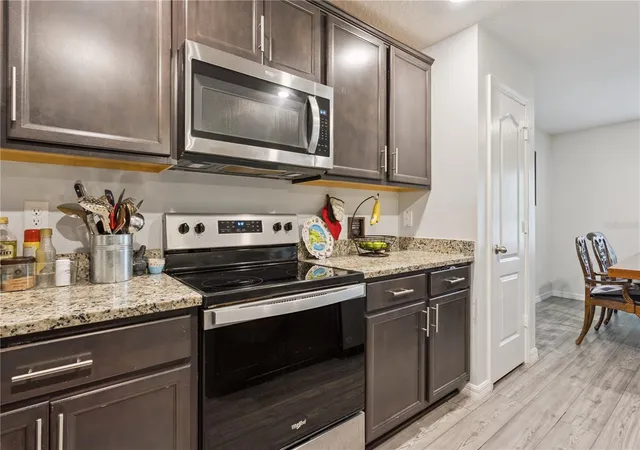
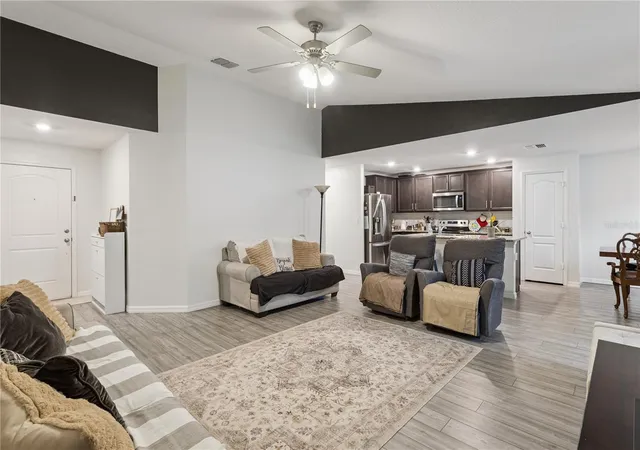
Designed with both functionality and privacy in mind, this popular split-bedroom floor plan features an open-concept kitchen, dining, and family room that creates the perfect gathering space for everyday living and entertaining. The spacious owner’s suite is privately situated at the rear of the home and includes a walk-in closet and en-suite bath, while two additional bedrooms and a full guest bath are located on the opposite side of the home. A versatile flex room near the front entry offers endless possibilities as a home office, playroom, fitness space, or guest retreat.
From the moment you arrive, you’ll appreciate the screened front entryway, providing added comfort and natural airflow, while creating a welcoming entrance to the home. The kitchen overlooks the main living area and flows seamlessly to the screened rear patio, creating an inviting indoor-outdoor living experience.
Additional upgrades include a professionally installed Level 2 electric vehicle (EV) charging station, whole-home surge protectors located near the solar inverter and air handler, whole-home water softener, gutters, screened garage enclosure, overhead garage storage, and added laundry room storage. For enhanced indoor air quality, the HVAC system is equipped with a UV air purifier.
Situated in the sought-after Dora Lake Estates community, residents enjoy a welcoming neighborhood atmosphere while remaining conveniently close to shopping, dining, medical facilities, schools, downtown Tavares, and the area’s renowned chain of lakes.
1063 Lake Arbor Court combines modern energy-efficient features, abundant storage, flexible living spaces, and a thoughtfully designed floor plan to deliver exceptional value and peace of mind. Don’t miss your opportunity to own this exceptional home—schedule your showing today!
- Houzeo last checked: 12 hours ago
- Listing updated: September 1, 2026 at 10:48 am
- Listing Provided by: Zach Robertson (352) 396-0895 | NEXTHOME LOTT PREMIER REALTY (407) 222-0495
- Source: Stellar MLS-FL | MLS#: O6437919

Property Details
Status
Active
Type
Single Family Residence
No. of Stories
1
County
City
Neighborhood
--
Year Built
2021
HOA Fees
$130/mo
Finished Area
1,694 sqft
Lot Size
8,050 sqft lot
Basement Area
- sqft
MLS Name
Stellar MLS
MLS Number
O6437919
MLS Status
Active
Days on Market
39
Cumulative Days on Market
1

Continue Your Journey in App
Find your dream home, receive real-time updates, and many more!
Download App
Continue Your Journey in App
Find your dream home, receive real-time updates, and many more!
Location
HOA Management
Premier Association Management, LLC
HOA Fees
$130/ Monthly
Amenities
 Amenities and services may be covered by one or multiple associations and service providers.
 Maintenance
 Common Area Taxes
Private Road
Disclaimer: Amenities are based on third-party information and may vary; buyers must independently verify all amenities, as information is deemed reliable but not guaranteed.
Facts & Features
Rooms
Bedrooms & bathrooms
Bedrooms: 3
Bathrooms: 2
Living Room
Level: First
Kitchen
Level: First
Dining Room
Level: First
Office
Level: First
Primary Bedroom
Level: First
Bedroom 2
Level: First
Bedroom 3
Level: First
Laundry
Level: First
Primary Bathroom
Level: First
Bathroom 2
Level: First
Interior
Appliances
Dishwasher, Disposal, Dryer, Microwave, Range, Refrigerator, Washer, Water Filtration System
Sewer
Public Sewer
Exterior Features
Rain Gutters, Sidewalk
Cooling
Central Air
Interior Features
Ceiling Fans(s), Eat In Kitchen, Kitchen/family Room Combo, Living Room/dining Room Combo, Open Floorplan, Primary Bedroom Main Floor, Solid Surface Counters, Split Bedroom, Stone Counters, Thermostat, Walk In Closet(s), Window Treatments
Heating
Electric
Window Features
Blinds
Flooring
Carpet, Laminate, Tile
Construction
Year Built
Year Built: 2021
Home type
Single Family Residence
Foundation Details
Slab
Roof
Shingle
Construction Materials
Block, Stucco
Architectural Style
Contemporary, Florida
Utilities & Energy
Water Source
Public
Laundry Features
Electric Dryer Hookup, Inside, Washer Hookup
Utilities
Bb/hs Internet Available, Cable Available, Electricity Connected, Sewer Connected, Water Connected
Other Features
Patio And Porch Features
Covered, Enclosed, Front Porch, Patio, Screened
Subdivision Name
Dora Lake Estates
Vegetation
Mature Landscaping
Community Features
Deed Restrictions, Sidewalks
Lot Features
Cul De Sac, Landscaped, Sidewalk, Paved
Price History
| Date | Event | Price |
|---|---|---|
08/31/2026 Source: #MFRO6437919 | Listed for Sale | $325,000 +32.71% $192/sqft |
04/28/2021 Source: | Price Decreased | $244,900 -1.21% $145/sqft |
04/28/2021 Source: | Sold | $247,900 $146/sqft |

Nearby Homes
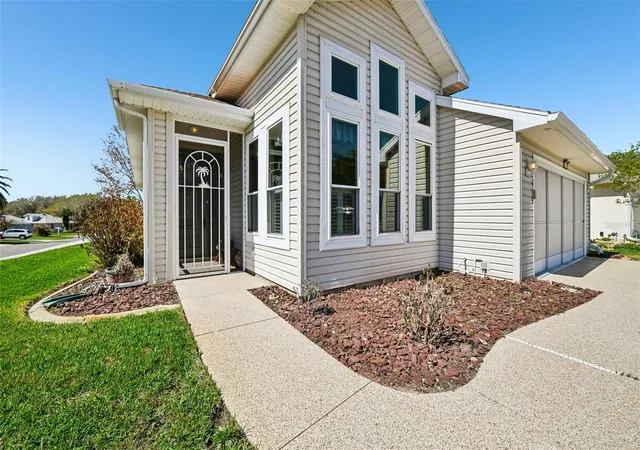
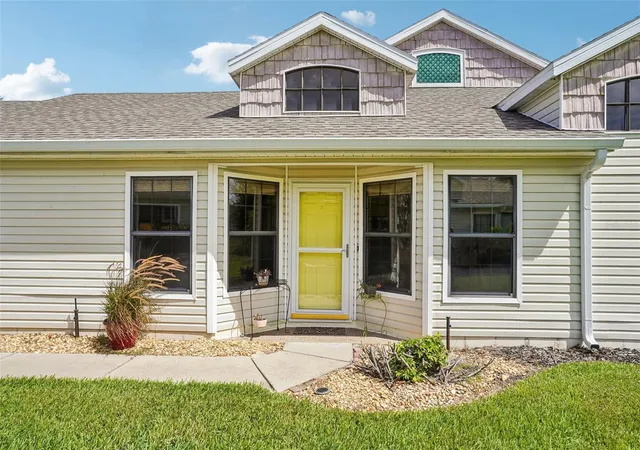
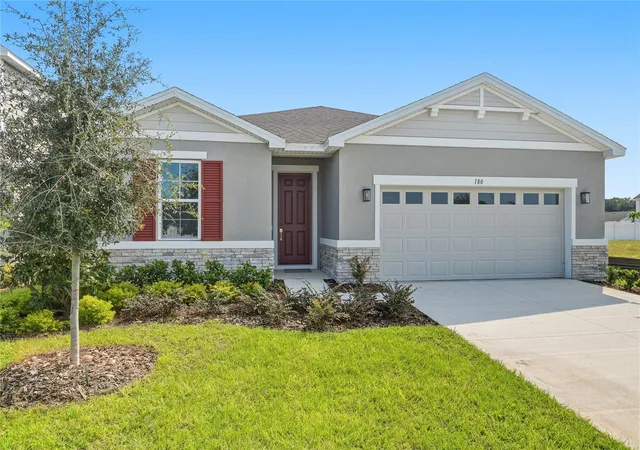
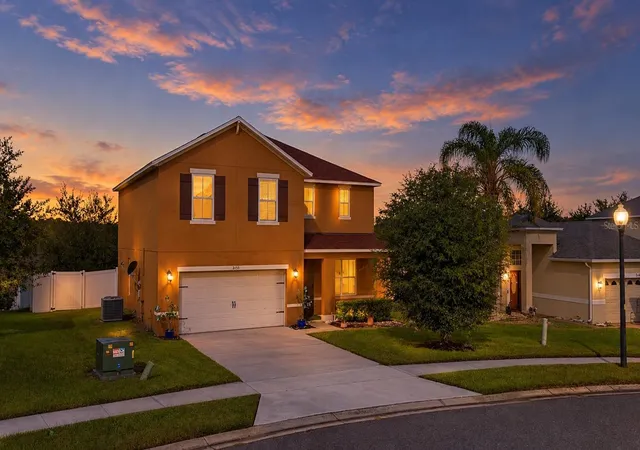
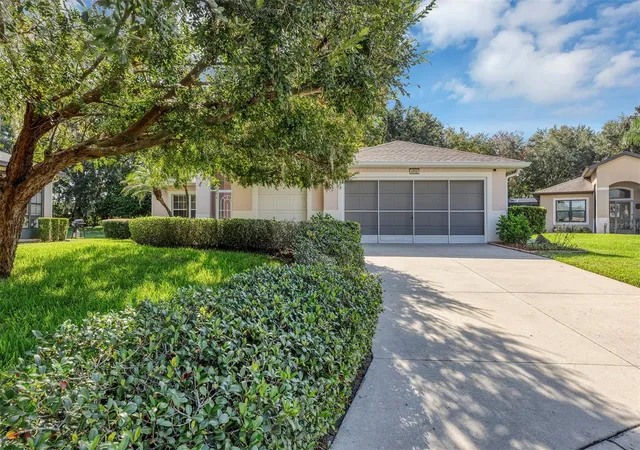
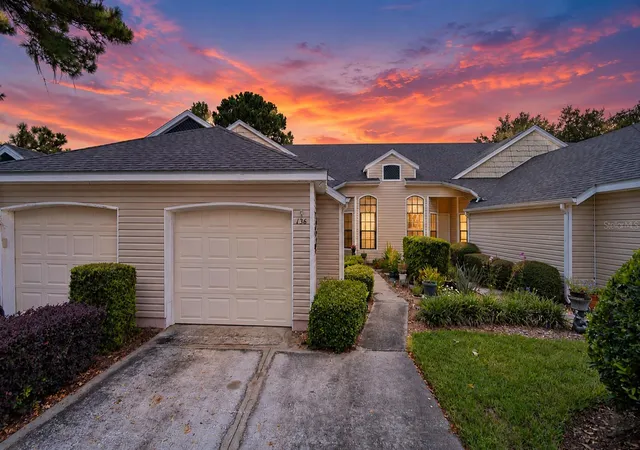
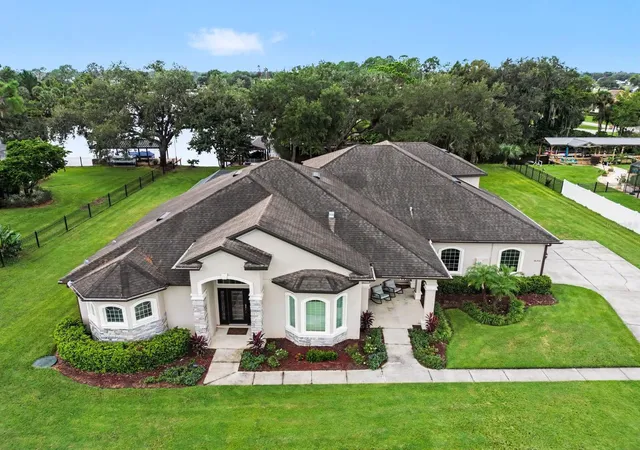
Find Homes by Property Features in Tavares, FL
Nearby New Homes For Sale

Based on information from Stellar MLS® through Oct 09, 2026, 02:30PM as submitted to and distributed by MLS GRID. All data is obtained from various sources and may not have been verified by the broker or MLS GRID. Supplied Open House Information is subject to change without notice. All information should be independently reviewed and verified for accuracy. Properties may or may not be listed by the office/agent presenting the information. IDX information is provided exclusively for consumers’ personal non-commercial use. It may not be used for any purpose other than to identify prospective properties consumers may be interested in purchasing. The data is deemed reliable but is not guaranteed by MLS GRID. The use of the MLS GRID Data may be subject to an end-user license agreement prescribed by the Member Participant’s applicable MLS, if any, and as amended from time to time. © 2026 Stellar MLS. All Rights Reserved.
 Advertising Broker: Fred McGill | Simple Showing, Inc