- Overview
- Description
- Property Details
- Location
- Facts & Features
- Getting Around
- Nearby Homes



$885,000
Monthly Est:$4,405
 4 Beds
 3 Baths
3 full baths
 2,874sqft
29334 David Ct, Tavares, FL 32778
$885,000
$4,405/moEst:
Get Pre-Approved
Single Family Residence
Built in 1991
$-- HOA
1.04 acres lot
$308/sq.ft
Description
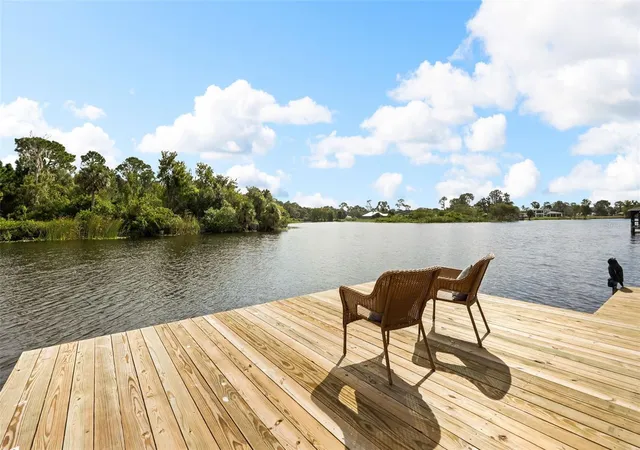
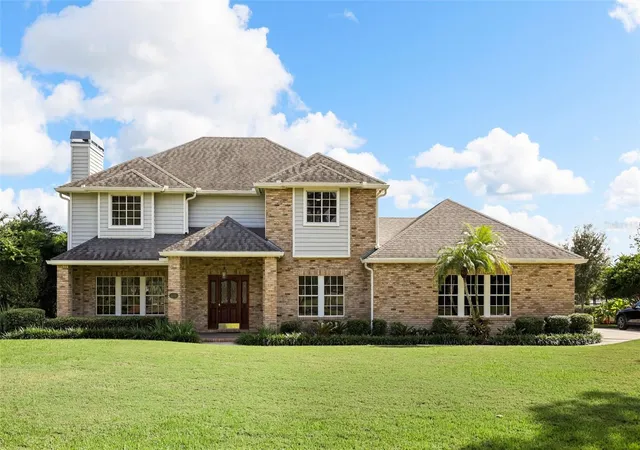
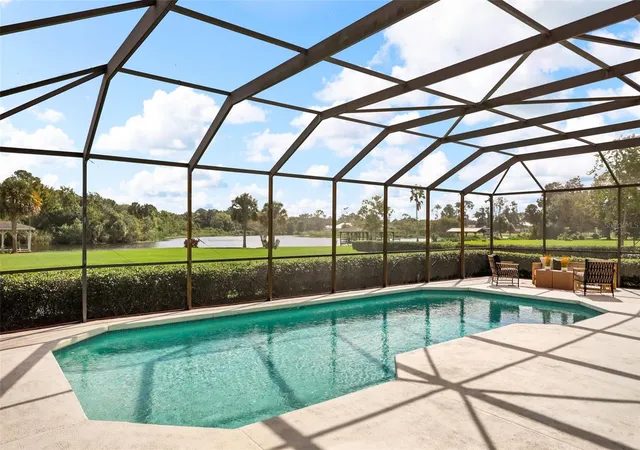
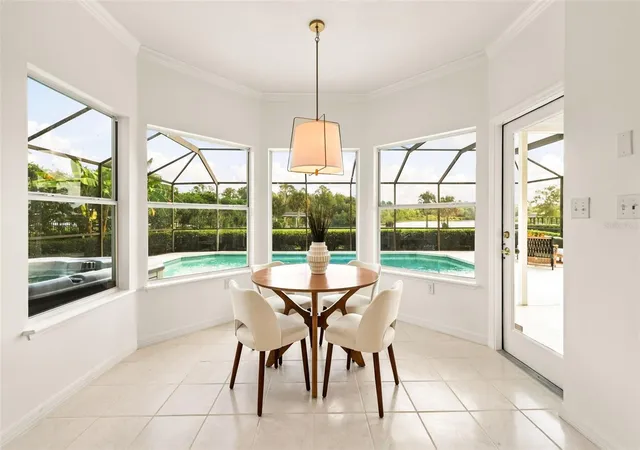
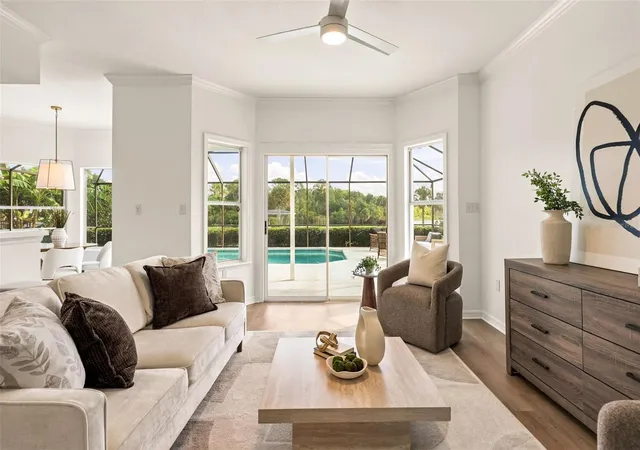
Virtually Staged. Imagine a backyard where open green space stretches between the pool and canal, afternoons drift between swimming and relaxing by the water, and the next boating adventure is just beyond your own dock. At this distinctive Tavares property, the waterfront lifestyle extends in two directions, with approximately 127 feet of canal frontage behind the home and additional canal frontage across the street. With no HOA, a beautifully landscaped 1.04-acre setting, and inviting spaces for outdoor enjoyment, this is a place to make Florida living your own. The backyard is a highlight, with a swimming pool, screened lanai, spa, and paver patio with firepit creating inviting spaces to relax, entertain, or enjoy a quiet evening outdoors. Mature palms, tropical foliage, and fruit trees add color and character to the grounds, while the expanse of green lawn between the pool and canal creates an appealing backdrop for enjoying the waterfront. From the kitchen and breakfast nook, views stretch across the pool toward the water, making even everyday moments feel connected to the outdoors. For those who love life on the water, the private dock and electric boat lift put boating within easy reach. Follow the canal toward Lake Beauclair and the Harris Chain of Lakes, where a day on the water might mean fishing, watersports, exploring scenic shorelines, or simply enjoying the journey. Nearby, a small, island-centered waterway creates a picturesque setting for birdwatching and appreciating the natural beauty of the area. Inside, the home's layout balances formal entertaining with comfortable everyday living. The formal living room features a wood-burning fireplace, while the formal dining room enjoys views of the pool and canal, creating a lovely setting for hosting family and friends. The family room takes a more relaxed approach, with sliding glass doors opening to the screened lanai for easy indoor-outdoor entertaining. Many recent updates give the home a fresh, welcoming look. The primary bedroom and a second bedroom enjoy beautiful views across the backyard and canal. The remaining two bedrooms, including one currently staged as an office, overlook the front yard and canal across the street. The location adds even more to enjoy, with Tavares and Mount Dora both nearby. Explore Mount Dora's year-round festivals, charming downtown shops, and local dining, or head to Tavares for its waterfront setting, restaurants, and community events. Golf enthusiasts will appreciate the proximity to Deer Island Golf Club, where a round of golf can be followed by a meal or drinks at the club's restaurant and bar. Back at home, the pool, spa, firepit, and waterfront setting make it easy to unwind and enjoy the Florida lifestyle. Come experience the setting and possibilities for yourself. Schedule your private tour today.
- Houzeo last checked: 6 minutes ago
- Listing updated: November 8, 2026 at 8:06 pm
- Listing Provided by: Monica McDonald (352) 250-8681 , Janet Hightower | EXP REALTY LLC (888) 883-8509
- Source: Stellar MLS-FL as distributed by MLS GRID | MLS#: G5119116

Property Details
Status
Active
Type
Single Family Residence
No. of Stories
-
County
City
Neighborhood
--
Year Built
1991
HOA Fees
-
Finished Area
2,874 sqft
Lot Size
1.04 acres lot
Basement Area
- sqft
MLS Name
Stellar MLS
MLS Number
G5119116
MLS Status
Active
Days on Market
3
Cumulative Days on Market
3

Continue Your Journey in App
Find your dream home, receive real-time updates, and many more!
Continue Your Journey in App
Find your dream home, receive real-time updates, and many more!
Location
Facts & Features
Rooms
Bedrooms & bathrooms
Bedrooms: 4
Bathrooms: 3
Kitchen
Level: First
Area: 120.00 Square Feet
Dimensions: 10x12
Dining Room
Level: First
Area: 132.00 Square Feet
Dimensions: 11x12
Living Room
Level: First
Area: 255.00 Square Feet
Dimensions: 17x15
Family Room
Level: First
Area: 368.00 Square Feet
Dimensions: 16x23
Primary Bedroom
Level: Second
Area: 345.00 Square Feet
Dimensions: 23x15
Bedroom 2
Level: Second
Area: 169.00 Square Feet
Dimensions: 13x13
Bedroom 3
Level: Second
Area: 196.00 Square Feet
Dimensions: 14x14
Bedroom 4
Level: First
Area: 130.00 Square Feet
Dimensions: 13x10
Dinette
Level: First
Area: 88.00 Square Feet
Dimensions: 11x8
Interior
Cooling
Central Air
Flooring
Luxury Vinyl, Tile
Appliances
Built In Oven, Dishwasher, Disposal, Dryer, Electric Water Heater, Exhaust Fan, Microwave, Range, Range Hood, Refrigerator, Washer
Heating
Central
Exterior Features
Fire Pit, Rv Hookup
Sewer
Septic Tank
Interior Features
Ceiling Fans(s), Central Vaccum, Eat In Kitchen, Primary Bedroom Upstairs, Solid Surface Counters, Walk In Closet(s)
Construction
Year Built
Year Built: 1991
Home type
Single Family Residence
Property Condition
Completed
Roof
Shingle
Foundation Details
Slab
Construction Materials
Block, Brick, Frame, Wood Siding
Architectural Style
Custom, Traditional
Utilities & Energy
Parking Features
Driveway, Garage Door Opener, Garage Faces Side, Oversized, Rv Access/parking, Workshop In Garage
Laundry Features
Inside, Laundry Chute, Laundry Room
Pool Features
In Ground, Gunite, Screen Enclosure
Utilities
Cable Available, Electricity Connected, Water Connected
Fireplace Features
Family Room, Wood Burning
Security Features
Security System
Water Source
Well
Other Features
Lot Features
Landscaped, Near Golf Course, Oversized Lot, Paved, Private, Unincorporated
Community Features
Street Lights
Subdivision Name
Shirley Shores First Add
Patio And Porch Features
Covered, Enclosed, Patio, Screened
Vegetation
Fruit Trees, Mature Landscaping, Trees/landscaped
Price History
| Date | Event | Price |
|---|---|---|
11/05/2026 Source: | Listed for Sale | $885,000 -4.32% $308/sqft |
08/31/2025 Source: | Listing Removed | $925,000 $322/sqft |
06/05/2025 Source: | Listed for Sale | $925,000 -3.65% $322/sqft |
10/21/2024 Source: | Listing Removed | $960,000 +97.94% $334/sqft |
12/03/2009 Source: | Sold | $485,000 -2.81% $169/sqft |

Show more
Nearby Homes










Find Homes by Property Features in Tavares, FL
Nearby New Homes For Sale

Based on information from Stellar MLS® through Nov 09, 2026, 11:15AM as submitted to and distributed by MLS GRID. All data is obtained from various sources and may not have been verified by the broker or MLS GRID. Supplied Open House Information is subject to change without notice. All information should be independently reviewed and verified for accuracy. Properties may or may not be listed by the office/agent presenting the information. IDX information is provided exclusively for consumers’ personal non-commercial use. It may not be used for any purpose other than to identify prospective properties consumers may be interested in purchasing. The data is deemed reliable but is not guaranteed by MLS GRID. The use of the MLS GRID Data may be subject to an end-user license agreement prescribed by the Member Participant’s applicable MLS, if any, and as amended from time to time. © 2026 Stellar MLS. All Rights Reserved.
 Advertising Broker: Fred McGill | Simple Showing, Inc
