- Overview
- Description
- Property Details
- Location
- HOA Management
- Facts & Features
- Getting Around
- Nearby Homes




$469,900
Monthly Est:$2,339
 3 Beds
 3 Baths
2 full baths + 1 half bath
 2,973sqft
3254 Landing View, Tavares, FL 32778
$469,900
$2,339/moEst:
Get Pre-Approved
Single Family Residence
Built in 2014
$140/mo HOA
10,528 sqft lot
$158/sq.ft
Description
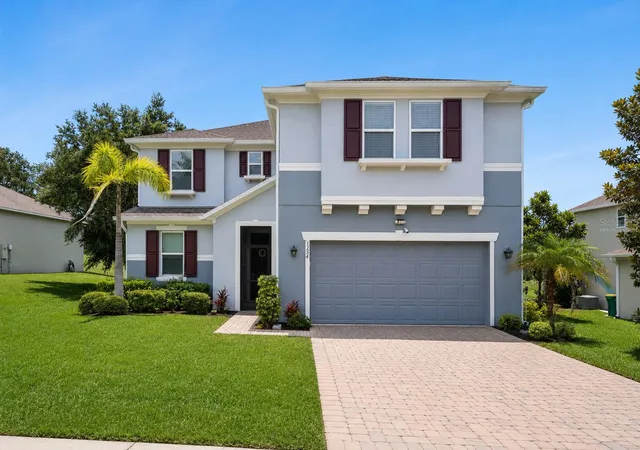
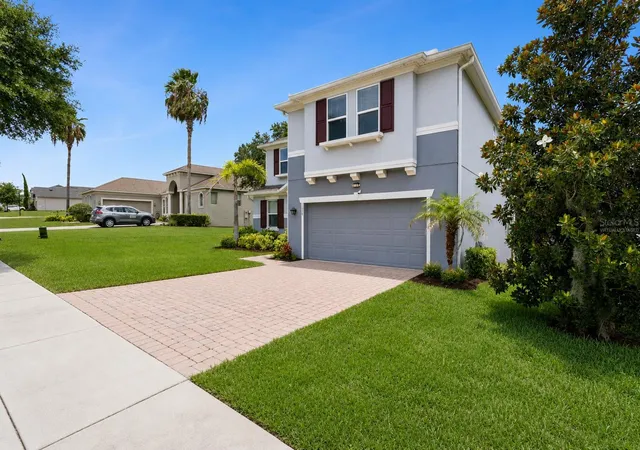
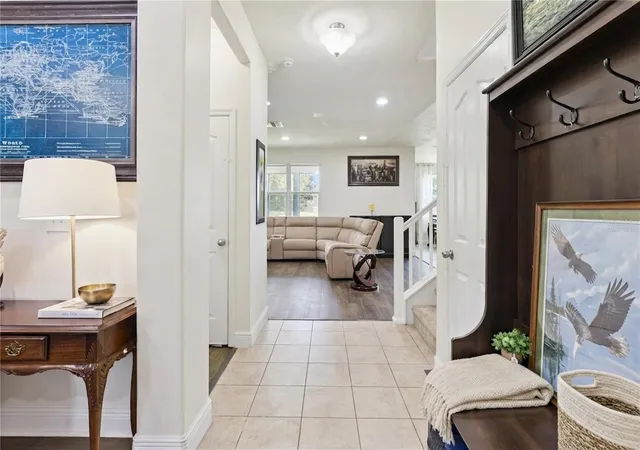
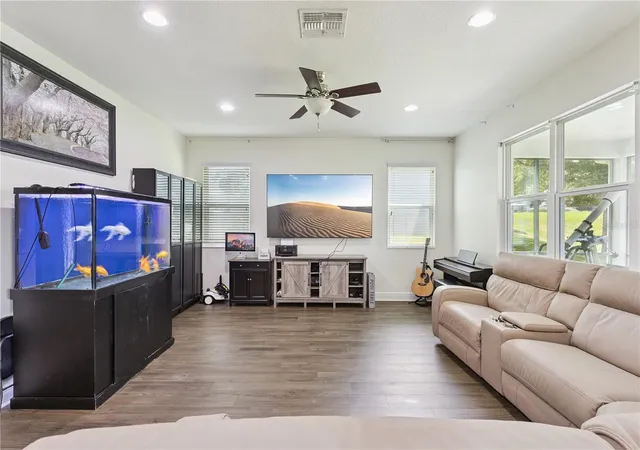
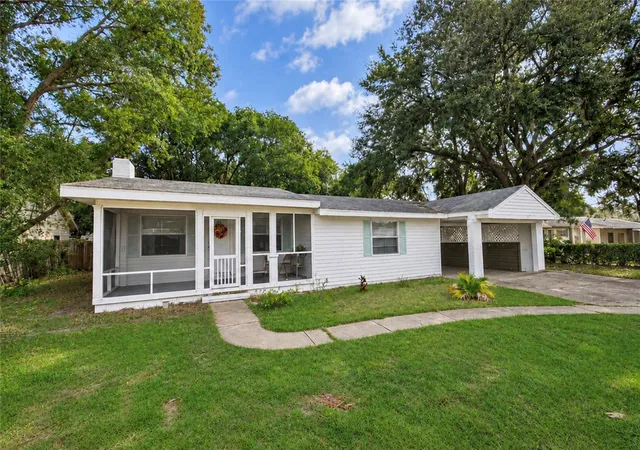
Welcome to this spacious home in the gated Etowah community, offering nearly 3,000 square feet of living space on a 0.24-ACRE HOMESITE, LARGER THAN MANY HOMESITES IN THE COMMUNITY. Built in 2014, this 3-BEDROOM PLUS OFFICE, 2.5-BATH home features generous living and entertaining spaces, a dedicated office, a spacious primary suite, and a well-appointed kitchen with abundant cabinetry and counter space.
From the front of the home, enjoy DISTANT VIEWS OF LAKE EUSTIS, adding to the peaceful setting of this established community. The private backyard provides plenty of space to relax, entertain, or enjoy Florida's outdoor lifestyle. Residents of Etowah enjoy access to a COMMUNITY POOL, CABANA, PLAYGROUND, TENNIS COURTS, BASKETBALL COURTS, AND A PRIVATE FISHING DOCK ON LAKE EUSTIS.
Conveniently located just minutes from PINECREST ACADEMY TAVARES, PUBLIX, AND ADVENTHEALTH WATERMAN, this home also offers easy access to Downtown Tavares, historic Downtown Mount Dora, the Harris Chain of Lakes, nearby marinas and boat storage, shopping, dining, parks, and waterfront recreation.
Recent improvements include a BRAND-NEW 5-TON HVAC SYSTEM (2026), WASHER (2026), DISHWASHER (2022), and LIVING ROOM FLOORING AND RANGE HOOD (2021).
With NEARLY 3,000 SQUARE FEET OF LIVING SPACE, a LARGER-THAN-AVERAGE HOMESITE, DISTANT VIEWS OF LAKE EUSTIS, and the convenience of nearby shopping, dining, healthcare, recreation, and commuter routes, this property offers an outstanding opportunity to enjoy Central Florida living.
- Houzeo last checked: 9 minutes ago
- Listing updated: November 6, 2026 at 3:30 pm
- Listing Provided by: Dominick Florio (321) 377-4045 , Quinn Tong | RE/MAX TOWN & COUNTRY REALTY (407) 695-2066
- Source: Stellar MLS-FL as distributed by MLS GRID | MLS#: O6426589

Property Details
Status
Active
Type
Single Family Residence
No. of Stories
2
County
City
Neighborhood
--
Year Built
2014
HOA Fees
$140/mo
Finished Area
2,973 sqft
Lot Size
10,528 sqft lot
Basement Area
- sqft
MLS Name
Stellar MLS
MLS Number
O6426589
MLS Status
Active
Days on Market
109
Cumulative Days on Market
107

Continue Your Journey in App
Find your dream home, receive real-time updates, and many more!
Continue Your Journey in App
Find your dream home, receive real-time updates, and many more!
Location
HOA Management
Jessica Shearer
HOA Fees
$140/ Monthly
Amenities
 Amenities and services may be covered by one or multiple associations and service providers.
 Security Gate
 Maintenance
 Tennis
 Pool
Disclaimer: Amenities are based on third-party information and may vary; buyers must independently verify all amenities, as information is deemed reliable but not guaranteed.
Facts & Features
Rooms
Bedrooms & bathrooms
Bedrooms: 3
Bathrooms: 3
Living Room
Level: First
Area: 352.00 Square Feet
Dimensions: 22x16
Kitchen
Level: First
Area: 192.00 Square Feet
Dimensions: 16x12
Dining Room
Level: First
Area: 160.00 Square Feet
Dimensions: 16x10
Primary Bedroom
Level: Second
Area: 320.00 Square Feet
Dimensions: 20x16
Loft
Level: Second
Area: 252.00 Square Feet
Dimensions: 18x14
Office
Level: First
Area: 132.00 Square Feet
Dimensions: 11x12
Bathroom 2
Level: Second
Area: 55.00 Square Feet
Dimensions: 11x5
Laundry
Level: Second
Area: 54.00 Square Feet
Dimensions: 6x9
Bedroom 3
Level: Second
Area: 140.00 Square Feet
Dimensions: 10x14
Bedroom 2
Level: Second
Area: 140.00 Square Feet
Dimensions: 10x14
Florida Room
Level: First
Area: 198.00 Square Feet
Dimensions: 22x9
Interior
Window Features
Blinds, Insulated Windows, Window Treatments
Cooling
Central Air
Flooring
Carpet, Tile
Appliances
Dishwasher, Disposal, Dryer, Exhaust Fan, Microwave, Range, Refrigerator, Washer
Heating
Central, Electric
Exterior Features
Sidewalk
Sewer
Public Sewer
Interior Features
Ceiling Fans(s), High Ceilings, Kitchen/family Room Combo, Open Floorplan, Primary Bedroom Upstairs, Solid Surface Counters, Split Bedroom, Stone Counters, Walk In Closet(s), Window Treatments
Construction
Year Built
Year Built: 2014
Home type
Single Family Residence
Property Condition
Completed
Roof
Shingle
Foundation Details
Slab
Construction Materials
Stucco
Utilities & Energy
Laundry Features
Inside, Laundry Room
Association Amenities
Gated, Pool, Tennis Court(s)
Utilities
Cable Available, Cable Connected, Electricity Available, Electricity Connected, Phone Available, Sewer Available, Sewer Connected, Underground Utilities, Water Available, Water Connected
Water Source
None
Other Features
Lot Features
Sidewalk, Street Dead End, Paved
Community Features
Deed Restrictions, Playground, Pool, Tennis Court(s), Street Lights
Subdivision Name
Etowah
Patio And Porch Features
Rear Porch, Screened
Vegetation
Mature Landscaping, Trees/landscaped
Price History
| Date | Event | Price |
|---|---|---|
07/22/2026 Source: | Listed for Sale | $479,900 +2.13% $161/sqft |
07/22/2026 Source: | Price Increased | $469,900 +20.83% $158/sqft |
10/29/2021 Source: | Price Decreased | $388,888 -0.92% $131/sqft |
10/29/2021 Source: | Sold | $392,500 $132/sqft |

Nearby Homes









Find Homes by Property Features in Tavares, FL
Nearby New Homes For Sale

Based on information from Stellar MLS® through Nov 09, 2026, 11:00AM as submitted to and distributed by MLS GRID. All data is obtained from various sources and may not have been verified by the broker or MLS GRID. Supplied Open House Information is subject to change without notice. All information should be independently reviewed and verified for accuracy. Properties may or may not be listed by the office/agent presenting the information. IDX information is provided exclusively for consumers’ personal non-commercial use. It may not be used for any purpose other than to identify prospective properties consumers may be interested in purchasing. The data is deemed reliable but is not guaranteed by MLS GRID. The use of the MLS GRID Data may be subject to an end-user license agreement prescribed by the Member Participant’s applicable MLS, if any, and as amended from time to time. © 2026 Stellar MLS. All Rights Reserved.
 Advertising Broker: Fred McGill | Simple Showing, Inc
