- Overview
- Description
- Property Details
- Location
- Facts & Features
- Getting Around
- Nearby Homes




$689,000
Monthly Est:$3,429
 5 Beds
 3 Baths
3 full baths
 2,766sqft
31245 Saunders Dr, Tavares, FL 32778
$689,000
$3,429/moEst:
Get Pre-Approved
Single Family Residence
Built in 1959
$-- HOA
22,386 sqft lot
$249/sq.ft
Description
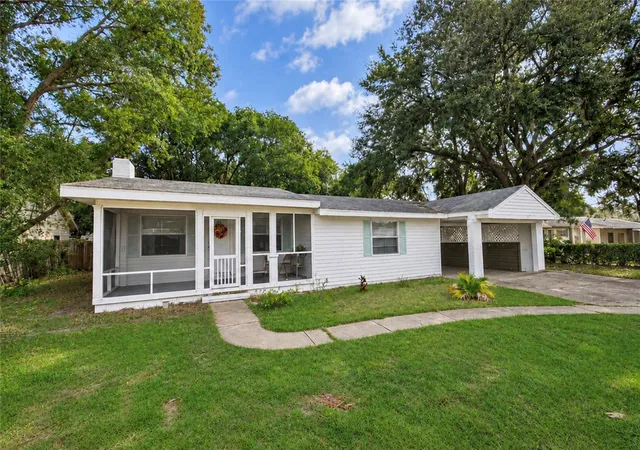
Virtually Staged. A Rare Find in Tavares—Rustic Charm, Modern Updates & Room to Spread Out!
Rustic cabin character meets modern comfort in this unique 5-bedroom, 3-bathroom home, conveniently located just minutes from downtown Tavares, Mount Dora, and Eustis. With a private pool, detached mother-in-law suite, and inviting outdoor gathering spaces, this property offers plenty of flexibility.
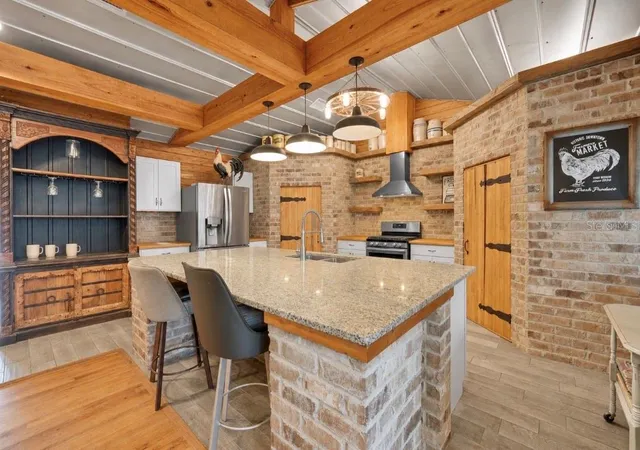
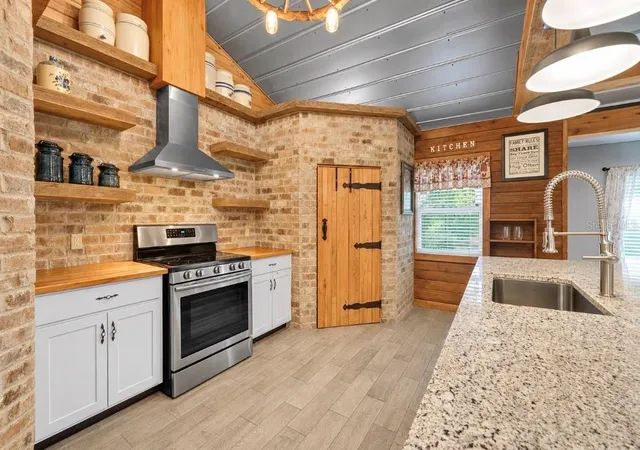
Inside, wood beams, warm finishes, and original hardwood flooring in the front of the home create a welcoming atmosphere. The updated kitchen features an oversized granite island, gas stove, newer appliances, and two spacious walk-in pantry and storage areas. A tin roof adds to the home’s distinctive character.
The spacious primary suite offers rustic ceiling details, a walk-in closet, and an adjoining laundry room. Both bathrooms have updated walk-in showers, along with a traditional toilet and a urinal.
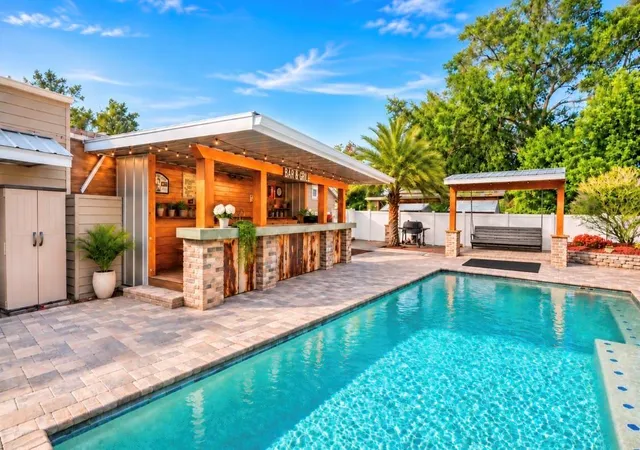
From the entry, your eyes are drawn toward the backyard pool. A covered porch, poolside bar, kitchenette area, and charming swing make this a wonderful spot for morning coffee, weekend gatherings, or a relaxing evening at home.
The completely detached mother-in-law suite is a standout feature, offering its own kitchen, bathroom, bedroom, and living area. With a private fenced yard and separate access from both the front and back, it provides comfortable space for extended family or guests.
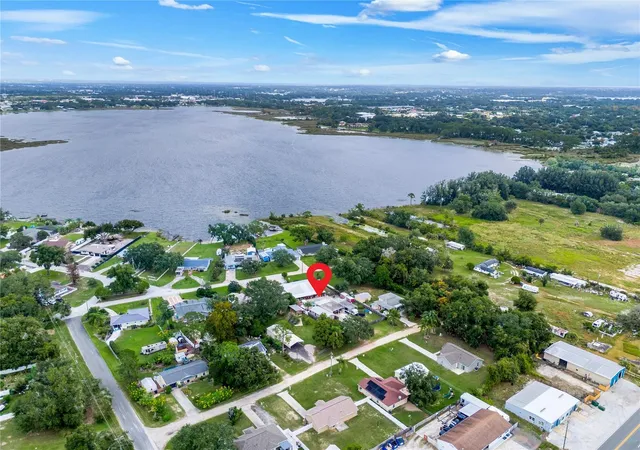
Additional features include a private man cave and covered storage for boats, recreational vehicles, and outdoor equipment. Water lovers will also appreciate community access to beautiful, spring-fed Lake Saunders.
Full of personality and practical spaces, this Tavares property is one you’ll want to experience in person. Schedule your showing today!
- Houzeo last checked: 9 minutes ago
- Listing updated: November 7, 2026 at 11:40 pm
- Listing Provided by: Alexis Nash (352) 409-1505 | ALDEN REALTY LLC (352) 910-4984
- Source: Stellar MLS-FL as distributed by MLS GRID | MLS#: G5119541

Property Details
Status
Active
Type
Single Family Residence
No. of Stories
-
County
City
Neighborhood
--
Year Built
1959
HOA Fees
-
Finished Area
2,766 sqft
Lot Size
22,386 sqft lot
Basement Area
- sqft
MLS Name
Stellar MLS
MLS Number
G5119541
MLS Status
Active
Days on Market
5
Cumulative Days on Market
4

Continue Your Journey in App
Find your dream home, receive real-time updates, and many more!
Continue Your Journey in App
Find your dream home, receive real-time updates, and many more!
Location
Facts & Features
Rooms
Bedrooms & bathrooms
Bedrooms: 5
Bathrooms: 3
Bedroom 1
Level: First
Bedroom 2
Level: First
Bedroom 3
Level: First
Bedroom 5
Level: First
Primary Bedroom
Level: First
Kitchen
Level: First
Living Room
Level: First
Kitchen
Level: First
Living Room
Level: First
Interior
Cooling
Central Air
Flooring
Tile, Wood
Appliances
Dishwasher, Microwave, Range, Range Hood, Refrigerator
Heating
Central
Exterior Features
Outdoor Kitchen
Sewer
Septic Tank
Interior Features
Beamed Ceilings, Cathedral Ceiling(s), Ceiling Fans(s), Eat In Kitchen, High Ceilings, Kitchen/family Room Combo, Primary Bedroom Main Floor, Split Bedroom, Walk In Closet(s)
Construction
Year Built
Year Built: 1959
Home type
Single Family Residence
Roof
Metal
Foundation Details
Slab
Construction Materials
Block
Architectural Style
Cabin, Craftsman, Custom, Florida
Utilities & Energy
Parking Features
Boat, Covered, Golf Cart Parking, Guest, Rv Carport, Rv Access/parking
Laundry Features
Laundry Room
Pool Features
In Ground, Gunite, Lighting, Salt Water
Utilities
Electricity Connected
Water Source
Well
Other Features
Lot Features
Oversized Lot, Paved
Subdivision Name
Lake Saunders Manor
Patio And Porch Features
Covered, Front Porch, Rear Porch
Vegetation
Trees/landscaped
Price History
| Date | Event | Price |
|---|---|---|
11/03/2026 Source: | Listed for Sale | $689,000 $249/sqft |

Nearby Homes









Find Homes by Property Features in Tavares, FL
Nearby New Homes For Sale

Based on information from Stellar MLS® through Nov 09, 2026, 11:00AM as submitted to and distributed by MLS GRID. All data is obtained from various sources and may not have been verified by the broker or MLS GRID. Supplied Open House Information is subject to change without notice. All information should be independently reviewed and verified for accuracy. Properties may or may not be listed by the office/agent presenting the information. IDX information is provided exclusively for consumers’ personal non-commercial use. It may not be used for any purpose other than to identify prospective properties consumers may be interested in purchasing. The data is deemed reliable but is not guaranteed by MLS GRID. The use of the MLS GRID Data may be subject to an end-user license agreement prescribed by the Member Participant’s applicable MLS, if any, and as amended from time to time. © 2026 Stellar MLS. All Rights Reserved.
 Advertising Broker: Fred McGill | Simple Showing, Inc
