- Overview
- Description
- Property Details
- Location
- HOA Management
- Facts & Features
- Getting Around
- Nearby Homes




$520,000
Monthly Est:$2,588
 2 Beds
 2 Baths
2 full baths
 1,390sqft
13524 Country Clb Dr, Tavares, FL 32778
$520,000
$2,588/moEst:
Get Pre-Approved
Single Family Residence
Built in 1964
$58.33/mo HOA
12,607 sqft lot
$374/sq.ft
Description
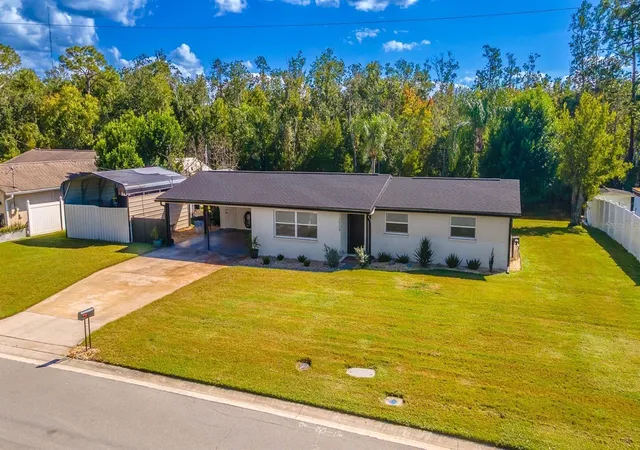
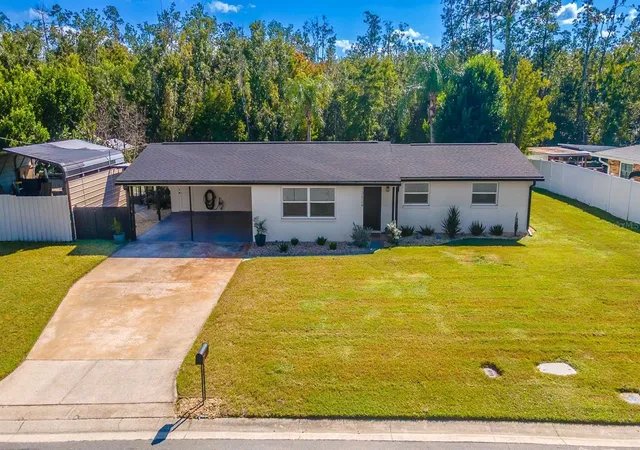
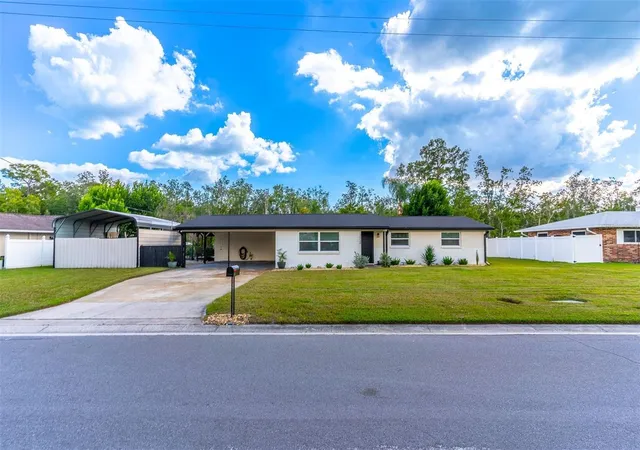
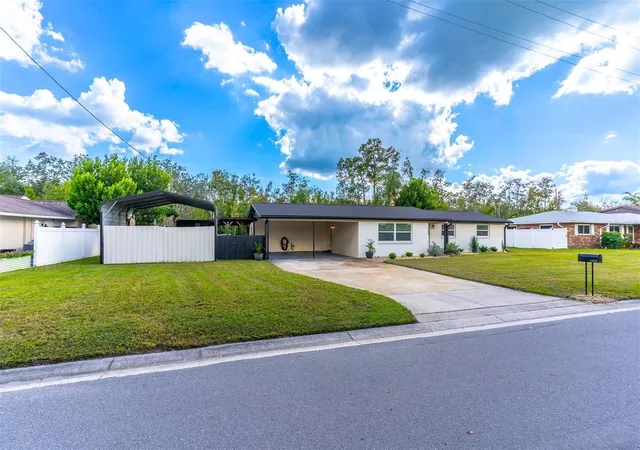
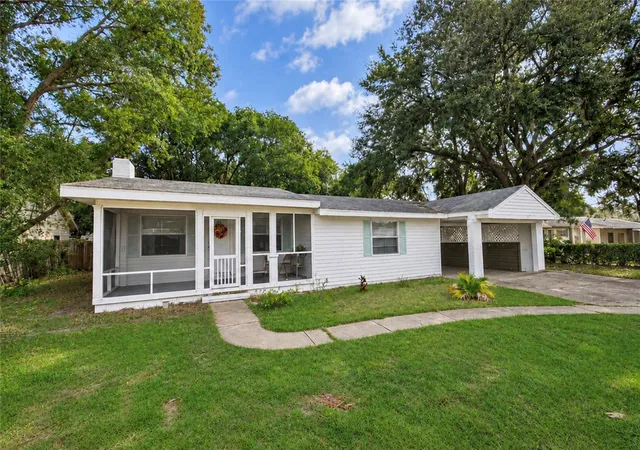
BRING YOUR BOAT AND ENJOY THE WATERFRONT LIFESTYLE! Situated on a double lot this beautifully updated canal-front home offers bright, open living spaces, wonderful outdoor gathering areas, and access to the Mount Dora Chain of Lakes. With a conservation area across the canal, a new 120-foot seawall installed in 2025, and docking space for multiple boats and watercraft, this property is ready for your next waterfront adventure! A new roof was installed in 2025, and the exterior was freshly painted in 2025. The inviting kitchen and family room feature vaulted ceilings, canal views, and vinyl plank flooring that continues throughout. The beautifully renovated kitchen offers new cabinetry, quartz countertops, stainless steel appliances, pantry, built-in shelving, a striking stone backsplash behind the sink, plus comfortable breakfast bar seating. The kitchen island features quartz countertops, while the front is finished with stacked stone that complements the stone accent wall. Open wood shelves with special lighting add warmth, character, and a stylish display area. A beautiful front door welcomes you inside, while new baseboards throughout add a fresh, finished touch. Filled with natural light, the Florida room showcases a vaulted wood-paneled ceiling and windows overlooking the canal—a wonderful spot to enjoy your morning coffee. Rolled-down shades provide added privacy at night. Just off the kitchen, the adjoining butler’s pantry and laundry area provide exceptional storage and convenience, with extra cabinetry, butcher-block countertops, an additional refrigerator, laundry sink, new flooring, and a new water heater. There is plenty of room for kitchen overflow with built in cabinets and butcher block countertops - entertaining essentials! The bright primary bedroom also enjoys canal views and opens through a barn door to a spacious, updated bathroom featuring a large walk-in shower with wood-look plank tile and an oversized showerhead, a double-sink vanity, and stone tile flooring. An extra-large closet and dressing area offer natural light and room for dressers. The inviting guest bedroom features matching vinyl plank flooring, while the completely updated hall bathroom includes subway tile in the shower, new fixtures, a vanity with a quartz countertop, and a linen closet. Outside, settle into the screened patio and watch the boats pass by, or enjoy the backyard patio with privacy fencing along both sides. A separate fire-pit area is perfect for cool fall and winter evenings, and a covered grilling space makes outdoor cooking easy. The spacious carport provides generous, covered parking and potential for future expansion, subject to applicable approvals. An extra-large metal carport/storage shed offers room for an RV, boat and equipment, with an additional metal shed in the backyard. Located in a community made up entirely of canal-front lots, residents also have access to a lakefront clubhouse available for rental, featuring a full kitchen, beautiful lake views, and a sandy beach. There is a community boat launch and dock. Spend your days fishing, boating, pleasure cruising, and exploring waterfront restaurants throughout the Chain of Lakes. It takes approximately 10 minutes by car to downtown Tavares and 20 minutes to Mount Dora, this home combines waterfront relaxation with convenient access to dining, shopping, and local activities. Bring your boat, your patio furniture, and your plans for enjoying Florida living!
- Houzeo last checked: 9 minutes ago
- Listing updated: November 6, 2026 at 8:32 pm
- Listing Provided by: Patti Duerden (407) 399-7011 | UNITED REAL ESTATE PREFERRED (407) 243-8840
- Source: Stellar MLS-FL as distributed by MLS GRID | MLS#: O6450400

Property Details
Status
Active
Type
Single Family Residence
No. of Stories
1
County
City
Neighborhood
--
Year Built
1964
HOA Fees
$58.33/mo
Finished Area
1,390 sqft
Lot Size
12,607 sqft lot
Basement Area
- sqft
MLS Name
Stellar MLS
MLS Number
O6450400
MLS Status
Active
Days on Market
23
Cumulative Days on Market
21

Continue Your Journey in App
Find your dream home, receive real-time updates, and many more!
Continue Your Journey in App
Find your dream home, receive real-time updates, and many more!
Location
HOA Management
Lake Harris Shores/ Linda Slifko
HOA Fees
$700/ Annually
Amenities
 Amenities and services may be covered by one or multiple associations and service providers.
 Club House
 Water
Disclaimer: Amenities are based on third-party information and may vary; buyers must independently verify all amenities, as information is deemed reliable but not guaranteed.
Facts & Features
Rooms
Bedrooms & bathrooms
Bedrooms: 2
Bathrooms: 2
Living Room
Level: First
Area: 260.00 Square Feet
Dimensions: 13x20
Kitchen
Level: First
Area: 130.00 Square Feet
Dimensions: 10x13
Florida Room
Level: First
Area: 198.00 Square Feet
Dimensions: 11x18
Primary Bedroom
Level: First
Area: 192.00 Square Feet
Dimensions: 12x16
Bedroom 2
Level: First
Area: 99.00 Square Feet
Dimensions: 9x11
Balcony/Porch/Lanai
Level: First
Area: 240.00 Square Feet
Dimensions: 12x20
Utility Room
Level: First
Area: 160.00 Square Feet
Dimensions: 8x20
Interior
Window Features
Blinds
Cooling
Central Air
Flooring
Luxury Vinyl
Appliances
Range, Refrigerator
Heating
Central, Electric
Exterior Features
Private Yard, Storage
Sewer
Septic Tank
Interior Features
Cathedral Ceiling(s), Ceiling Fans(s), Eat In Kitchen, Kitchen/family Room Combo, Open Floorplan, Primary Bedroom Main Floor, Walk In Closet(s)
Construction
Year Built
Year Built: 1964
Home type
Single Family Residence
Roof
Shingle
Foundation Details
Slab
Construction Materials
Block, Brick, Wood Siding
Utilities & Energy
Parking Features
Boat, Covered, Driveway, Off Street, Rv Carport
Laundry Features
Electric Dryer Hookup, Laundry Room, Washer Hookup
Association Amenities
Clubhouse
Utilities
Cable Available, Water Connected
Water Source
Private
Other Features
Community Features
Clubhouse, Deed Restrictions, Golf Carts Ok
Subdivision Name
Lake Harris Shores Unit 01
Price History
| Date | Event | Price |
|---|---|---|
10/16/2026 Source: | Listed for Sale | $525,000 +0.96% $378/sqft |
10/16/2026 Source: | Price Increased | $520,000 +38.67% $374/sqft |
09/08/2023 Source: | Price Decreased | $375,000 -1.83% $270/sqft |
09/08/2023 Source: | Sold | $382,000 $275/sqft |

Nearby Homes









Find Homes by Property Features in Tavares, FL
Nearby New Homes For Sale

Based on information from Stellar MLS® through Nov 09, 2026, 11:00AM as submitted to and distributed by MLS GRID. All data is obtained from various sources and may not have been verified by the broker or MLS GRID. Supplied Open House Information is subject to change without notice. All information should be independently reviewed and verified for accuracy. Properties may or may not be listed by the office/agent presenting the information. IDX information is provided exclusively for consumers’ personal non-commercial use. It may not be used for any purpose other than to identify prospective properties consumers may be interested in purchasing. The data is deemed reliable but is not guaranteed by MLS GRID. The use of the MLS GRID Data may be subject to an end-user license agreement prescribed by the Member Participant’s applicable MLS, if any, and as amended from time to time. © 2026 Stellar MLS. All Rights Reserved.
 Advertising Broker: Fred McGill | Simple Showing, Inc
