- Overview
- Description
- Property Details
- Location
- HOA Management
- Facts & Features
- Getting Around
- Nearby Homes

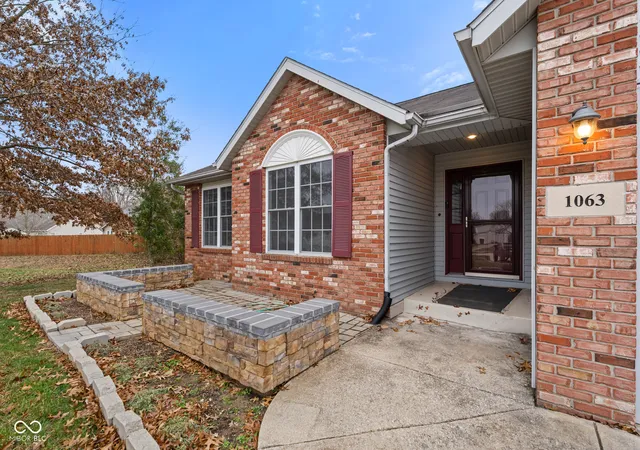


$384,000
Monthly Est:$1,911
 3 Beds
 2 Baths
2 full baths
 1,706sqft
1063 S Colchester Ct, Bloomington, IN 47401
$384,000
$1,911/moEst:
Get Pre-Approved
Single Family Residence
Built in 2002
$17.5/mo HOA
10,454 sqft lot
$225/sq.ft
Description
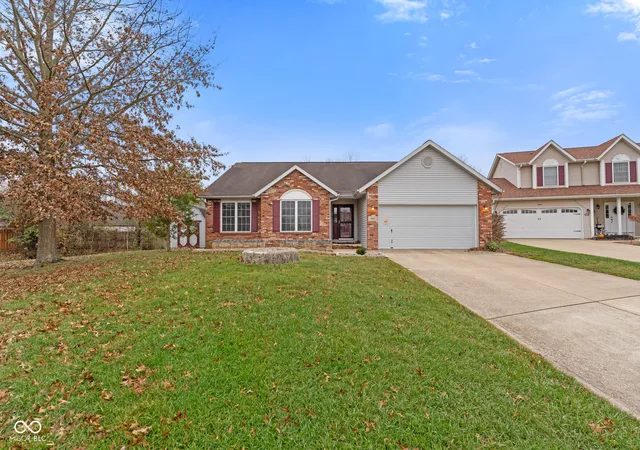
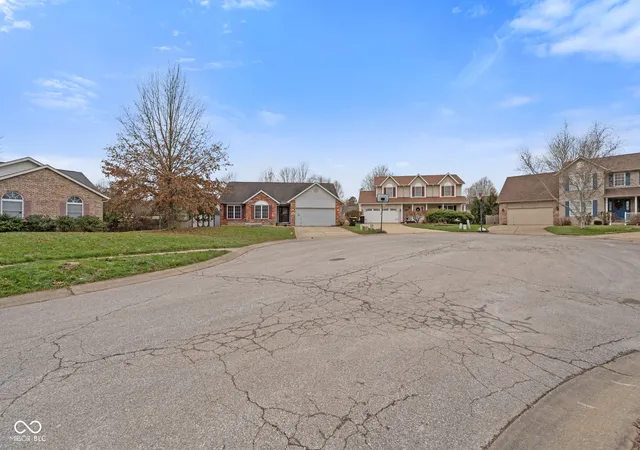
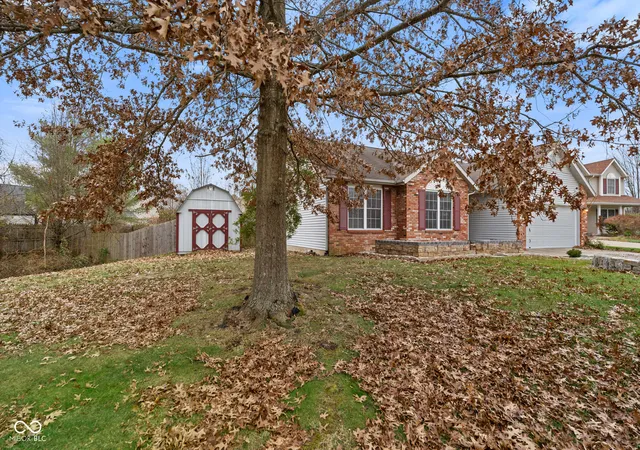
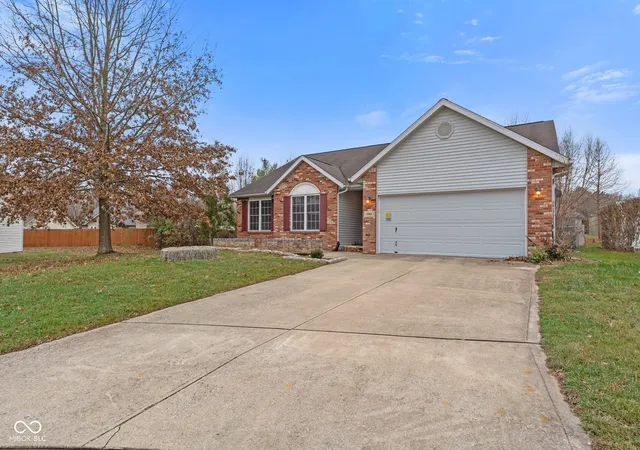
Move-In Ready Ranch in Gentry East - With Solar to Boot! Welcome home to this beautifully updated 3-bedroom, 2-full bath ranch nestled on a quiet cul-de-sac in one of Bloomington's most popular neighborhoods. Fresh paint and new LVP flooring flow throughout, giving the home a clean, modern feel from the moment you walk in. The kitchen has high-end stainless steel appliances and opens seamlessly to the living and dining areas - an open concept layout that makes entertaining effortless. The primary suite offers a generous walk-in closet and a large en-suite bath, while two additional nicely sized bedrooms and a full hall bath round out the floor plan. Step outside to a fully fenced backyard with a wonderful screened porch - your own private retreat for morning coffee or evening get-togethers. What truly sets this home apart is its impressive energy efficiency package. Eighteen Panasonic solar panels with Enphase Microinverters, installed by Whole Sun Designs, are paired with a Duke Energy net metering agreement through 2047 - meaning dramatically reduced utility bills for years to come. A 95% high-efficiency furnace, encapsulated crawlspace, and R-60 attic insulation complete the picture. All of this, just minutes from east side shopping and dining, Lake Monroe, and the IU campus. Homes like this don't last - come see it today!
- Houzeo last checked: 4 hours ago
- Listing updated: September 21, 2026 at 1:42 pm
- Listing Provided by: Pamela Prough (574) 238-0804 | Carpenter, REALTORS® (317) 831-2599
- Source: Metropolitan Indianapolis Board of REALTORS (MIBOR) MLS-IN | MLS#: 22099086

Property Details
Status
Pending
Type
Single Family Residence
No. of Stories
-
County
City
Neighborhood
--
Year Built
2002
HOA Fees
$17.5/mo
Finished Area
1,706 sqft
Lot Size
10,454 sqft lot
Basement Area
- sqft
MLS Name
Metropolitan Indianapolis Board of REALTORS (MIBOR) MLS
MLS Number
22099086
MLS Status
Pending
Days on Market
143
Cumulative Days on Market
116

Continue Your Journey in App
Find your dream home, receive real-time updates, and many more!
Download App
Continue Your Journey in App
Find your dream home, receive real-time updates, and many more!
Location
HOA Management
N/A
HOA Fees
$210/ Annually
Disclaimer: Amenities are based on third-party information and may vary; buyers must independently verify all amenities, as information is deemed reliable but not guaranteed.
Facts & Features
Rooms
Bedrooms & bathrooms
Bedrooms: 3
Bathrooms: 2
Living Room
Level: Main
Area: 330.00 Square Feet
Dimensions: 15x22
Dining Room
Level: Main
Area: 143.00 Square Feet
Dimensions: 13x11
Kitchen
Level: Main
Area: 160.00 Square Feet
Dimensions: 10x16
Laundry
Level: Main
Area: 48.00 Square Feet
Dimensions: 6x8
Master Bedroom
Level: Main
Area: 208.00 Square Feet
Dimensions: 13x16
Bedroom 2
Level: Main
Area: 132.00 Square Feet
Dimensions: 11x12
Bedroom 3
Level: Main
Area: 154.00 Square Feet
Dimensions: 11x14
Breakfast Room
Level: Main
Area: 108.00 Square Feet
Dimensions: 9x12
Foyer
Level: Main
Area: 84.00 Square Feet
Dimensions: 6x14
Interior
Cooling
Central Air
Appliances
Dishwasher, Dryer, Disposal, Gas Water Heater, Microwave, Electric Oven, Range Hood, Refrigerator, Washer
Exterior Features
Barn Mini
Heating
Forced Air
Window Features
Screens
Interior Features
Bath Sinks Double Main, Vaulted Ceiling(s), Entrance Foyer, Paddle Fan, Eat In Kitchen, Pantry, Wood Work Painted
Construction
Year Built
Year Built: 2002
Home type
Single Family Residence
Foundation Details
Crawl Space
Construction Materials
Vinyl With Brick
Architectural Style
Ranch
Utilities & Energy
Water Source
Public
Parking Features
Attached
Fireplace Features
Gas Log, Living Room
Other Features
Subdivision Name
Gentry
Patio And Porch Features
Covered, Deck, Screened
Lot Features
Cul De Sac, Sidewalks, Trees Small (under 20 Ft)
Price History
| Date | Event | Price |
|---|---|---|
09/20/2026 Source: | Pending | $384,000 $225/sqft |
08/02/2026 Source: | Price Decreased | $384,000 -3.76% $225/sqft |
05/26/2026 Source: | Listing Removed | $399,000 $234/sqft |
05/03/2026 Source: | Coming Soon | $399,000 $234/sqft |
10/09/2025 Source: | Listing Removed | $399,000 $234/sqft |


Nearby Homes

Find Homes by Property Features in Bloomington, IN

Based on information from MIBOR REALTOR® Association through Oct 08, 2026, 11:00AM. The Broker Listing Cooperative® listing service's Listing information is deemed reliable but is not guaranteed accurate by the Broker Listing Cooperative® listing service. All data is obtained from various sources and may not have been verified by broker or Broker Listing Cooperative listing service. Supplied Open House Information is subject to change without notice. All information should be independently reviewed and verified for accuracy. Properties may or may not be listed by the office/agent presenting the information.. All Rights Reserved. © 2026 MIBOR REALTOR® Association.
 Advertising Broker: Jonah Hartsburg | Hoosier Hub Realty