- Overview
- Description
- Property Details
- Location
- Facts & Features
- Getting Around
- Nearby Homes





$834,900
Monthly Est:$4,156
 7 Beds
 6 Baths
5 full baths + 1 half bath
 8,238sqft
8318 S Ashley Ave, Bloomington, IN 47401
$834,900
$4,156/moEst:
Get Pre-Approved
Single Family Residence
Built in 2000
$-- HOA
5.7 acres lot
$101/sq.ft
Description
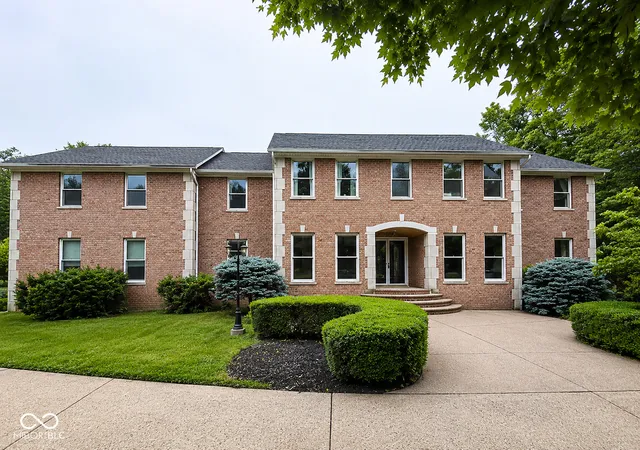
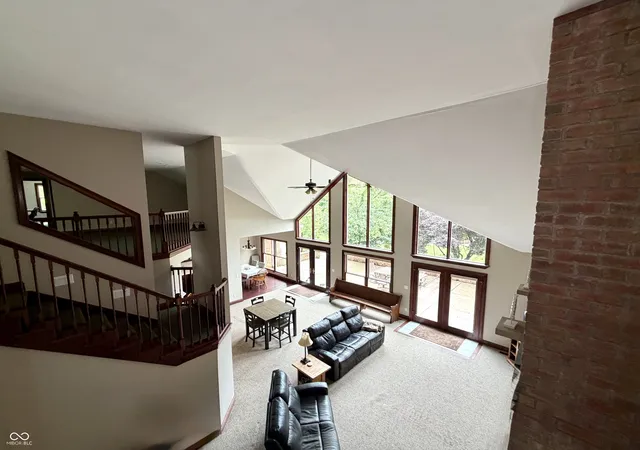
Nestled on approximately 5.7 scenic acres with a stocked pond filled with bluegill, this spacious brick and concrete residence offers an incredible opportunity to create your dream estate just minutes from Lake Monroe and the Eagle Pointe Golf Resort. Surrounded by mature trees and natural beauty, the setting alone is truly a showstopper, featuring a picturesque concrete driveway, wooded privacy, and endless space for entertaining, recreation, and peaceful everyday living. Designed with flexibility and functionality in mind, the home offers three levels of living space, including a finished walk-out basement with 9-foot ceilings and its own full kitchen-ideal for multi-generational living, guest accommodations, entertaining, or potential income-producing opportunities. With a total of four bedrooms, plus three en-suite bedrooms, and 4.5 bathrooms, the floor plan provides exceptional space for family and guests alike. The main-level primary suite features two oversized walk-in closets along with a spacious bathroom complete with double sink vanities and a jacuzzi tub. Every bedroom throughout the home includes its own walk-in closet. tall ceilings, beautiful wood doors and baseboards, and three fireplaces-capable of both wood-burning and gas use-add warmth and character throughout the property. Additional features include: * Two full kitchens * Three laundry rooms with one located on each level * Oversized four-car garage * Electric fence system * Two furnace systems replaced in 2020 * Two water heaters replaced in 2020 * Roof replacement in 2020 with 30-year dimensional shingles and transferable warranty. This is a fabulous home with outstanding bones, mechanical updates already completed, and endless potential for a new owner to implement cosmetic improvements and personal design touches. Whether you envision a private retreat, entertaining estate, multi-generational residence, or investment opportunity, this property offers a rare combination of space, setting,
- Houzeo last checked: 5 hours ago
- Listing updated: October 7, 2026 at 6:11 pm
- Listing Provided by: Susan Slaven | Eagle Pointe Realty (812) 824-4700
- Source: Metropolitan Indianapolis Board of REALTORS (MIBOR) MLS-IN | MLS#: 22105205

Property Details
Status
Active
Type
Single Family Residence
No. of Stories
-
County
City
Neighborhood
--
Year Built
2000
HOA Fees
-
Finished Area
8,238 sqft
Lot Size
5.7 acres lot
Basement Area
- sqft
MLS Name
Metropolitan Indianapolis Board of REALTORS (MIBOR) MLS
MLS Number
22105205
MLS Status
Active
Days on Market
130
Cumulative Days on Market
130

Continue Your Journey in App
Find your dream home, receive real-time updates, and many more!
Download App
Continue Your Journey in App
Find your dream home, receive real-time updates, and many more!
Location
Facts & Features
Rooms
Bedrooms & bathrooms
Bedrooms: 7
Bathrooms: 6
Living Room
Level: Main
Area: 180.00 Square Feet
Dimensions: 15x12
Dining Room
Level: Main
Area: 180.00 Square Feet
Dimensions: 15x12
Great Room
Level: Main
Area: 900.00 Square Feet
Dimensions: 30x30
Kitchen
Level: Main
Area: 360.00 Square Feet
Dimensions: 18x20
Breakfast Room
Level: Main
Area: 110.00 Square Feet
Dimensions: 10x11
Sitting Room
Level: Main
Area: 252.00 Square Feet
Dimensions: 14x18
Master Bedroom
Level: Main
Area: 700.00 Square Feet
Dimensions: 25x28
Bedroom 2
Level: Upper
Area: 364.00 Square Feet
Dimensions: 26x14
Bedroom 3
Level: Upper
Area: 204.00 Square Feet
Dimensions: 17x12
Bedroom 4
Level: Upper
Area: 192.00 Square Feet
Dimensions: 16x12
Bedroom 5
Level: Upper
Area: 280.00 Square Feet
Dimensions: 14x20
Bedroom 6
Level: Upper
Area: 210.00 Square Feet
Dimensions: 14x15
Loft
Level: Upper
Area: 600.00 Square Feet
Dimensions: 30x20
Laundry
Level: Upper
Area: 100.00 Square Feet
Dimensions: 10x10
Laundry
Level: Main
Area: 210.00 Square Feet
Dimensions: 15x14
Play Room
Level: Basement
Area: 700.00 Square Feet
Dimensions: 35x20
Kitchen
Level: Basement
Area: 195.00 Square Feet
Dimensions: 13x15
Bonus Room
Level: Basement
Area: 360.00 Square Feet
Dimensions: 18x20
Bonus Room
Level: Basement
Area: 805.00 Square Feet
Dimensions: 23x35
Laundry
Level: Basement
Area: 100.00 Square Feet
Dimensions: 10x10
Interior
Cooling
Heat Pump
Window Features
Wood Frames
Flooring
Hardwood
Interior Features
Bath Sinks Double Main, Breakfast Bar, Built In Features, Tray Ceiling(s), Vaulted Ceiling(s), Kitchen Island, Entrance Foyer, Hi Speed Internet Availbl, Eat In Kitchen, Smart Thermostat, Supplemental Storage, Walk In Closet(s), Wood Work Stained
Heating
Forced Air, Electric, Gas
Appliances
Gas Cooktop, Dishwasher, Microwave, Refrigerator, Electric Water Heater
Exterior Features
Lighting, Fire Pit
Construction
Year Built
Year Built: 2000
Home type
Single Family Residence
Construction Materials
Brick, Stone
Foundation Details
Block
Architectural Style
Contemporary
Utilities & Energy
Basement
Ceiling 9+ Feet, Exterior Entry, Finished, Finished Ceiling, Finished Walls, Full, Walk Out Access
Water Source
Public
Parking Features
Attached
Electric
200+ Amp Service
Laundry Features
Main Level, Upper Level, In Basement
Utilities
Cable Available, Natural Gas Available, Water Connected
Fireplace Features
Basement, Family Room
Association Amenities
None
Other Features
Lot Features
Cul De Sac, Rural Subdivision, Mature Trees, Wooded
Patio And Porch Features
Deck
Subdivision Name
No Subdivision
Price History
| Date | Event | Price |
|---|---|---|
10/06/2026 Source: | Price Decreased | $834,900 -0.60% $101/sqft |
08/26/2026 Source: | Price Decreased | $839,900 -0.49% $102/sqft |
08/25/2026 Source: | Price Decreased | $844,000 -0.12% $102/sqft |
08/07/2026 Source: | Price Decreased | $845,000 -0.47% $103/sqft |
07/28/2026 Source: | Price Decreased | $849,000 -2.97% $103/sqft |


Show more
Nearby Homes

Find Homes by Property Features in Bloomington, IN

Based on information from MIBOR REALTOR® Association through Oct 08, 2026, 11:00AM. The Broker Listing Cooperative® listing service's Listing information is deemed reliable but is not guaranteed accurate by the Broker Listing Cooperative® listing service. All data is obtained from various sources and may not have been verified by broker or Broker Listing Cooperative listing service. Supplied Open House Information is subject to change without notice. All information should be independently reviewed and verified for accuracy. Properties may or may not be listed by the office/agent presenting the information.. All Rights Reserved. © 2026 MIBOR REALTOR® Association.
 Advertising Broker: Jonah Hartsburg | Hoosier Hub Realty