- Overview
- Description
- Property Details
- Location
- HOA Management
- Facts & Features
- Getting Around
- Nearby Homes


$779,000
Monthly Est:$3,877
 5 Beds
 5 Baths
4 full baths + 1 half bath
 5,496sqft
10635 Pegasus Ct, Union, KY 41091
$779,000
$3,877/moEst:
Get Pre-Approved
Single Family Residence
Built in 2013
$41.67/mo HOA
0.5 acre lot
$142/sq.ft
Description
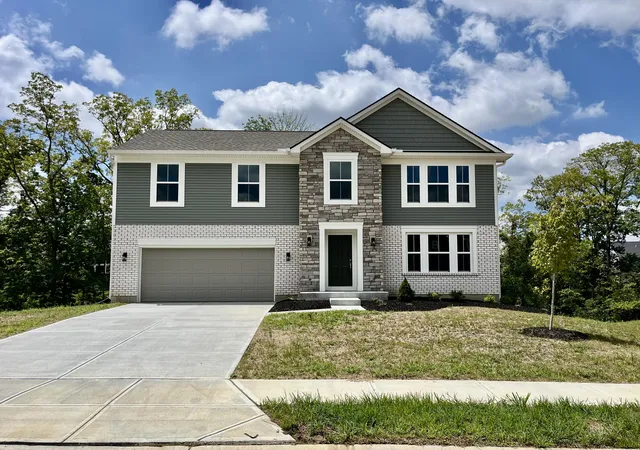
Welcome to prestigious Triple Crown! This beautifully appointed 5-bedroom, 4½-bath home offers an inviting open floor plan with spacious living areas designed for both everyday living and entertaining. The generous primary suite provides a peaceful retreat, complete with a luxurious private bath. Beautiful hardwood floors flow throughout the main living spaces, adding warmth and elegance. Step outside to the covered deck overlooking a nice, level rear yard--perfect for relaxing, entertaining or enjoying your morning coffee. The finished lower level offers even more living space with a comfortable family room, bar area, storage and walkout access. Situated on a desirable cul-de-sac street, this home also welcomes you with a charming front porch and a 3-car garage. Geothermal heat! A wonderful opportunity to enjoy the amenities and lifestyle of Triple Crown!
- Houzeo last checked: 34 minutes ago
- Listing updated: October 8, 2026 at 2:29 pm
- Listing Provided by: Susan Huff (859) 525-7900 DRE #181847, Maria Huff Schilling (859) 912-1594 DRE #266080 | Huff Realty - Florence (859) 525-7900
- Source: Northern Kentucky Multiple Listing Service | MLS#: 647199

Property Details
Status
Active
Type
Single Family Residence
No. of Stories
-
County
City
Neighborhood
--
Year Built
2013
HOA Fees
$41.67/mo
Finished Area
5,496 sqft
Lot Size
0.5 acre lot
Basement Area
- sqft
MLS Name
Northern Kentucky Multiple Listing Service
MLS Number
647199
MLS Status
Active
Days on Market
7
Cumulative Days on Market
6
Open House

Continue Your Journey in App
Find your dream home, receive real-time updates, and many more!
Download App
Continue Your Journey in App
Find your dream home, receive real-time updates, and many more!
Location
HOA Management
N/A
HOA Fees
$500/ Annually
Amenities
 Amenities and services may be covered by one or multiple associations and service providers.
 Park Playground
 Association Fees
Disclaimer: Amenities are based on third-party information and may vary; buyers must independently verify all amenities, as information is deemed reliable but not guaranteed.
Facts & Features
Rooms
Bedrooms & bathrooms
Bedrooms: 5
Bathrooms: 5
Interior
Cooling
Central Air
Exterior Features
Fire Pit, Outdoor Grill
Interior Features
Kitchen Island, Wet Bar, Walk In Closet(s), Smart Home, Pantry, Open Floorplan, Granite Counters, Attic Storage, Ceiling Fan(s)
Sewer
Public Sewer
Window Features
Insulated Windows
Heating
Geothermal
Appliances
Dishwasher, Disposal, Microwave, Refrigerator
Construction
Year Built
Year Built: 2013
Home type
Single Family Residence
Property Condition
Existing Structure
Architectural Style
Traditional
Roof
Shingle
Foundation Details
Poured Concrete
Construction Materials
Brick, Vinyl Siding
Utilities & Energy
Utilities
Cable Available, Natural Gas Available, Underground Utilities
Fireplace Features
Stone, Brick
Electric
220 Volts
Association Amenities
Playground
Water Source
Public
Parking Features
Driveway, Garage
Laundry Features
Laundry Room, Main Level
Basement
Full Finished Bath, Full, Finished, Walk Out Access
Other Features
Patio And Porch Features
Covered, Deck, Patio, Porch
Lot Features
Cul De Sac, Level
Subdivision Name
Triple Crown Country Club
Price History
| Date | Event | Price |
|---|---|---|
10/02/2026 Source: | Listed for Sale | $779,000 +43.20% $142/sqft |
08/04/2020 Source: | Price Increased | $544,000 +16900.00% $99/sqft |
01/01/2015 Source: | Sold | $3,200 -99.43% $1/sqft |
12/14/2014 Source: | Price Decreased | $560,000 -1.75% $102/sqft |
09/25/2014 Source: | Price Decreased | $570,000 -5.00% $104/sqft |

Show more
Nearby Homes


Find Homes by Property Features in Union, KY
Nearby New Homes For Sale

Based on information from the Northern Kentucky Multiple Listing Service, Inc. through Oct 09, 2026, 12:00PM. Information is provided exclusively for consumers’ personal, non-commercial use. It may not be used for any purpose other than to identify prospective properties that consumers may be interested in purchasing. The data is deemed reliable but is not guaranteed accurate by the MLS. This website may not include listings or property addresses of sellers who have directed their listing brokers to withhold their listing or their property address from display on the Internet. © 2026 Northern Kentucky Multiple Listing Service, Inc. All Rights Reserved.
 Advertising Broker: Donna Mink | Mink Realty