Realty Solution
Powered by 
- 0
- 10
- Overview
- Description
- Property Details
- Location
- HOA Management
- Facts & Features
- Getting Around
- Nearby Homes
 New Construction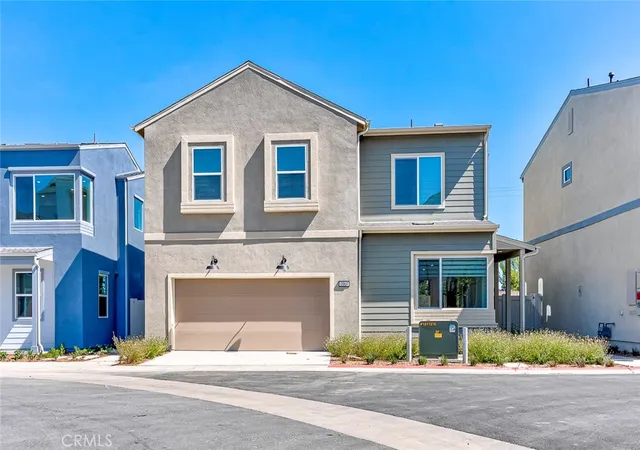

Street View
Listed by: Jung Kim (949) 330-0740 DRE #01920360 | Newcastle Realty, Inc. (714) 820-9908
$1,658,000
Monthly Est:$8,252
 3 Beds
 3 Baths
2 full baths + 1 half bath
 2,011sqft
1064 Citron Rd, Fullerton, CA 92835
$1,658,000
$8,252/moEst:
Get Pre-Approved
Single Family Residence
Built in 2026
$314/mo HOA
2,650 sqft lot
$824/sq.ft
Description
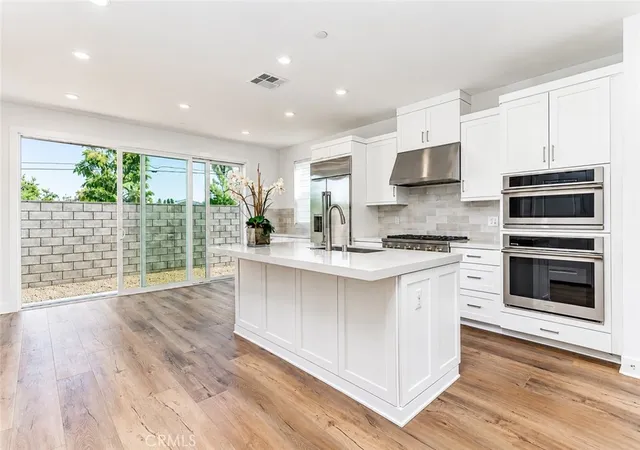
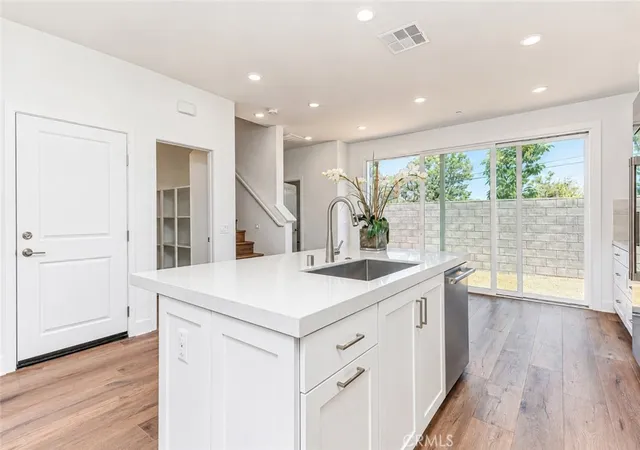
BRAND - NEW SINGLE - FAMILY HOME at PINERIDGE in Fullerton by Lennar Home !!! BEST LOCATION IN THE COMMUNITY, SOUTH FACING, There is NO BLOCKAGE on both the FRONT and BACK. This new TWO STORY home opens to an inviting LIVING ROOM with shared access to MODERN with HUGE ISLAND, ideal for seamless transition between space, In a rear corner is PRIVATE DEN/OFFICE with outdoor access space. UPGRADED BACKSPLASH AND LUXUARY VINYL FLOORING THROUGHOUT BY BUILDER, CUSTOM WINDOW SHADES - DUAL SHEER, SOLAR PURCHASED to GAF ENERGY LLC But Not Installed Yet
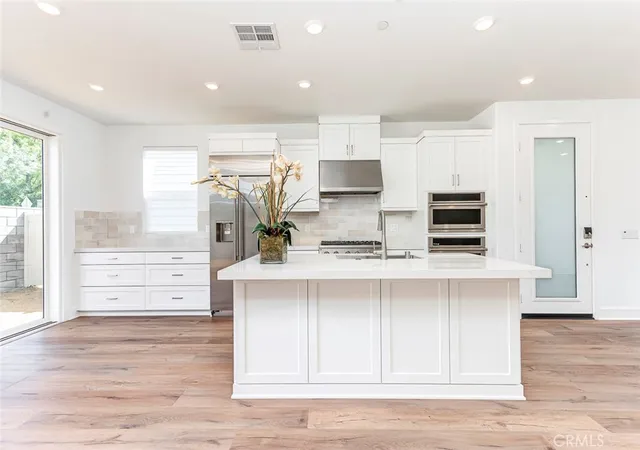
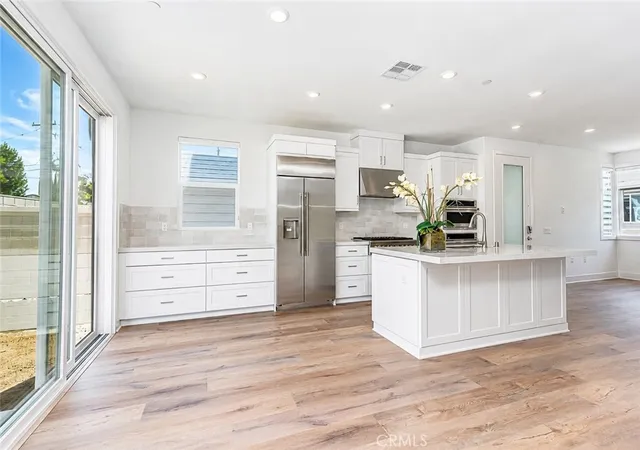
Kitchen features are GE MONOGRAM 36" Commercial - Style 6 Burners Gas Range, 30" Built - In combo Convection Oven & Microwave, Counter - Depth French Door Refrigerator, 36" Wall Hood, Shaker Cabinets with Quartz Counter Tops and Hugh Island. Owners suite Walk - In Closet, Semi - Frameless Shower. All three bedrooms reside upstairs to provide comfortable retreats, A loft adds additional living and entertainment space. The community features easy access to downtown Fullerton through interconnected trails and proximity to nearby shopping, dining and more.
- Houzeo last checked: 3 hours ago
- Listing updated: July 9, 2026 at 8:58 pm
- Source: California Regional MLS-CA | MLS#: PW26136558

Property Details
Status
Active
Type
Single Family Residence
No. of Stories
2
County
City
Neighborhood
--
Year Built
2026
HOA Fees
$314/mo
Finished Area
2,011 sqft
Lot Size
2,650 sqft lot
Basement Area
- sqft
MLS Name
California Regional MLS
MLS Number
PW26136558
MLS Status
Active
Days on Market
104
Cumulative Days on Market
15

Continue Your Journey in App
Find your dream home, receive real-time updates, and many more!
Download App
Continue Your Journey in App
Find your dream home, receive real-time updates, and many more!
Location
HOA Management
Pineridge Association
HOA Fees
$314/ Monthly
Amenities
 Amenities and services may be covered by one or multiple associations and service providers.
 Maintenance
 Pool
Pool
 Management
PicnicArea
Disclaimer: Amenities are based on third-party information and may vary; buyers must independently verify all amenities, as information is deemed reliable but not guaranteed.
Facts & Features
Rooms
Bedrooms & bathrooms
Bedrooms: 3
Bathrooms: 3
Interior
Cooling
Central Air, Energy Star Qualified Equipment, Gas
Window Features
Custom Coverings, Double Pane Windows, Roller Shields
Appliances
Six Burner Stove, Dishwasher, Electric Oven, Free Standing Range, Gas Cooktop, Disposal, Gas Water Heater, Microwave, Refrigerator, Range Hood
Interior Features
Breakfast Bar, Built In Features, Multiple Staircases, Open Floorplan, Pantry, Recessed Lighting, Unfurnished, All Bedrooms Up, Loft, Walk In Closets
Sewer
Public Sewer
Flooring
Tile, Vinyl
Heating
Electric, Energy Star Qualified Equipment, Forced Air
Construction
Year Built
Year Built: 2026
Home type
Single Family Residence
Architectural Style
Contemporary
Construction Materials
Stucco
Foundation Details
Slab
Utilities & Energy
Laundry Features
Gas Dryer Hookup, Laundry Room, Upper Level
Association Amenities
Maintenance Grounds, Management, Picnic Area, Pool
Water Source
Private
Fireplace Features
None
Security Features
Security System, Carbon Monoxide Detectors, Smoke Detectors
Parking Features
Direct Access, Garage Faces Front, Garage
Utilities
Electricity Connected, Natural Gas Connected, Sewer Connected, Water Connected
Electric
Volts220in Garage, Volts220in Kitchen, Volts220in Laundry
Pool Features
Community, Association
Other Features
Subdivision Name
Torrey At Pineridge By Lennar
Patio And Porch Features
Concrete
Community Features
Curbs, Gutters, Storm Drains, Street Lights, Suburban, Sidewalks, Pool
Lot Features
No Landscaping, Sprinkler System, Yard
Disclosures
Covenants Restrictions Disclosure, Hoa Disclosure
Price History
| Date | Event | Price |
|---|---|---|
06/24/2026 Source: | Listed for Sale | $1,658,000 $824/sqft |

Getting Around 1064 Citron Rd
Bike Score®

Bikeable
52/100
Walk Score®

Very Walkable
74/100
Transit Score®

Some Transit
45/100
Data provided by Redfin
Nearby Homes


Find Homes by Property Features in Fullerton, CA


Based on information from California Regional Multiple Listing Service, Inc. as of Oct 07, 2026, 06:00AM and /or other sources. All data, including all measurements and calculations of area, is obtained from various sources and has not been, and will not be, verified by broker or MLS. All information should be independently reviewed and verified for accuracy. Properties may or may not be listed by the office/agent presenting the information. Information being provided is for consumers’ personal, non-commercial use and may not be used for any purpose other than to identify prospective properties consumers may be interested in purchasing. This website may not include listings or property addresses of sellers who have directed their listing brokers to withhold their listing or their property address from display on the Internet. © 2026 California Regional Multiple Listing Service. All Rights Reserved.
 Advertising Broker: William Johnson DRE #01463271 | William Johnson Brokerage