

- Overview
- Description
- Property Details
- Location
- HOA Management
- Facts & Features
- Getting Around
- Nearby Homes


Listed by: Lauren Wellbaum (310) 991-1507 DRE #02042995 | The Agency (424) 238-2475
$1,595,000
Monthly Est:$7,939
 4 Beds

2 full baths
 2,452sqft
2818 Longspur Dr, Fullerton, CA 92835
$1,595,000
$7,939/moEst:
Single Family Residence
Built in 1993
$270/mo HOA
13,600 sqft lot
$650/sq.ft
Description
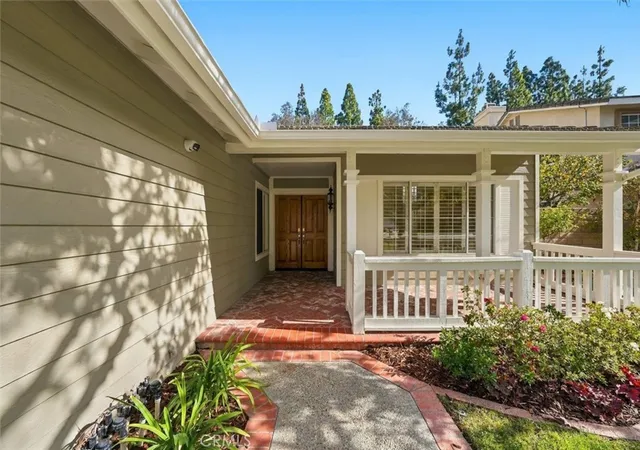
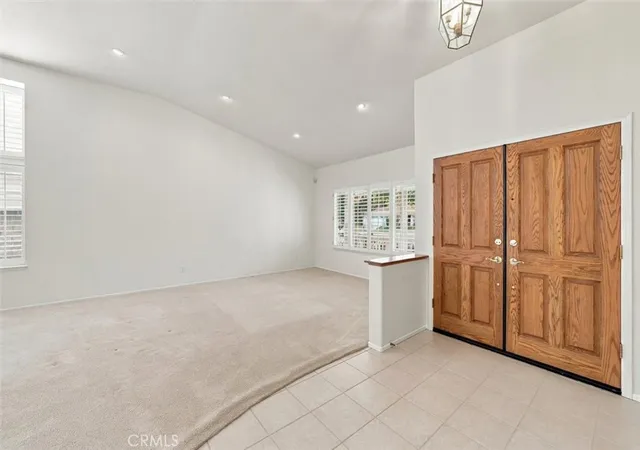
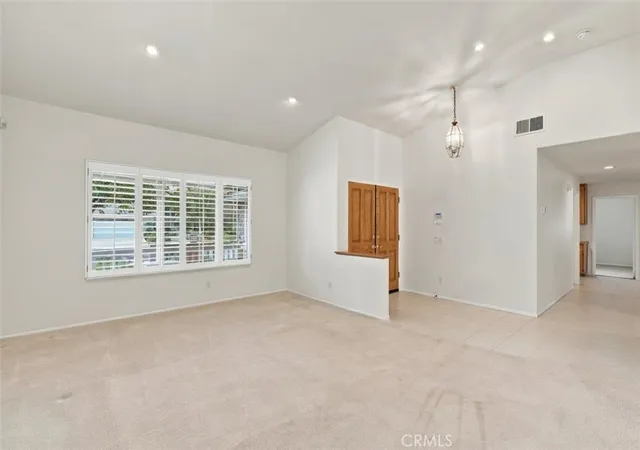
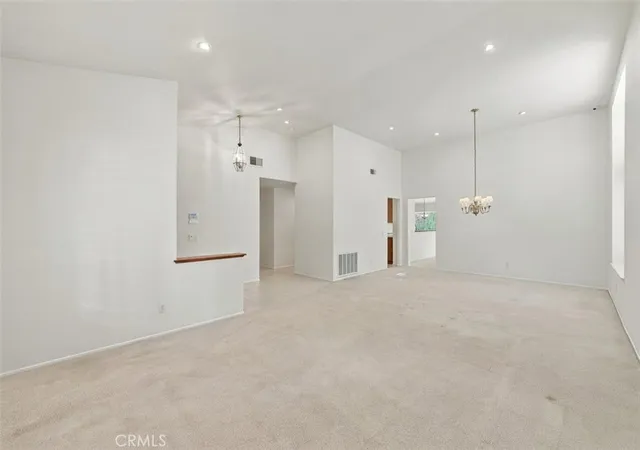
Nestled on a cul-de-sac in Fullerton's desirable Fieldstone Arbor community, this well-maintained single-story home offers a wonderful blend of comfort, charm, and indoor-outdoor living. A welcoming covered front porch sets the tone as you step inside, where soaring vaulted ceilings and abundant natural light create an open, airy atmosphere throughout the spacious living and dining areas. The kitchen, brightened by a solar tube, offers abundant cabinetry, a walk-in pantry, and a breakfast bar for casual dining. Opening to the inviting family room with its cozy fireplace, the space is perfect for everyday living and gathering with friends.
The spacious primary bedroom offers a peaceful retreat with a walk-in closet and ensuite bathroom featuring dual vanities, a separate bathtub, and walk-in shower. Three additional generously sized bedrooms offer flexibility for a variety of uses. The hallway bathroom features a separate dual-sink vanity area and an enclosed bathing area for added privacy. A separate laundry area conveniently located off the garage features a utility sink and additional space for everyday household needs.
A sliding glass door from the family room opens to one of the home's most memorable features: an expansive wraparound backyard. With room for outdoor dining, weekend barbecues, and entertaining, it's a wonderful setting for making the most of Southern California's beautiful weather. A charming trellis and decorative water feature lend character to the space, creating an inviting backdrop for morning coffee or evenings with friends. One side yard features dedicated planting areas for gardening, while the other offers a grassy lawn with room to relax, entertain, or simply enjoy the outdoors.
The attached three-car garage features built-in storage and attic access for additional storage space. Included solar panels add an energy-conscious touch to the home. Beyond the home itself, Fieldstone Arbor residents enjoy access to a community pool, spa, playground, and picnic area. A true gem in a distinctive Fullerton neighborhood, this home presents a rare opportunity to enjoy the charm of Fieldstone Arbor and make it your own.
- Houzeo last checked: 0 minutes ago
- Listing updated: November 21, 2026 at 8:36 am
- Source: California Regional MLS-CA | MLS#:

Property Details
Status
Active
Type
Single Family Residence
No. of Stories
1
County
City
Neighborhood
--
Year Built
1993
HOA Fees
$270/mo
Finished Area
2,452 sqft
Lot Size
13,600 sqft lot
Basement Area
- sqft
MLS Name
California Regional MLS
MLS Number
SB26246396
MLS Status
Active
Days on Market
1
Open House
Continue Your Journey in App
Find your dream home, receive real-time updates, and many more!
Location
HOA Management
Fieldstone Arbor
HOA Fees
$270/ Monthly
Amenities
 Amenities and services may be covered by one or multiple associations and service providers.
Spa
 Spa
Park Playground
 Park Playground
Pool
 Pool
PicnicArea
 PicnicArea
Disclaimer: Amenities are based on third-party information and may vary; buyers must independently verify all amenities, as information is deemed reliable but not guaranteed.
Facts & Features
Rooms
Bedrooms & bathrooms
Bedrooms: 4
Bathrooms: 2
Interior
Flooring
Carpet, Tile
Cooling
Central Air
Heating
Central, Fireplaces
Interior Features
Breakfast Bar, Built In Features, Separate Formal Dining Room, Eat In Kitchen, High Ceilings, Pantry, Recessed Lighting, Tile Counters, Unfurnished, Walk In Pantry, Walk In Closets
Exterior Features
Barbecue, Rain Gutters
Window Features
Shutters
Appliances
Double Oven, Dishwasher, Gas Cooktop, Disposal, Vented Exhaust Fan, Water Heater
Sewer
Public Sewer
Construction
Year Built
Year Built: 1993
Home type
Single Family Residence
Architectural Style
Traditional
Foundation Details
Slab
Construction Materials
Stucco
Roof
Fire Proof, Tile
Utilities & Energy
Pool Features
Association
Parking Features
Door Multi, Direct Access, Driveway, Garage, Garage Door Opener
Fireplace Features
Family Room
Association Amenities
Picnic Area, Playground, Pool, Spa Hot Tub
Laundry Features
Washer Hookup, Gas Dryer Hookup, Laundry Room
Security Features
Security System, Closed Circuit Cameras, Carbon Monoxide Detectors, Fire Detection System, Smoke Detectors
Utilities
Electricity Connected, Natural Gas Connected, Sewer Connected
Water Source
Public
Electric
Standard
Other Features
Community Features
Curbs, Gutters, Storm Drains, Street Lights, Sidewalks, Park
Patio And Porch Features
Covered, Front Porch
Subdivision Name
/
Lot Features
Zero To One Unit Acre, Back Yard, Cul De Sac, Front Yard, Garden, Lawn, Landscaped, Near Park, Sprinkler System
Price History
| Date | Event | Price |
|---|---|---|
11/21/2026 Source: | Listed for Sale | $1,595,000 $650/sqft |
11/19/2026 Source: | Coming Soon | $1,595,000 $650/sqft |

Find Homes by Property Features in Fullerton, CA
Nearby New Homes For Sale


Based on information from California Regional Multiple Listing Service, Inc. as of Nov 21, 2026, 06:30PM and /or other sources. All data, including all measurements and calculations of area, is obtained from various sources and has not been, and will not be, verified by broker or MLS. All information should be independently reviewed and verified for accuracy. Properties may or may not be listed by the office/agent presenting the information. Information being provided is for consumers’ personal, non-commercial use and may not be used for any purpose other than to identify prospective properties consumers may be interested in purchasing. This website may not include listings or property addresses of sellers who have directed their listing brokers to withhold their listing or their property address from display on the Internet. © 2026 California Regional Multiple Listing Service. All Rights Reserved.
 Advertising Broker: William Johnson DRE #01463271 | William Johnson Brokerage