- Overview
- Description
- Property Details
- Location
- HOA Management
- Facts & Features
- Getting Around
- Nearby Homes



$325,000
Monthly Est:$1,618
 2 Beds
 2 Baths
2 full baths
 1,494sqft
10640 Deergrass Ln, Orlando, FL 32821
$325,000
$1,618/moEst:
Get Pre-Approved
Single Family Residence
Built in 1978
$110/mo HOA
7,000 sqft lot
$218/sq.ft
Description
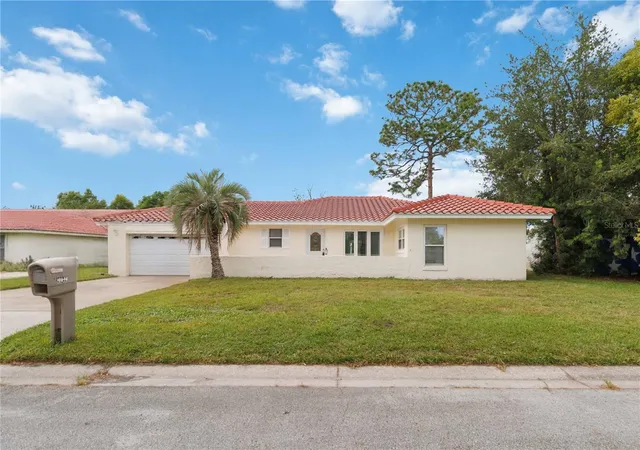
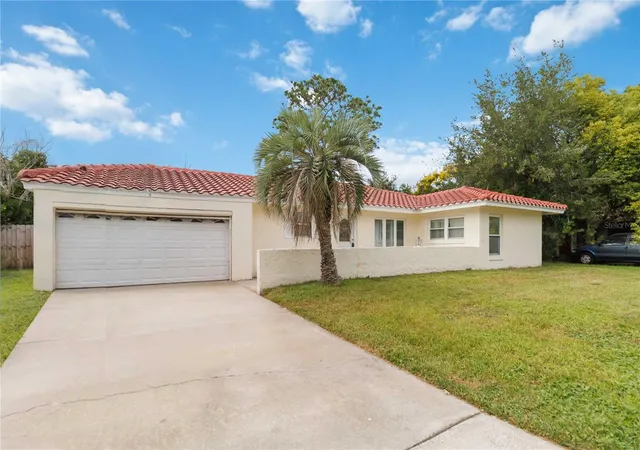
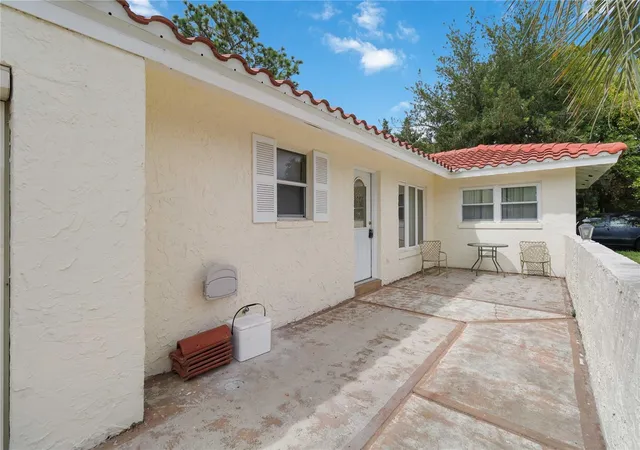
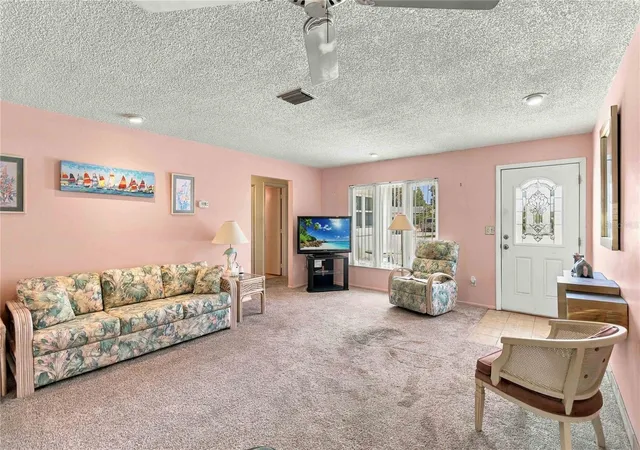
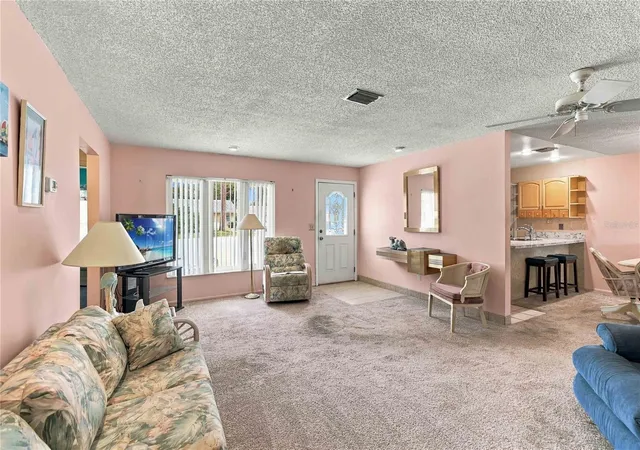
A brand-new 2026 $26,000 tile roof and new 125-amp electrical panel with new interior breakers give you a strong head start at 10640 Deergrass Lane. Major work like that is already behind you, so you can spend your time thinking about how you want to make the home your own. Set within Williamsburg’s Orangewood Shadow Wood community, this one-story 2-bedroom, 2-bath home offers approximately 1,494 square feet of living space with a layout that gives each area its own purpose. The living and dining areas create a natural gathering space at the front of the home, while the separate family room offers a more relaxed setting for everyday living. One of the home's more distinctive features is the enclosed rear porch. With windows and tile flooring, it creates an additional space that can be enjoyed throughout the day, whether you're having your morning coffee, reading, working from home or simply wanting somewhere to relax beyond the main living areas. A paved front porch adds another outdoor space, while the attached 2-car garage features a fully electric retractable screen door, giving you the flexibility to open the garage to the outdoors while keeping the space screened. The location adds another layer to the appeal. From here, you're close to International Drive, SeaWorld, restaurants, shopping and entertainment, while Central Florida Parkway, I-4 and SR 417 provide convenient connections throughout Orlando. It is a location that puts some of Central Florida's most recognizable destinations within easy reach without placing you directly in the middle of the commercial activity. With a brand-new 2026 tile roof, new electrical panel, flexible living spaces, a screened garage and an Orlando location surrounded by dining, shopping, entertainment and major roadways, 10640 Deergrass Lane offers a chance to put your own touch on a home while starting with some important work already done.
- Houzeo last checked: 20 minutes ago
- Listing updated: October 6, 2026 at 6:01 pm
- Listing Provided by: Ty McTague (407) 789-3603 | KELLER WILLIAMS REALTY AT THE PARKS (407) 629-4420
- Source: Stellar MLS-FL | MLS#: O6445493

Property Details
Status
Active
Type
Single Family Residence
No. of Stories
1
County
City
Neighborhood
--
Year Built
1978
HOA Fees
$110/mo
Finished Area
1,494 sqft
Lot Size
7,000 sqft lot
Basement Area
- sqft
MLS Name
Stellar MLS
MLS Number
O6445493
MLS Status
Active
Days on Market
5
Cumulative Days on Market
4

Continue Your Journey in App
Find your dream home, receive real-time updates, and many more!
Download App
Continue Your Journey in App
Find your dream home, receive real-time updates, and many more!
Location
HOA Management
Office manager
HOA Fees
$110/ Monthly
Amenities
 Amenities and services may be covered by one or multiple associations and service providers.
 Pool
Pool
 Club House
 Security Gate
 Tennis
 Recreational Facilities
Recreation Facilities
Vehicle Restrictions
Disclaimer: Amenities are based on third-party information and may vary; buyers must independently verify all amenities, as information is deemed reliable but not guaranteed.
Facts & Features
Rooms
Bedrooms & bathrooms
Bedrooms: 2
Bathrooms: 2
Kitchen
Level: First
Area: 60.00 Square Feet
Dimensions: 10x6
Primary Bedroom
Level: First
Area: 182.00 Square Feet
Dimensions: 14x13
Bedroom 2
Level: First
Area: 120.00 Square Feet
Dimensions: 12x10
Living Room
Level: First
Area: 300.00 Square Feet
Dimensions: 20x15
Dinette
Level: First
Area: 100.00 Square Feet
Dimensions: 10x10
Family Room
Level: First
Area: 275.00 Square Feet
Dimensions: 11x25
Interior
Sewer
Public Sewer
Cooling
Central Air
Interior Features
Ceiling Fans(s), Living Room/dining Room Combo, Walk In Closet(s), Window Treatments
Window Features
Aluminum Frames
Flooring
Carpet, Ceramic Tile
Appliances
Dishwasher, Disposal, Dryer, Gas Water Heater, Range, Refrigerator, Washer
Heating
Natural Gas
Construction
Year Built
Year Built: 1978
Home type
Single Family Residence
Foundation Details
Slab
Roof
Tile
Construction Materials
Block, Stucco
Architectural Style
Ranch
Utilities & Energy
Parking Features
Garage Door Opener
Laundry Features
In Garage
Water Source
Public
Association Amenities
Clubhouse, Fence Restrictions, Recreation Facilities, Tennis Court(s), Vehicle Restrictions
Utilities
Cable Available, Electricity Connected, Natural Gas Connected, Sewer Connected, Underground Utilities
Other Features
Patio And Porch Features
Front Porch
Community Features
Association Recreation Owned, Clubhouse, Deed Restrictions, No Truck/rv/motorcycle Parking, Pool, Tennis Court(s)
Vegetation
Mature Landscaping
Subdivision Name
Orangewood Shadowwood
Lot Features
Cul De Sac, In County, Level, Unincorporated
Price History
| Date | Event | Price |
|---|---|---|
10/02/2026 Source: | Listed for Sale | $325,000 -2.99% $218/sqft |
08/03/2026 Source: | Listing Removed | $335,000 $224/sqft |
07/09/2026 Source: | Price Increased | $335,000 +11.70% $224/sqft |
06/13/2026 Source: | Price Decreased | $299,900 -11.77% $201/sqft |
02/02/2026 Source: | Listed for Sale | $339,900 $228/sqft |

Nearby Homes

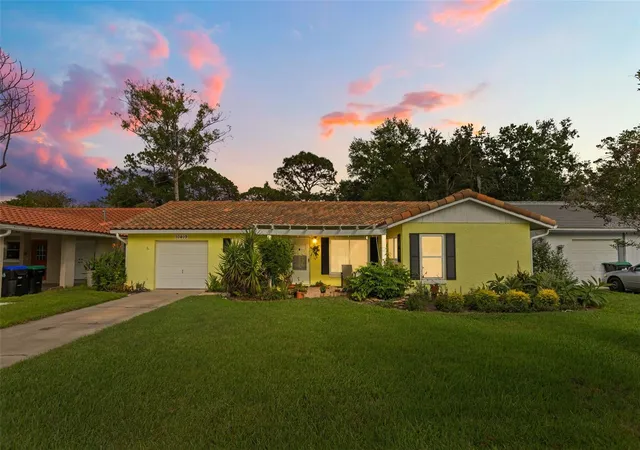
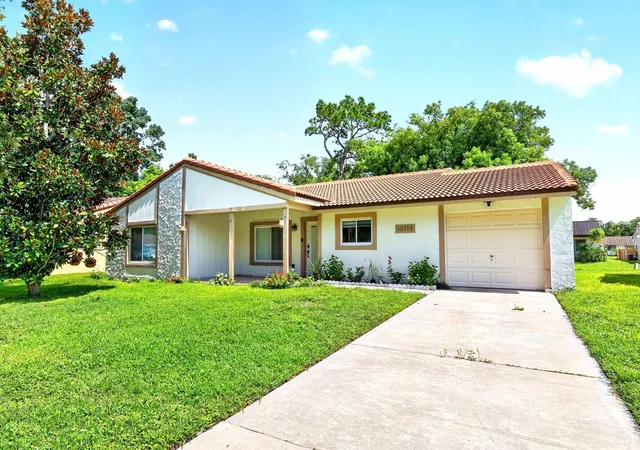
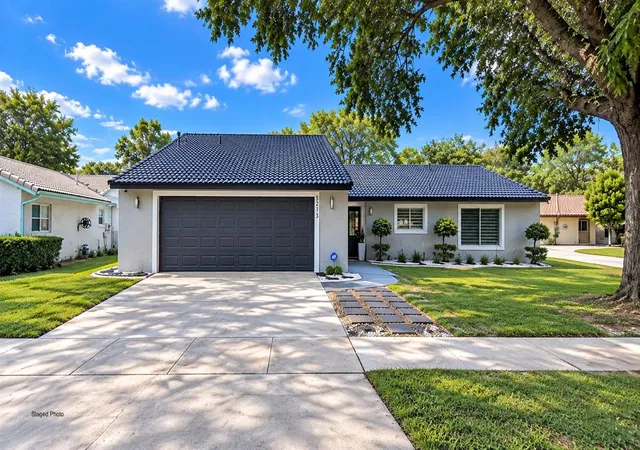
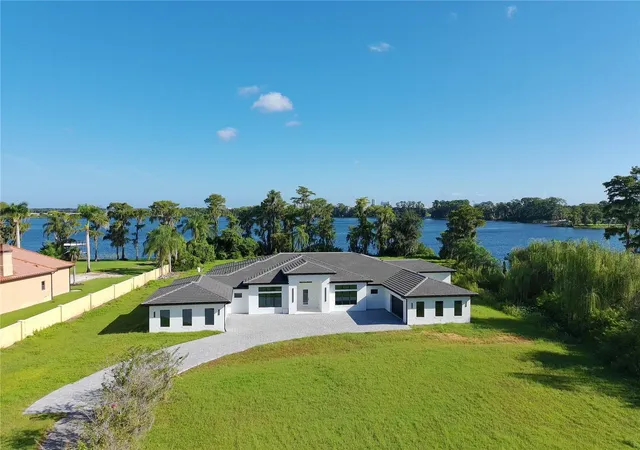
Find Homes by Property Features in Orlando, FL
Nearby New Homes For Sale

Based on information from Stellar MLS® through Oct 08, 2026, 09:00AM as submitted to and distributed by MLS GRID. All data is obtained from various sources and may not have been verified by the broker or MLS GRID. Supplied Open House Information is subject to change without notice. All information should be independently reviewed and verified for accuracy. Properties may or may not be listed by the office/agent presenting the information. IDX information is provided exclusively for consumers’ personal non-commercial use. It may not be used for any purpose other than to identify prospective properties consumers may be interested in purchasing. The data is deemed reliable but is not guaranteed by MLS GRID. The use of the MLS GRID Data may be subject to an end-user license agreement prescribed by the Member Participant’s applicable MLS, if any, and as amended from time to time. © 2026 Stellar MLS. All Rights Reserved.
 Advertising Broker: Fred McGill | Simple Showing, Inc