- Overview
- Description
- Property Details
- Location
- HOA Management
- Facts & Features
- Getting Around
- Nearby Homes



$2,495,000
Monthly Est:$12,419
 4 Beds
 6 Baths
4 full baths + 2 half baths
 7,279sqft
10642 Holliday Farms Blvd, Zionsville, IN 46077
$2,495,000
$12,419/moEst:
Get Pre-Approved
Single Family Residence
Built in 2022
$132.5/mo HOA
23,958 sqft lot
$343/sq.ft
Description
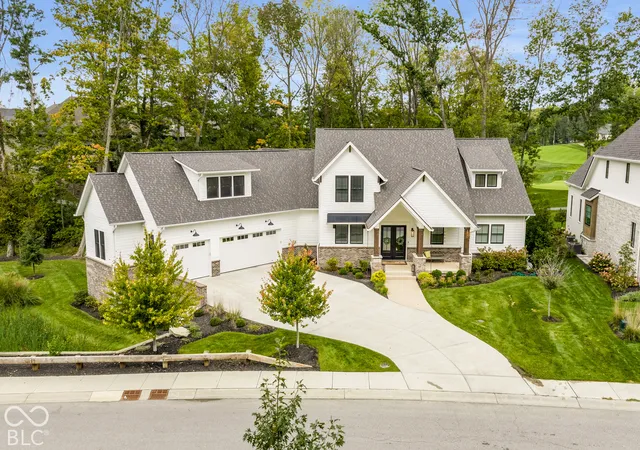
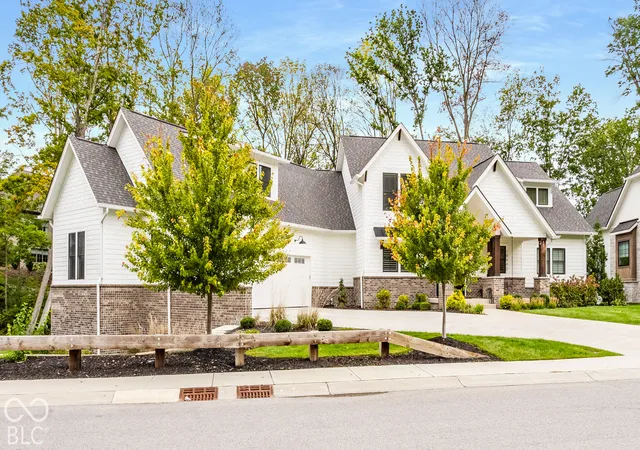
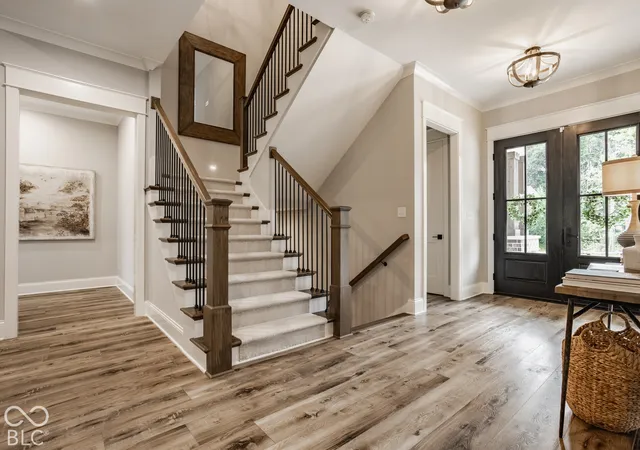
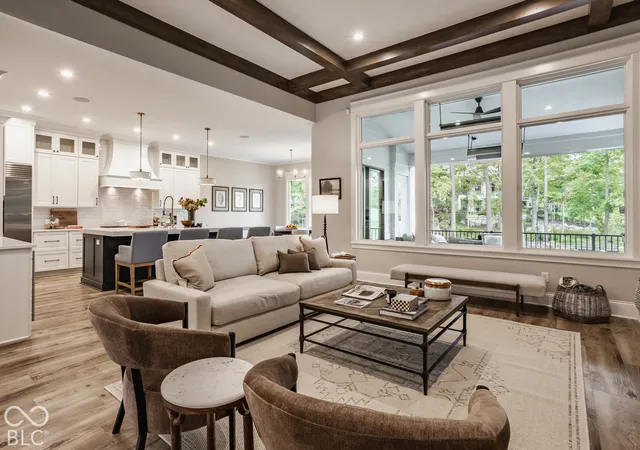
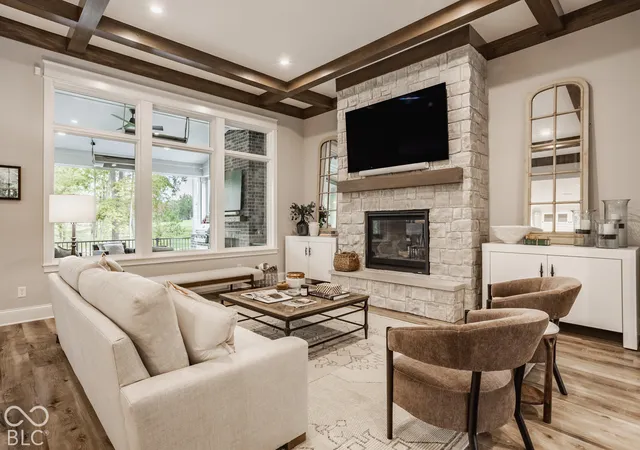
Set along the 13th hole with a wooded ravine beyond, 10642 Holliday Farms Boulevard takes full advantage of its incredible setting while still feeling private, warm, and exceptionally livable. Inside, sophisticated design is balanced by spaces that invite you to actually live in them. Expansive windows bring the outdoors in, while the great room, kitchen, and dining spaces create a natural gathering place for family and friends. A main-level primary suite offers a private retreat, while an additional ensuite on the main floor provides flexibility for guests, work, and everyday life. The upstairs offers two ensuite bedrooms, a loft and a finished room that can function as a bunk room or third bedroom plumbed for an additional bathroom. The outdoor living is equally impressive. A screened lanai, expansive deck, dining terrace, and firepit offer multiple places to enjoy the setting-from morning coffee overlooking the course to dinner outside and evenings around the fire. Downstairs, the home shifts into entertaining mode with a theater, golf simulator, game area, and full bar. A hidden bourbon room and wine cellar are unexpected additions that give the lower level the feel of your own private club. And then there is Holliday Farms itself. With its Pete Dye championship golf course, clubhouse, dining, fitness, pools, and miles of trails, it offers one of the most sought-after lifestyles in Zionsville. Beautifully designed but never overly formal, 10642 Holliday Farms Boulevard is a home that feels just as right for a quiet night in as it does for a house full of people-thoughtful, comfortable, and distinctly elevated.
- Houzeo last checked: 12 hours ago
- Listing updated: October 7, 2026 at 1:27 am
- Listing Provided by: Traci Garontakos | The Agency Indy (317) 207-0190
- Source: Metropolitan Indianapolis Board of REALTORS (MIBOR) MLS-IN | MLS#: 22127803

Property Details
Status
Active
Type
Single Family Residence
No. of Stories
-
County
City
Neighborhood
--
Year Built
2022
HOA Fees
$132.5/mo
Finished Area
7,279 sqft
Lot Size
23,958 sqft lot
Basement Area
- sqft
MLS Name
Metropolitan Indianapolis Board of REALTORS (MIBOR) MLS
MLS Number
22127803
MLS Status
Active
Days on Market
5
Cumulative Days on Market
5

Continue Your Journey in App
Find your dream home, receive real-time updates, and many more!
Download App
Continue Your Journey in App
Find your dream home, receive real-time updates, and many more!
Location
HOA Management
N/A
HOA Fees
$1,590/ Annually
Amenities
 Amenities and services may be covered by one or multiple associations and service providers.
 Club House
 Spa
Spa
 Maintenance
 Pool
Pool
 Golf
Golf
 Security Gate
 Basket Ball
 Gym
Gym
 Bike Trails
 Tennis
 Meeting Room
Walk path
Sports Court
Recreation Facilities
Association Home Owners
Disclaimer: Amenities are based on third-party information and may vary; buyers must independently verify all amenities, as information is deemed reliable but not guaranteed.
Facts & Features
Rooms
Bedrooms & bathrooms
Bedrooms: 4
Bathrooms: 6
Living Room
Level: Main
Area: 342.00 Square Feet
Dimensions: 19x18
Kitchen
Level: Main
Area: 270.00 Square Feet
Dimensions: 18x15
Dining Room
Level: Main
Area: 180.00 Square Feet
Dimensions: 15x12
Laundry
Level: Main
Area: 108.00 Square Feet
Dimensions: 12x9
Office
Level: Main
Area: 48.00 Square Feet
Dimensions: 8x6
Master Bedroom
Level: Main
Area: 240.00 Square Feet
Dimensions: 16x15
Bedroom 2
Level: Main
Area: 224.00 Square Feet
Dimensions: 16x14
Bedroom 3
Level: Upper
Area: 270.00 Square Feet
Dimensions: 18x15
Bedroom 4
Level: Upper
Area: 225.00 Square Feet
Dimensions: 15x15
Loft
Level: Upper
Area: 400.00 Square Feet
Dimensions: 20x20
Bonus Room
Level: Upper
Area: 528.00 Square Feet
Dimensions: 33x16
Home Theatre
Level: Basement
Area: 437.00 Square Feet
Dimensions: 23x19
Kitchen
Level: Basement
Area: 120.00 Square Feet
Dimensions: 12x10
Bonus Room
Level: Basement
Area: 725.00 Square Feet
Dimensions: 29x25
Sitting Room
Level: Basement
Area: 182.00 Square Feet
Dimensions: 14x13
Wine Cellar
Level: Basement
Area: 63.00 Square Feet
Dimensions: 9x7
Play Room
Level: Basement
Area: 315.00 Square Feet
Dimensions: 21x15
Interior
Exterior Features
Gas Grill, Lighting, Fire Pit, Sprinkler System, Tennis Community
Window Features
Screens
Cooling
Central Air
Interior Features
Attic Access, Bath Sinks Double Main, Built In Features, Kitchen Island, Hi Speed Internet Availbl, Pantry, Smart Thermostat, Wired For Sound, Walk In Closet(s), Wet Bar
Appliances
Dishwasher, Dryer, Disposal, Exhaust Fan, Microwave, Gas Oven, Range Hood, Refrigerator, Bar Fridge, Ice Maker, Tankless Water Heater, Washer, Water Heater, Water Purifier
Heating
Dual, Electric, Forced Air
Construction
Year Built
Year Built: 2022
Home type
Single Family Residence
Construction Materials
Brick, Cement Siding, Shingle Siding
Foundation Details
Poured Concrete
Architectural Style
Traditional
Utilities & Energy
Water Source
Public
Fireplace Features
Living Room, Outside
Association Amenities
Basketball Court, Clubhouse, Fitness Center, Gated, Golf Course, Indoor Pool, Jogging Path, Maintenance, Meeting Room, Pickleball Court(s), Pool, Recreation Facilities, Spa/hot Tub, Sport Court, Tennis Court(s), Trail(s)
Basement
Walk Out Access
Utilities
Natural Gas Connected
Parking Features
Attached, Concrete, Garage Door Opener
Laundry Features
Main Level
Security Features
Gated Community, Security System
Other Features
Subdivision Name
Holliday Farms
Lot Features
Near Golf Course, Curbs, Gated Community, On Golf Course, Sidewalks, Suburb
Patio And Porch Features
Covered, Deck, Wrap Around
Price History
| Date | Event | Price |
|---|---|---|
10/02/2026 Source: | Listed for Sale | $2,495,000 +731.67% $343/sqft |
07/26/2020 Source: | Price Increased | $300,000 +0.33% $41/sqft |
07/26/2020 Source: | Sold | $299,000 $41/sqft |

Nearby Homes
Find Homes by Property Features in Zionsville, IN
Nearby New Homes For Sale

Based on information from MIBOR REALTOR® Association through Oct 07, 2026, 06:00AM. The Broker Listing Cooperative® listing service's Listing information is deemed reliable but is not guaranteed accurate by the Broker Listing Cooperative® listing service. All data is obtained from various sources and may not have been verified by broker or Broker Listing Cooperative listing service. Supplied Open House Information is subject to change without notice. All information should be independently reviewed and verified for accuracy. Properties may or may not be listed by the office/agent presenting the information.. All Rights Reserved. © 2026 MIBOR REALTOR® Association.
 Advertising Broker: Jonah Hartsburg | Hoosier Hub Realty