- Overview
- Description
- Property Details
- Location
- HOA Management
- Facts & Features
- Getting Around
- Nearby Homes


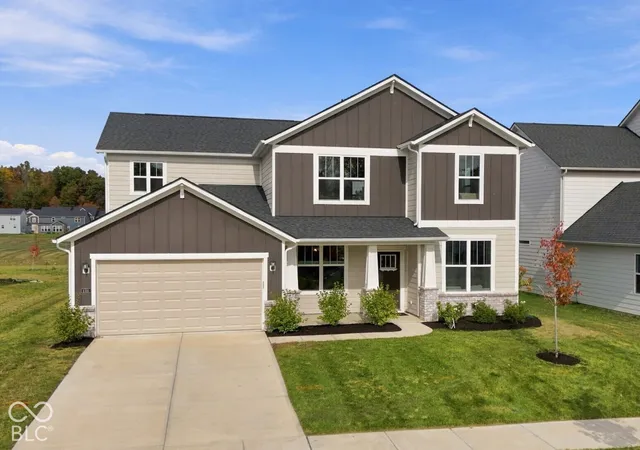


$635,000
Monthly Est:$3,161
 4 Beds
 3 Baths
2 full baths + 1 half bath
 3,122sqft
8410 Morgan Ln, Zionsville, IN 46077
$635,000
$3,161/moEst:
Get Pre-Approved
Single Family Residence
Built in 2024
$128/mo HOA
10,934 sqft lot
$203/sq.ft
Description
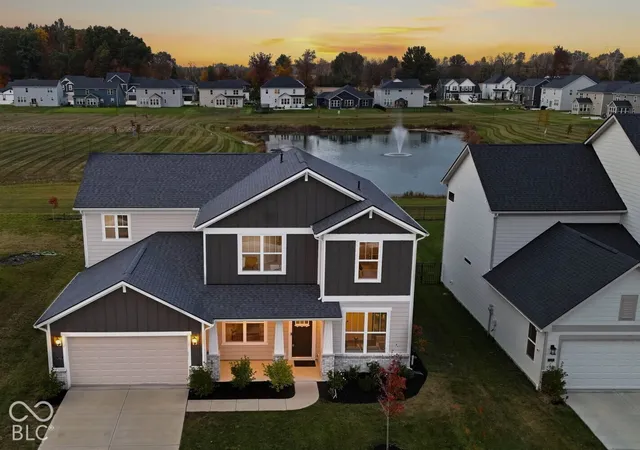
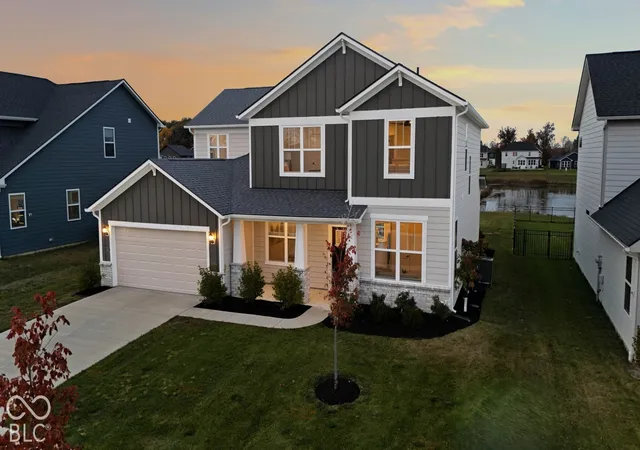
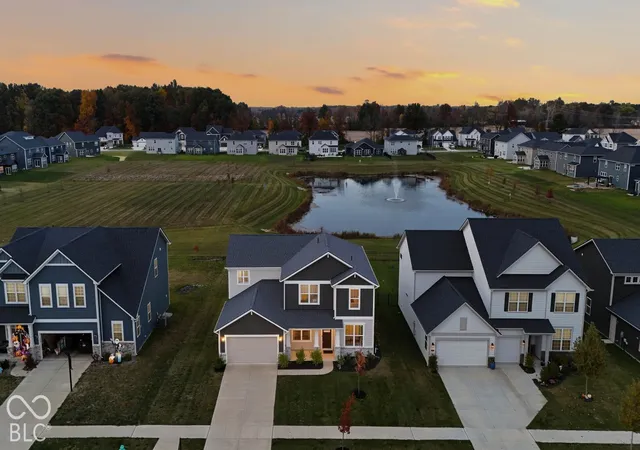
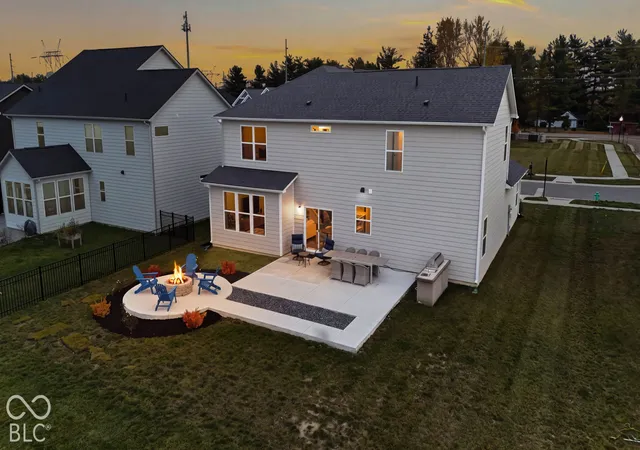
Settle in & soak up the water views from a virtually new home, where all the best upgrades are already done. This 3,122sf, 4BR home brings together modern finishes, thoughtful design & outdoor living in one of the neighborhood's most picturesque settings. Adjoining the community pond & great lawn, the home expands into open green space, while maintaining an enviable sense of everyday privacy. The backyard is a standout, featuring a substantial owner investment in custom patio & fire pit to create the perfect setting for summer evenings & outdoor entertaining! Inside, abundant natural light, designer light fixtures & a well-planned layout make entertaining a breeze, while keeping everyday life organized. The kitchen is the heart of the home, featuring 42-inch upper cabinets, an oversized island made for gathering, a generous pantry & Pulte's convenient Planning Station to keep daily essentials close at hand. Upstairs, the spacious primary suite offers a relaxing retreat w/ a glass-enclosed shower & custom walk-in closet. The large loft adds even more flexibility to movie nights, homework central, a playroom or a second living area. And the upgrades! In addition to the backyard transformation, the current owner has invested in window treatments t/o, a reverse osmosis water filtration system, water softener, custom closet organizers & a full landscaping package. Every system, finish & fixture is less than two years old, giving you the appeal of modern construction w/ meaningful improvements already in place. Love the outdoors? The Carpenter Nature Preserve's 200+ acres of wetlands, planned trails & boardwalks are w/in two miles, & Mulberry Fields Park is nearby. When it's time for dinner, shopping or a weekend stroll, the boutiques & restaurants of historic Zionsville Main Street are just a short, scenic drive away. Offering the ideal balance of modern comfort, outdoor recreation & small-town charm, this is Zionsville living at it's best!
- Houzeo last checked: 4 hours ago
- Listing updated: October 29, 2026 at 3:31 pm
- Listing Provided by: Jennifer Blandford , Maddie Russin | Carpenter, REALTORS® (317) 873-5554
- Source: Metropolitan Indianapolis Board of REALTORS (MIBOR) MLS-IN | MLS#: 22133414

Property Details
Status
Active
Type
Single Family Residence
No. of Stories
-
County
City
Neighborhood
--
Year Built
2024
HOA Fees
$128/mo
Finished Area
3,122 sqft
Lot Size
10,934 sqft lot
Basement Area
- sqft
MLS Name
Metropolitan Indianapolis Board of REALTORS (MIBOR) MLS
MLS Number
22133414
MLS Status
Active
Days on Market
1
Cumulative Days on Market
2

Continue Your Journey in App
Find your dream home, receive real-time updates, and many more!
Continue Your Journey in App
Find your dream home, receive real-time updates, and many more!
Location
HOA Management
N/A
HOA Fees
$384/ Quarterly
Amenities
 Amenities and services may be covered by one or multiple associations and service providers.
 Maintenance
 Association Home Owners
Pond Year Round
Nature Area
Management
Disclaimer: Amenities are based on third-party information and may vary; buyers must independently verify all amenities, as information is deemed reliable but not guaranteed.
Facts & Features
Rooms
Bedrooms & bathrooms
Bedrooms: 4
Bathrooms: 3
Great Room
Level: Main
Area: 330.00 Square Feet
Dimensions: 22x15
Dining Room
Level: Main
Area: 132.00 Square Feet
Dimensions: 12x11
Kitchen
Level: Main
Area: 221.00 Square Feet
Dimensions: 17x13
Master Bedroom
Level: Upper
Area: 270.00 Square Feet
Dimensions: 18x15
Bedroom 2
Level: Upper
Area: 225.00 Square Feet
Dimensions: 15x15
Bedroom 3
Level: Upper
Area: 168.00 Square Feet
Dimensions: 14x12
Bedroom 4
Level: Upper
Area: 156.00 Square Feet
Dimensions: 13x12
Breakfast Room
Level: Main
Area: 88.00 Square Feet
Dimensions: 11x8
Loft
Level: Upper
Area: 280.00 Square Feet
Dimensions: 20x14
Laundry
Level: Main
Area: 49.00 Square Feet
Dimensions: 7x7
Utility Room
Level: Main
Area: 72.00 Square Feet
Dimensions: 9x8
Office
Level: Main
Area: 132.00 Square Feet
Dimensions: 12x11
Interior
Flooring
Hardwood
Appliances
Gas Cooktop, Dishwasher, Dryer, Energy Star Qualified Appliances, Disposal, Gas Water Heater, Exhaust Fan, Microwave, Oven, Convection Oven, Electric Oven, Range Hood, Refrigerator, Washer, Water Heater, Water Purifier, Water Softener Owned
Exterior Features
Fire Pit
Cooling
Central Air
Interior Features
Attic Access, Attic Pull Down Stairs, Bath Sinks Double Main, Breakfast Bar, High Ceilings, Kitchen Island, Entrance Foyer, Paddle Fan, Hi Speed Internet Availbl, Eat In Kitchen, Pantry, Smart Thermostat, Walk In Closet(s), Wood Work Painted
Heating
Forced Air, Natural Gas
Window Features
Screens, Vinyl Windows
Construction
Year Built
Year Built: 2024
Home type
Single Family Residence
Construction Materials
Brick, Cement Siding
Architectural Style
Traditional
Foundation Details
Slab
Utilities & Energy
Association Amenities
Management, Pond Year Round
Parking Features
Attached, Concrete, Garage Door Opener, Storage, Tandem
Water Source
Public
Electric
200+ Amp Service
Security Features
Smoke Detector(s)
Laundry Features
In Unit, Connections All, Laundry Room, Main Level
Utilities
Cable Available, Electricity Connected, Natural Gas Connected, Sep Electric Meter, Sep Gas Meter, Sewer Connected, Water Connected
Other Features
Lot Features
Curbs, Sidewalks, Storm Sewer, Street Lights, Suburb
Patio And Porch Features
Covered, Patio
Disclosures
Relocation Controlled
Subdivision Name
Devonshire
Price History
| Date | Event | Price |
|---|---|---|
10/29/2026 Source: | Listed for Sale | $635,000 +20.95% $203/sqft |
11/27/2024 Source: | Price Decreased | $525,000 -1.87% $168/sqft |
10/23/2024 Source: | Sold | $535,000 $171/sqft |

Nearby Homes
Find Homes by Property Features in Zionsville, IN
Nearby New Homes For Sale

Based on information from MIBOR REALTOR® Association through Oct 29, 2026, 02:15PM. The Broker Listing Cooperative® listing service's Listing information is deemed reliable but is not guaranteed accurate by the Broker Listing Cooperative® listing service. All data is obtained from various sources and may not have been verified by broker or Broker Listing Cooperative listing service. Supplied Open House Information is subject to change without notice. All information should be independently reviewed and verified for accuracy. Properties may or may not be listed by the office/agent presenting the information.. All Rights Reserved. © 2026 MIBOR REALTOR® Association.
 Advertising Broker: Jonah Hartsburg | Hoosier Hub Realty
