- Overview
- Description
- Property Details
- Location
- HOA Management
- Facts & Features
- Getting Around
- Nearby Homes

 New Construction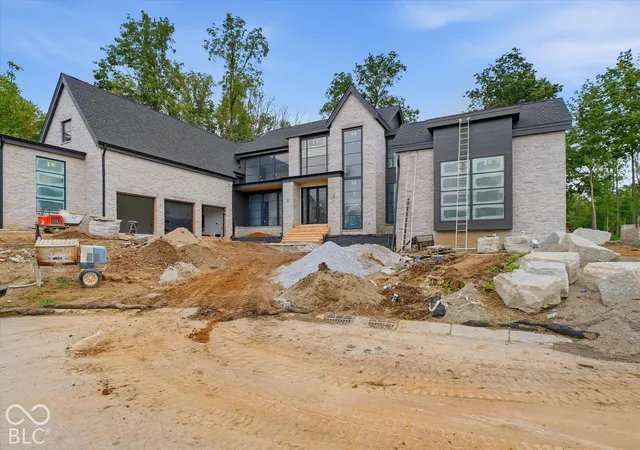
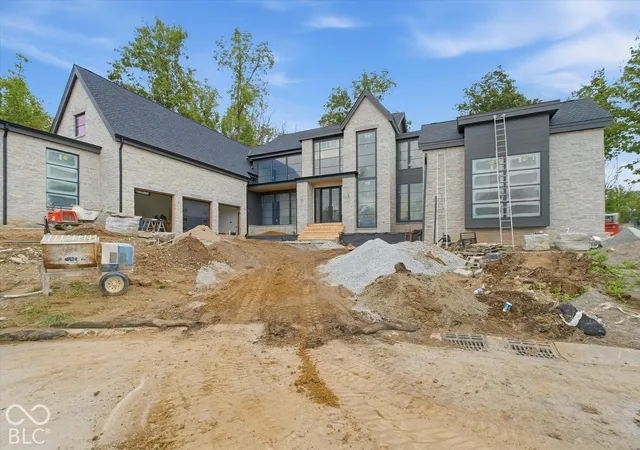

Street View
$4,995,000
Monthly Est:$24,862
 4 Beds
 6 Baths
5 full baths + 1 half bath
 7,144sqft
4475 Elmscott Ridge, Zionsville, IN 46077
$4,995,000
$24,862/moEst:
Get Pre-Approved
Single Family Residence
Built in 2026
$140.83/mo HOA
21,432 sqft lot
$699/sq.ft
Description
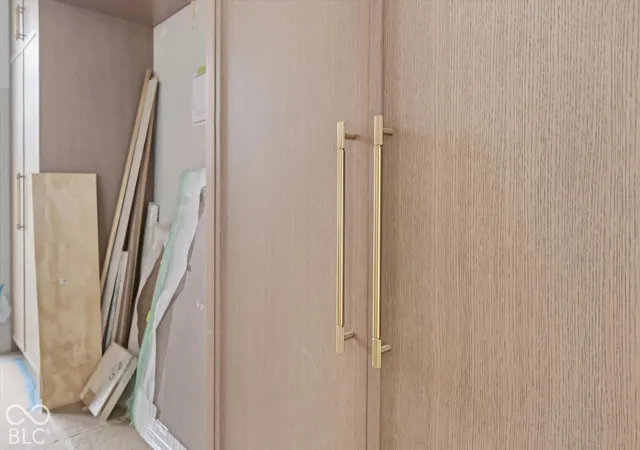
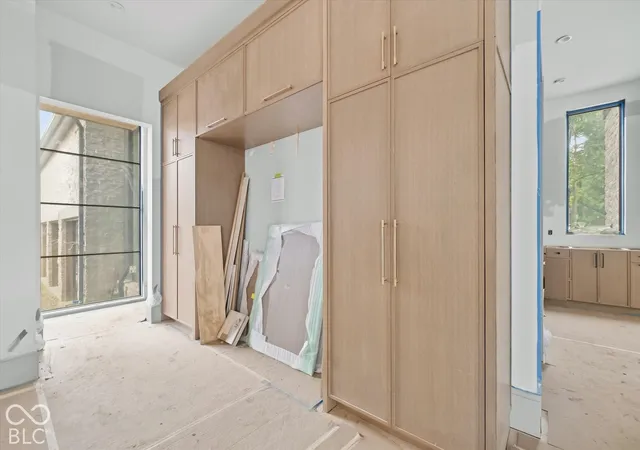
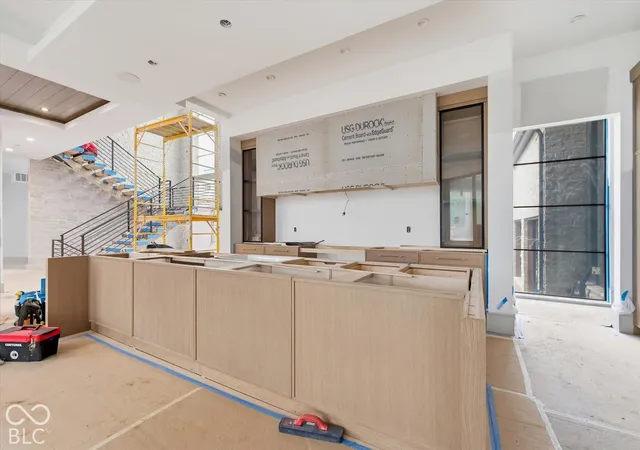
Modern European architecture meets exceptional craftsmanship on Holliday Farms' premier street, backing to hole #6. Beautiful stonework inside and out, expansive windows and a floating metal staircase with thick, illuminated treads create a striking impression. The kitchen features high-end appliances and custom cabinetry, plus a spacious prep pantry. An indoor bar sits just off the covered porch. Phantom screens and ceiling heaters make the porch an inviting retreat, while the rooftop deck with putting green overlooks the #6 green. A premium technology package includes Palladium screens, cameras, speakers, and lighting control, all through the Control4 system. The lower level is prewired and ready for a golf simulator, with an exercise room that could serve as a fifth bedroom. Upstairs, a bedroom with a separate lounge or art room offers potential for an in-law suite. Highly energy efficient, this thoughtfully designed home blends luxury, comfort and unforgettable golf-course views.
- Houzeo last checked: 12 hours ago
- Listing updated: October 1, 2026 at 10:15 pm
- Listing Provided by: Mindy Garcia (317) 538-9416 | CENTURY 21 Scheetz (317) 844-5111
- Source: Metropolitan Indianapolis Board of REALTORS (MIBOR) MLS-IN | MLS#: 22126334

Property Details
Status
Active
Type
Single Family Residence
No. of Stories
-
County
City
Neighborhood
--
Year Built
2026
HOA Fees
$140.83/mo
Finished Area
7,144 sqft
Lot Size
21,432 sqft lot
Basement Area
- sqft
MLS Name
Metropolitan Indianapolis Board of REALTORS (MIBOR) MLS
MLS Number
22126334
MLS Status
Active
Days on Market
6
Cumulative Days on Market
1

Continue Your Journey in App
Find your dream home, receive real-time updates, and many more!
Download App
Continue Your Journey in App
Find your dream home, receive real-time updates, and many more!
Location
HOA Management
N/A
HOA Fees
$1,690/ Annually
Amenities
 Amenities and services may be covered by one or multiple associations and service providers.
 Health Club
 Gym
Gym
 Insurance
 Club House
 Tennis
 Sports Court
Exercise Course
Association Home Owners
Entrance Common
Disclaimer: Amenities are based on third-party information and may vary; buyers must independently verify all amenities, as information is deemed reliable but not guaranteed.
Facts & Features
Rooms
Bedrooms & bathrooms
Bedrooms: 4
Bathrooms: 6
Dining Room
Level: Main
Area: 308.00 Square Feet
Dimensions: 22x14
Kitchen
Level: Main
Area: 264.00 Square Feet
Dimensions: 22x12
Laundry
Level: Main
Area: 90.00 Square Feet
Dimensions: 10x9
Bedroom 2
Level: Upper
Area: 252.00 Square Feet
Dimensions: 18x14
Master Bedroom
Level: Main
Area: 285.00 Square Feet
Dimensions: 19x15
Bedroom 3
Level: Upper
Area: 238.00 Square Feet
Dimensions: 17x14
Bedroom 4
Level: Upper
Area: 224.00 Square Feet
Dimensions: 16x14
Sitting Room
Level: Upper
Area: 286.00 Square Feet
Dimensions: 22x13
Exercise Room
Level: Basement
Area: 285.00 Square Feet
Dimensions: 19x15
Great Room
Level: Main
Area: 484.00 Square Feet
Dimensions: 22x22
Family Room
Level: Basement
Area: 441.00 Square Feet
Dimensions: 21x21
Interior
Exterior Features
Gas Grill, Outdoor Kitchen, Putting Green, Smart Light(s), Sprinkler System, Tennis Community
Heating
Forced Air, Natural Gas, High Efficiency (90%+ Afue )
Flooring
Hardwood
Window Features
Screens, Wood Frames
Cooling
Central Air, High Efficiency (seer 16 +)
Interior Features
Bath Sinks Double Main, High Ceilings, Tray Ceiling(s), Kitchen Island, Entrance Foyer, Hi Speed Internet Availbl, Pantry, Smart Thermostat, Storage, Wired For Sound, Walk In Closet(s), Wet Bar, Wood Work Painted
Appliances
Gas Cooktop, Dishwasher, Dryer, Energy Star Qualified Appliances, Disposal, Gas Water Heater, Humidifier, Exhaust Fan, Microwave, Oven, Double Oven, Convection Oven, Gas Oven, Refrigerator, Bar Fridge, Ice Maker, Tankless Water Heater, Washer
Construction
Year Built
Year Built: 2026
Home type
Single Family Residence
Foundation Details
Concrete Perimeter
Construction Materials
Cement Siding, Stone
Architectural Style
Contemporary
Property Condition
New Construction
Utilities & Energy
Basement
Ceiling 9+ Feet, Daylight, Full, Partially Finished
Laundry Features
Laundry Room, Main Level
Parking Features
Attached, Garage Door Opener, Golf Cart Garage, Heated Garage
Security Features
Fire Alarm, Gated Community, Gated With Guard, Security System, Smoke Detector(s)
Fireplace Features
Blower Fan, Insert, Great Room, Outside
Electric
220 Volts
Water Source
Public
Association Amenities
Clubhouse, Exercise Course, Fitness Center, Insurance, Pickleball Court(s), Tennis Court(s)
Utilities
Cable Available, Electricity Connected, Natural Gas Connected, Sewer Connected, Water Connected
Other Features
Patio And Porch Features
Covered, Deck, Screened
Subdivision Name
Holliday Farms
Lot Features
Near Golf Course, Cul De Sac, Gated Community, On Golf Course, Sidewalks, Street Lights
Price History
| Date | Event | Price |
|---|---|---|
10/01/2026 Source: | Listed for Sale | $4,995,000 $699/sqft |

Nearby Homes
Find Homes by Property Features in Zionsville, IN
Nearby New Homes For Sale

Based on information from MIBOR REALTOR® Association through Oct 07, 2026, 06:00AM. The Broker Listing Cooperative® listing service's Listing information is deemed reliable but is not guaranteed accurate by the Broker Listing Cooperative® listing service. All data is obtained from various sources and may not have been verified by broker or Broker Listing Cooperative listing service. Supplied Open House Information is subject to change without notice. All information should be independently reviewed and verified for accuracy. Properties may or may not be listed by the office/agent presenting the information.. All Rights Reserved. © 2026 MIBOR REALTOR® Association.
 Advertising Broker: Jonah Hartsburg | Hoosier Hub Realty