- Overview
- Description
- Property Details
- Location
- HOA Management
- Facts & Features
- Getting Around
- Nearby Homes


Street View
$830,000
Monthly Est:$4,131
 4 Beds
 4 Baths
3 full baths + 1 half bath
 3,575sqft
5145 Peachtree Rd, Zionsville, IN 46077
$830,000
$4,131/moEst:
Get Pre-Approved
Single Family Residence
Built in 2021
$112.5/mo HOA
11,326 sqft lot
$232/sq.ft
Description
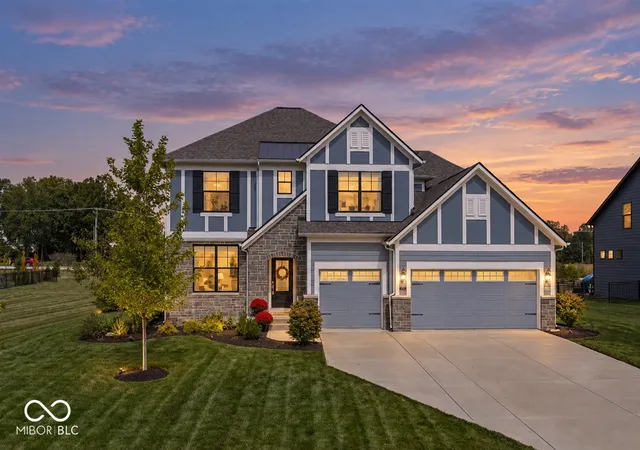
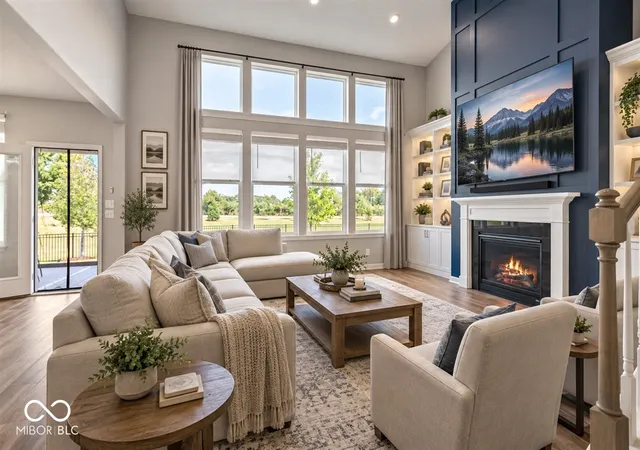
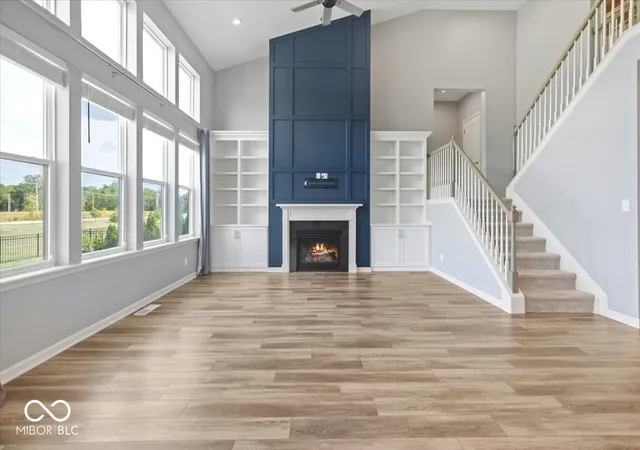
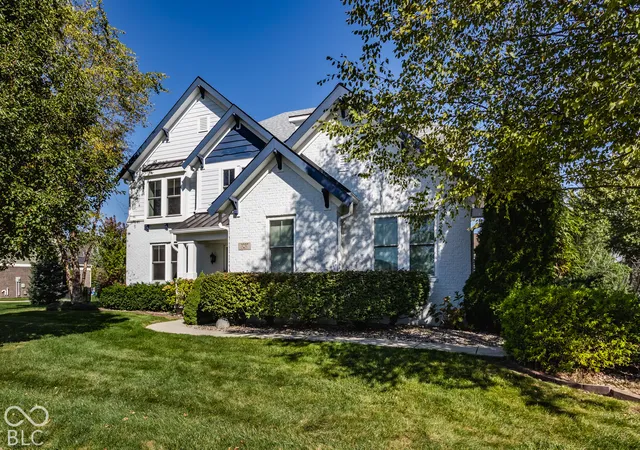
Private Lot + Favorite Floorplan + Turn Key, Move in Ready + Nearly New Construction + Zionsville Schools + Every Bedroom has full bath ensuite + 3 car garage w/ epoxy + Basement = Perfection. This 4,900 sqft, 4BR, 3.5BA, 2021 build in established Ashburn w/ timeless curb appeal features hands down one of most well-loved floorplans & so much natural light. It is easy to imagine living in this home bc it has everything you need - dedicated office, huge second living/rec rm & basement - wow! Main floor features impressive 2-story great rm, floor to ceiling hearth, custom built-in bookshelves, gas fire & double stacked windows bringing natural sunlight into whole home. Great rm to second rec rm-ideal space to flex lifestyle: reading/gaming/gym/office/playrm & big enough for dual purpose space. Elevated kitchen: double stacked glass door display cabinets, granite counters, double ovens, gas cooking, walk in pantry & breakfast bar. Dedicated office w/ doors & second office/planning area off mudrm - smart feature! Upstairs: all 4 BR - each w/ own direct full bath ensuite. Master is xl: huge walk-in tile shower w/ bench, large walk-in closet w/ custom closet storage, double sinks. BR 2 & 3 w/ jack&jill full bath. BR 4 w/ own full bath. Laundry up, washer & dryer stay. Basement unfinished & huge: full bath rough-in, large daylight window, room for option(s)- leave unfinished/gym/rec/storage. Finish all/part & gain bedrm/office/rec room/bath- options abound. Enjoy arguably the best lot, backing to no neighbor, in fact backs to additional common space on back & side yard making yard even more private & large. Irrigation installed. Fully fenced backyard. Privacy landscape installed. Ideal Zionsville location- min from top rated Zionsville schools, downtown, parks, easy access to Rail Trail, public library, airport only 30 min, I-65, 421. This is a Zionsville home you wait for: the feeling of a new build, yet turn key & established well. You found it. Welcome home!
- Houzeo last checked: 11 minutes ago
- Listing updated: October 9, 2026 at 6:07 pm
- Listing Provided by: Nicole Yunker | Berkshire Hathaway Home (317) 841-6380
- Source: Metropolitan Indianapolis Board of REALTORS (MIBOR) MLS-IN as distributed by MLS GRID | MLS#: 22124158

Property Details
Status
Pending
Type
Single Family Residence
No. of Stories
-
County
City
Neighborhood
--
Year Built
2021
HOA Fees
$112.5/mo
Finished Area
3,575 sqft
Lot Size
11,326 sqft lot
Basement Area
- sqft
MLS Name
Metropolitan Indianapolis Board of REALTORS (MIBOR) MLS
MLS Number
22124158
MLS Status
Pending
Days on Market
45
Cumulative Days on Market
24

Continue Your Journey in App
Find your dream home, receive real-time updates, and many more!
Continue Your Journey in App
Find your dream home, receive real-time updates, and many more!
Location
HOA Management
N/A
HOA Fees
$1,350/ Annually
Amenities
 Amenities and services may be covered by one or multiple associations and service providers.
 Bike Trails
 Walking Trails
Entrance Common
Disclaimer: Amenities are based on third-party information and may vary; buyers must independently verify all amenities, as information is deemed reliable but not guaranteed.
Facts & Features
Rooms
Bedrooms & bathrooms
Bedrooms: 4
Bathrooms: 4
Kitchen
Level: Main
Area: 156.00 Square Feet
Dimensions: 13x12
Breakfast Room
Level: Main
Area: 156.00 Square Feet
Dimensions: 13x12
Great Room
Level: Main
Area: 270.00 Square Feet
Dimensions: 18x15
Bonus Room
Level: Main
Area: 368.00 Square Feet
Dimensions: 16x23
Library
Level: Main
Area: 168.00 Square Feet
Dimensions: 12x14
Office
Level: Main
Area: 80.00 Square Feet
Dimensions: 8x10
Master Bedroom
Level: Upper
Area: 224.00 Square Feet
Dimensions: 16x14
Bedroom 2
Level: Upper
Area: 221.00 Square Feet
Dimensions: 13x17
Bedroom 3
Level: Upper
Area: 144.00 Square Feet
Dimensions: 12x12
Bedroom 4
Level: Upper
Area: 156.00 Square Feet
Dimensions: 12x13
Laundry
Level: Upper
Area: 80.00 Square Feet
Dimensions: 10x8
Interior
Heating
Forced Air, Gas
Appliances
Gas Cooktop, Dishwasher, Dryer, Disposal, Gas Water Heater, Washer, Water Heater, Water Softener Owned
Interior Features
High Ceilings, Tray Ceiling(s), Eat In Kitchen, Wired For Data, Kitchen Island, Pantry
Cooling
Central Air
Construction
Year Built
Year Built: 2021
Home type
Single Family Residence
Architectural Style
Traditional
Foundation Details
Concrete Perimeter
Construction Materials
Cement Siding, Stone
Utilities & Energy
Parking Features
Attached
Water Source
Public
Basement
Unfinished
Fireplace Features
Gas Log
Association Amenities
Trail(s)
Other Features
Subdivision Name
Ashburn
Patio And Porch Features
Covered
Price History
| Date | Event | Price |
|---|---|---|
10/09/2026 Source: | Pending | $830,000 $232/sqft |
09/16/2026 Source: | Listed for Sale | $830,000 $232/sqft |
09/11/2026 Source: | Coming Soon | $830,000 $232/sqft |
09/11/2026 Source: | Off Market | $830,000 +43.15% $232/sqft |
11/02/2021 Source: | Sold | $579,825 $162/sqft |

Nearby Homes
Find Homes by Property Features in Zionsville, IN
Nearby New Homes For Sale

Based on information from MIBOR REALTOR® Association through Oct 31, 2026, 04:30PM. The Broker Listing Cooperative® listing service's Listing information is deemed reliable but is not guaranteed accurate by the Broker Listing Cooperative® listing service. All data is obtained from various sources and may not have been verified by broker or Broker Listing Cooperative listing service. Supplied Open House Information is subject to change without notice. All information should be independently reviewed and verified for accuracy. Properties may or may not be listed by the office/agent presenting the information.. All Rights Reserved. © 2026 MIBOR REALTOR® Association.
 Advertising Broker: Jonah Hartsburg | Hoosier Hub Realty
