- Overview
- Description
- Property Details
- Location
- Facts & Features
- Getting Around
- Nearby Homes



$1,650,000
Monthly Est:$8,213
 6 Beds
 6 Baths
4 full baths + 2 half baths
 6,573sqft
3323 S 800 East, Zionsville, IN 46077
$1,650,000
$8,213/moEst:
Get Pre-Approved
Single Family Residence
Built in 2009
$-- HOA
2.75 acres lot
$251/sq.ft
Description
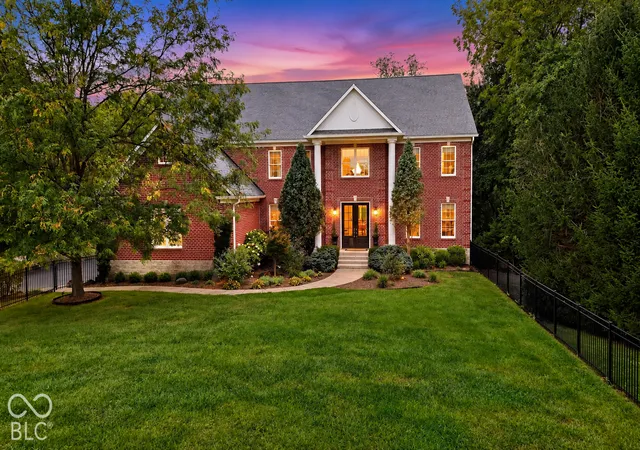
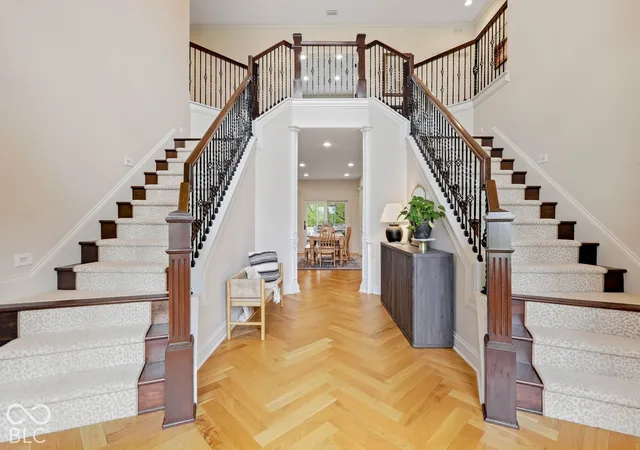
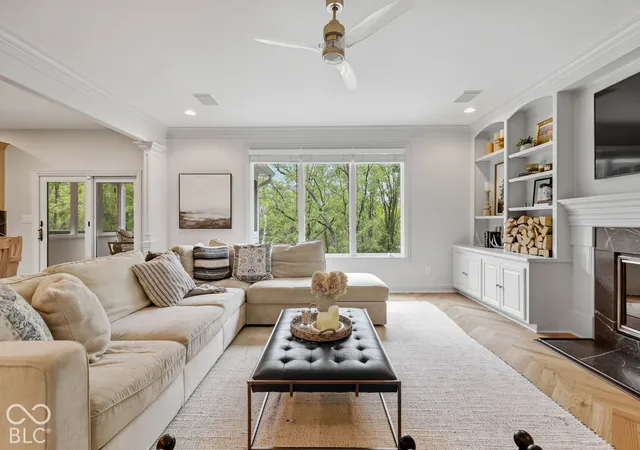
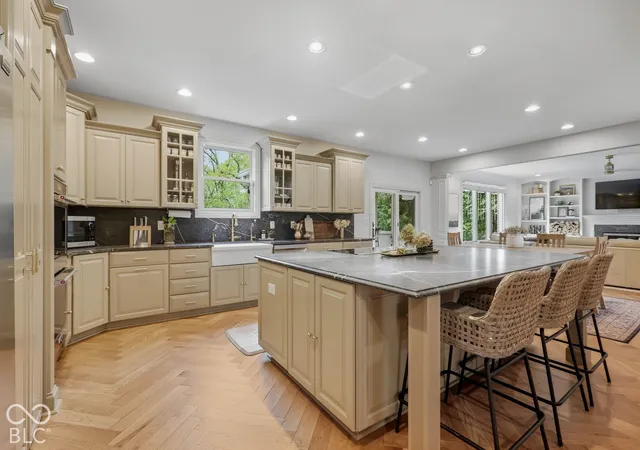
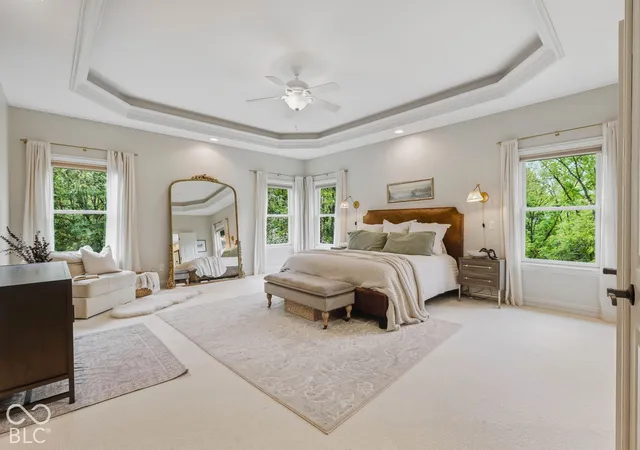
Tucked into three beautiful, park-like acres just minutes from the heart of Zionsville, this six-bedroom home is surrounded by mature trees, with a meandering creek creating a peaceful backdrop. With more than 6,500 finished square feet, four full and two half baths, and a four-car garage, the home offers impressive space while remaining warm and inviting. Inside, a dramatic double staircase makes a memorable first impression, while natural oak hardwoods laid in a herringbone pattern bring warmth and character throughout the main level. A private office with French doors and built-ins offers a quiet place to work or study. The beautifully renovated kitchen is striking in both scale and design, with an expansive center island, leathered granite countertops, and abundant workspace. An induction cooktop, double ovens, side-by-side full-size refrigerator and freezer, and large walk-in pantry make it exceptionally well equipped. A spacious upper-level laundry room, along with additional laundry on the main level, adds to everyday convenience. Upstairs, the primary suite is a private retreat with a spacious bath and generous closet space. Three additional bedrooms are thoughtfully arranged, including one with an ensuite bath and two connected by a Jack-and-Jill bath. The finished walkout lower level adds another dimension to the home, with two additional bedrooms, a full bath, a theater room, and generous recreation space for guests, entertaining, or simply spreading out. The outdoor space is as stunning as the inside, featuring multiple decks, a screened porch, and an expansive patio that extend the living spaces outdoors, where the serene, natural setting invites you to slow down and stay awhile. It feels wonderfully tucked away, yet you're minutes from downtown Zionsville and downtown Whitestown, shopping, restaurants, the Big Four Trail, and interstate access.
- Houzeo last checked: 12 hours ago
- Listing updated: September 28, 2026 at 5:27 pm
- Listing Provided by: Robbin Edwards | Encore Sotheby's International (317) 660-4444
- Source: Metropolitan Indianapolis Board of REALTORS (MIBOR) MLS-IN | MLS#: 22126224

Property Details
Status
Active
Type
Single Family Residence
No. of Stories
-
County
City
Neighborhood
--
Year Built
2009
HOA Fees
-
Finished Area
6,573 sqft
Lot Size
2.75 acres lot
Basement Area
- sqft
MLS Name
Metropolitan Indianapolis Board of REALTORS (MIBOR) MLS
MLS Number
22126224
MLS Status
Active
Days on Market
9
Cumulative Days on Market
1

Continue Your Journey in App
Find your dream home, receive real-time updates, and many more!
Download App
Continue Your Journey in App
Find your dream home, receive real-time updates, and many more!
Location
Facts & Features
Rooms
Bedrooms & bathrooms
Bedrooms: 6
Bathrooms: 6
Bedroom 2
Level: Upper
Area: 224.00 Square Feet
Dimensions: 16x14
Bedroom 3
Level: Upper
Area: 182.00 Square Feet
Dimensions: 14x13
Bedroom 4
Level: Upper
Area: 182.00 Square Feet
Dimensions: 14x13
Breakfast Room
Level: Main
Area: 192.00 Square Feet
Dimensions: 16x12
Dining Room
Level: Main
Area: 195.00 Square Feet
Dimensions: 13x15
Kitchen
Level: Main
Area: 294.00 Square Feet
Dimensions: 21x14
Living Room
Level: Main
Area: 361.00 Square Feet
Dimensions: 19x19
Master Bedroom
Level: Upper
Area: 360.00 Square Feet
Dimensions: 20x18
Library
Level: Main
Area: 168.00 Square Feet
Dimensions: 14x12
Home Theatre
Level: Basement
Area: 308.00 Square Feet
Dimensions: 22x14
Bedroom 5
Level: Basement
Area: 285.00 Square Feet
Dimensions: 19x15
Bedroom 6
Level: Basement
Area: 240.00 Square Feet
Dimensions: 16x15
Interior
Exterior Features
Fire Pit, Playset
Appliances
Dishwasher, Dryer, Electric Water Heater, Disposal, Humidifier, Induction Cooktop, Microwave, Oven, Refrigerator, Free Standing Freezer, Washer, Water Softener Owned, Wine Cooler
Window Features
Low Emissivity Windows
Cooling
Geothermal
Interior Features
Attic Access, Built In Features, Tray Ceiling(s), Kitchen Island, Entrance Foyer, Paddle Fan, Hi Speed Internet Availbl, Eat In Kitchen, Pantry, Wired For Sound, Walk In Closet(s)
Heating
Geothermal, Electric
Flooring
Hardwood
Construction
Year Built
Year Built: 2009
Home type
Single Family Residence
Foundation Details
Brick/mortar, Concrete Perimeter
Architectural Style
Traditional
Construction Materials
Brick
Utilities & Energy
Water Source
Private
Laundry Features
Main Level, Upper Level
Basement
Ceiling 9+ Feet, Walk Out Access
Fireplace Features
Great Room, Wood Burning
Parking Features
Attached
Other Features
Patio And Porch Features
Deck, Screened
Subdivision Name
No Subdivision
Lot Features
Not In Subdivision, Mature Trees, Wooded
Price History
| Date | Event | Price |
|---|---|---|
09/28/2026 Source: | Listed for Sale | $1,650,000 $251/sqft |
09/25/2026 Source: | Coming Soon | $1,650,000 $251/sqft |

Nearby Homes
Find Homes by Property Features in Zionsville, IN
Nearby New Homes For Sale

Based on information from MIBOR REALTOR® Association through Oct 07, 2026, 06:00AM. The Broker Listing Cooperative® listing service's Listing information is deemed reliable but is not guaranteed accurate by the Broker Listing Cooperative® listing service. All data is obtained from various sources and may not have been verified by broker or Broker Listing Cooperative listing service. Supplied Open House Information is subject to change without notice. All information should be independently reviewed and verified for accuracy. Properties may or may not be listed by the office/agent presenting the information.. All Rights Reserved. © 2026 MIBOR REALTOR® Association.
 Advertising Broker: Jonah Hartsburg | Hoosier Hub Realty