- Overview
- Description
- Property Details
- Location
- HOA Management
- Facts & Features
- Getting Around
- Nearby Homes


$1,545,000
Monthly Est:$7,690
 4 Beds
 5 Baths
4 full baths + 1 half bath
 5,043sqft
3588 Marketplace Ct, Zionsville, IN 46077
$1,545,000
$7,690/moEst:
Get Pre-Approved
Single Family Residence
Built in 2025
$137.5/mo HOA
7,275 sqft lot
$306/sq.ft
Description
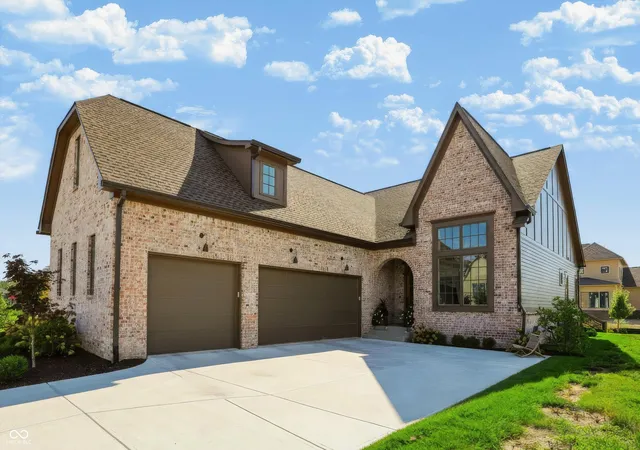
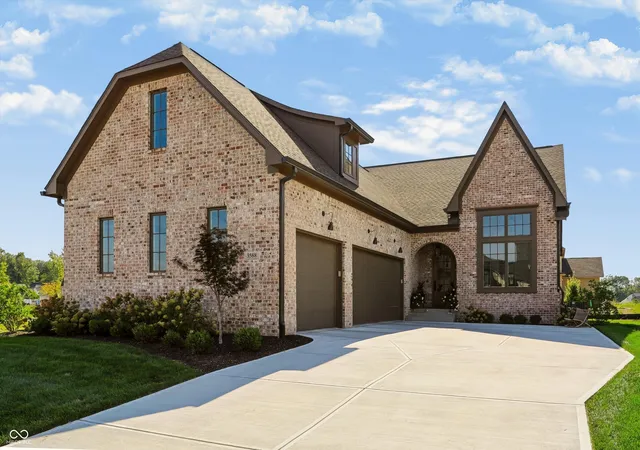
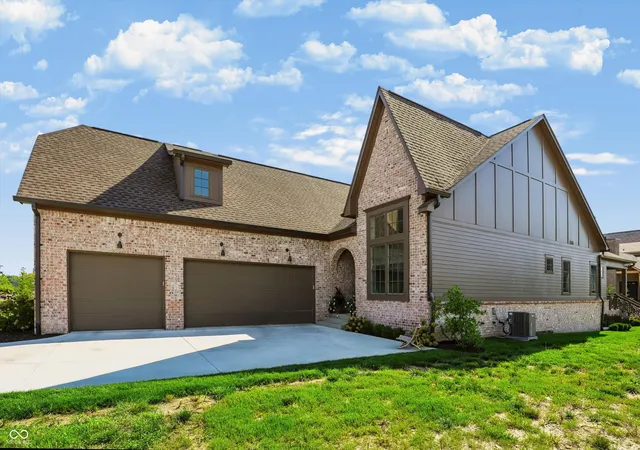
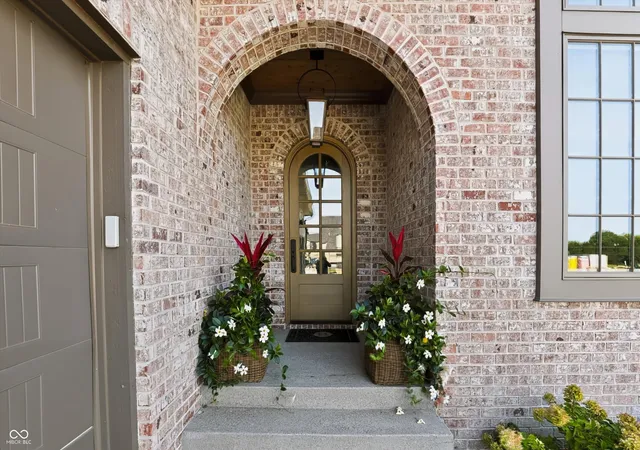
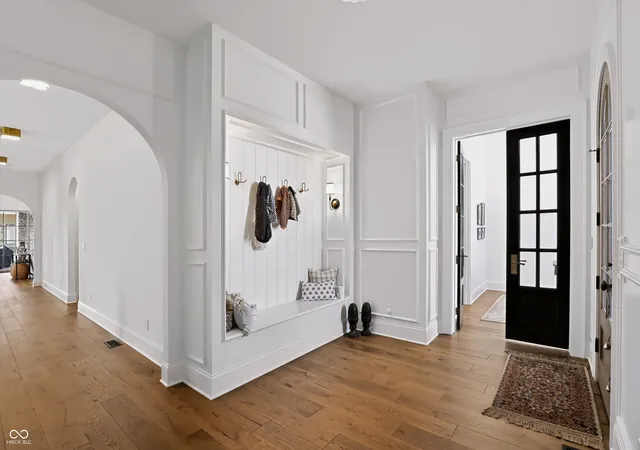
Welcome to The Adelaide, a 4-bedroom 4.5 bath fully custom home boasting over 5,000 sq ft designed and built by award winning McKenzie Pierrot Homes (2025 Home-A-Rama Winner). Located on Marketplace Court in Holliday Farms, this soon to be fully gated section provides a peaceful setting combined with high end luxury finishes and convenient location to 421 for any commuters. McKenzie Pierrot is a boutique build & design group, every element of this home has been expertly crafted making it a *true* custom one of a kind home that becomes evident once you enter the stunning foyer. Fully functional scullery that is almost certain to impress. Kitchen features a large 48" gas range and double ovens. Wolf and Sub-zero appliances and beautiful curated lighting from around the world. The attention to detail is second to none. Custom AV throughout by Bravos along with a full garage storage system with epoxied floors, all closets with custom storage by Meridian Closets as well as window treatments by Drapery Street. Huge unfinished storage area in basement along with attic access in the garage. Beautiful landscape package completing the appeal and elegance of the exterior it's worth seeing in person. And for those who this is important to...tons of storage in the mudroom!
- Houzeo last checked: 12 hours ago
- Listing updated: September 30, 2026 at 10:12 pm
- Listing Provided by: Joel Vanags (317) 408-1298 , Mike Deck | Berkshire Hathaway Home (317) 595-2100
- Source: Metropolitan Indianapolis Board of REALTORS (MIBOR) MLS-IN | MLS#: 22123694

Property Details
Status
Active
Type
Single Family Residence
No. of Stories
-
County
City
Neighborhood
--
Year Built
2025
HOA Fees
$137.5/mo
Finished Area
5,043 sqft
Lot Size
7,275 sqft lot
Basement Area
- sqft
MLS Name
Metropolitan Indianapolis Board of REALTORS (MIBOR) MLS
MLS Number
22123694
MLS Status
Active
Days on Market
36
Cumulative Days on Market
30

Continue Your Journey in App
Find your dream home, receive real-time updates, and many more!
Download App
Continue Your Journey in App
Find your dream home, receive real-time updates, and many more!
Location
HOA Management
N/A
HOA Fees
$1,650/ Annually
Amenities
 Amenities and services may be covered by one or multiple associations and service providers.
 Club House
 Snow Removal
 Gym
Gym
 Health Club
 Security Guard
 Bike Trails
 Tennis
 Sports Court
Entrance Private
Management
Walking Trails
Exercise Course
Disclaimer: Amenities are based on third-party information and may vary; buyers must independently verify all amenities, as information is deemed reliable but not guaranteed.
Facts & Features
Rooms
Bedrooms & bathrooms
Bedrooms: 4
Bathrooms: 5
Great Room
Level: Main
Area: 396.00 Square Feet
Dimensions: 22x18
Dining Room
Level: Main
Area: 168.00 Square Feet
Dimensions: 14x12
Kitchen
Level: Main
Area: 294.00 Square Feet
Dimensions: 21x14
Laundry
Level: Main
Area: 80.00 Square Feet
Dimensions: 10x8
Master Bedroom
Level: Main
Area: 255.00 Square Feet
Dimensions: 17x15
Bedroom 2
Level: Main
Area: 132.00 Square Feet
Dimensions: 12x11
Bedroom 3
Level: Basement
Area: 280.00 Square Feet
Dimensions: 20x14
Bedroom 4
Level: Basement
Area: 252.00 Square Feet
Dimensions: 18x14
Foyer
Level: Main
Area: 156.00 Square Feet
Dimensions: 13x12
Play Room
Level: Basement
Area: 880.00 Square Feet
Dimensions: 40X22
Interior
Appliances
Dishwasher, Disposal, Microwave, Gas Oven, Refrigerator, Water Heater, Water Softener Owned
Heating
Forced Air
Interior Features
Bath Sinks Double Main, Breakfast Bar, Built In Features, High Ceilings, Kitchen Island, Entrance Foyer, Eat In Kitchen, Pantry, Walk In Closet(s)
Cooling
Central Air
Flooring
Hardwood
Exterior Features
Sprinkler System
Construction
Year Built
Year Built: 2025
Home type
Single Family Residence
Architectural Style
Tudor
Construction Materials
Brick
Foundation Details
Concrete Perimeter
Utilities & Energy
Laundry Features
Main Level, Sink
Parking Features
Attached
Fireplace Features
Great Room, Outside
Water Source
Public
Security Features
Gated Community, Gated With Guard
Utilities
Cable Connected, Electricity Connected, Natural Gas Connected, Sewer Connected, Water Connected
Electric
200+ Amp Service
Basement
Egress Window(s), Finished, Storage Space
Association Amenities
Clubhouse, Exercise Course, Fitness Center, Pickleball Court(s), Management, Security, Snow Removal, Tennis Court(s), Trail(s)
Other Features
Lot Features
Cul De Sac, Gated Community, Street Lights
Subdivision Name
Holliday Farms
Patio And Porch Features
Covered
Price History
| Date | Event | Price |
|---|---|---|
09/02/2026 Source: | Listed for Sale | $1,545,000 +3.34% $306/sqft |
06/26/2025 Source: | Sold | $1,495,000 +3.82% $296/sqft |
06/26/2025 Source: | Price Decreased | $1,440,000 -3.68% $286/sqft |
05/29/2025 Source: | Pending | $1,495,000 $296/sqft |
03/26/2025 Source: | Listed for Sale | $1,495,000 $296/sqft |

Nearby Homes
Find Homes by Property Features in Zionsville, IN
Nearby New Homes For Sale

Based on information from MIBOR REALTOR® Association through Oct 07, 2026, 06:00AM. The Broker Listing Cooperative® listing service's Listing information is deemed reliable but is not guaranteed accurate by the Broker Listing Cooperative® listing service. All data is obtained from various sources and may not have been verified by broker or Broker Listing Cooperative listing service. Supplied Open House Information is subject to change without notice. All information should be independently reviewed and verified for accuracy. Properties may or may not be listed by the office/agent presenting the information.. All Rights Reserved. © 2026 MIBOR REALTOR® Association.
 Advertising Broker: Jonah Hartsburg | Hoosier Hub Realty