- Overview
- Description
- Property Details
- Location
- HOA Management
- Facts & Features
- Getting Around
- Nearby Homes




$515,000
Monthly Est:$2,563
 4 Beds
 4 Baths
3 full baths + 1 half bath
 3,144sqft
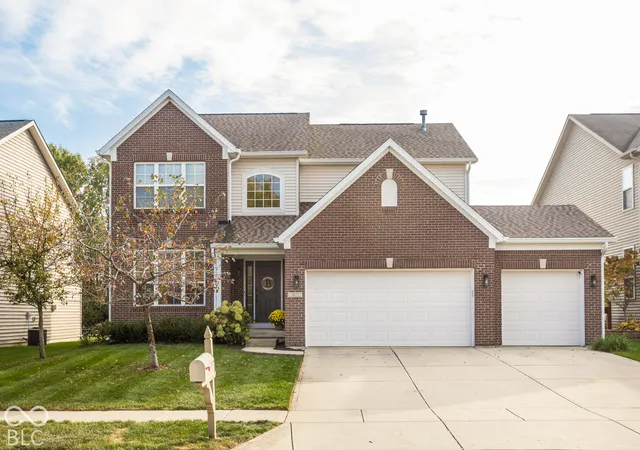
7877 Blue Jay Way, Zionsville, IN 46077
$515,000
$2,563/moEst:
Get Pre-Approved
Single Family Residence
Built in 2008
$45.83/mo HOA
7,405 sqft lot
$164/sq.ft
Description
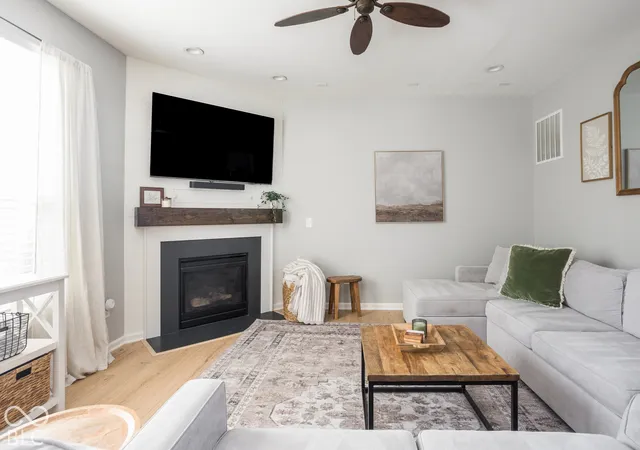
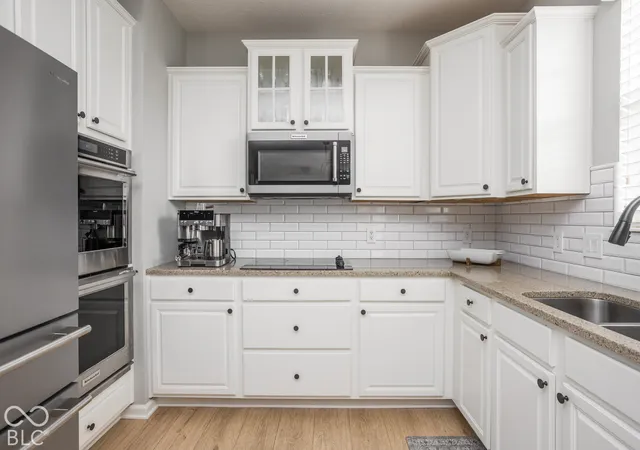
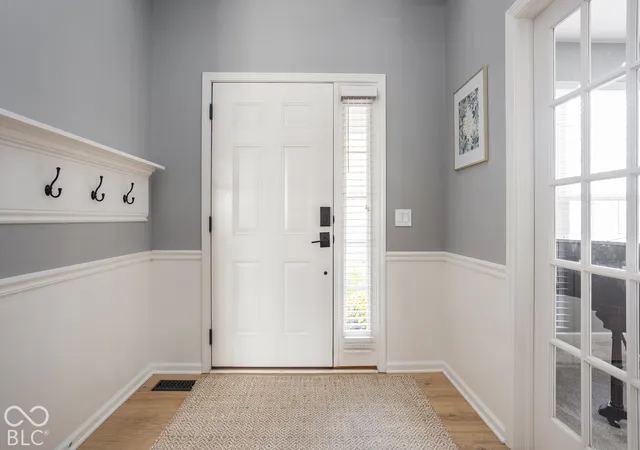
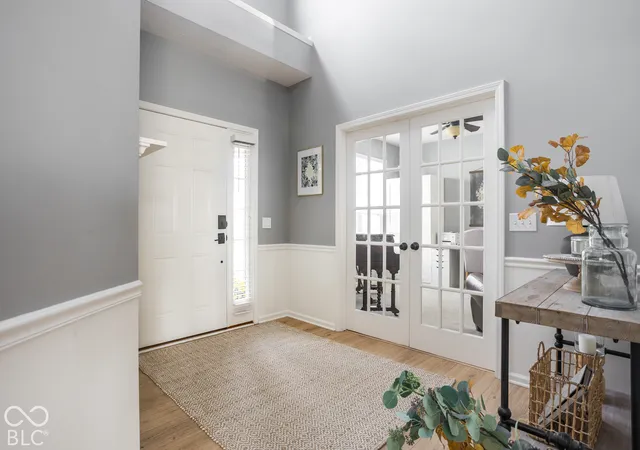
Big on space, loaded with upgrades, and built for making memories! Welcome to 7877 Blue Jay Way in Zionsville's Eagles Nest neighborhood, where there's room for everyone and then some! With 4 bedrooms, 3.5 baths, over 3,100 square feet, and a finished basement, this home checks all the boxes-and probably a few you didn't know you had! Step inside to find wide-plank LVP flooring, freshly painted trim, and a cozy gas fireplace in the family room. The kitchen has received the VIP treatment with updated appliances, cabinets, and backsplash (2021), plus a custom pantry that might actually make you excited to organize groceries. Custom shelving systems throughout mean everything has its place, while newer upstairs carpet (2024) and an updated primary bath add even more appeal. And with a tankless water heater, the hot water doesn't have to call it quits when guests arrive! Speaking of guests, the backyard understood the assignment! A massive patio added in 2025, fully fenced yard, and plenty of room to gather make this an entertainer's paradise. Summer cookouts, fall football parties, or evenings under the stars-your house just became everyone's favorite hangout. Add a finished basement for even more room to spread out and a 3-car garage for all the cars, toys, and "I'll organize that later" projects. Stylish updates, serious space, and a backyard worth bragging about. This Eagles Nest beauty is ready for its next chapter-and you're invited!
- Houzeo last checked: 2 hours ago
- Listing updated: October 29, 2026 at 5:06 am
- Listing Provided by: Scott White (317) 345-0573 | @properties (317) 489-3441
- Source: Metropolitan Indianapolis Board of REALTORS (MIBOR) MLS-IN | MLS#: 22133690

Property Details
Status
Active
Type
Single Family Residence
No. of Stories
-
County
City
Neighborhood
--
Year Built
2008
HOA Fees
$45.83/mo
Finished Area
3,144 sqft
Lot Size
7,405 sqft lot
Basement Area
- sqft
MLS Name
Metropolitan Indianapolis Board of REALTORS (MIBOR) MLS
MLS Number
22133690
MLS Status
Active
Days on Market
1
Cumulative Days on Market
1

Continue Your Journey in App
Find your dream home, receive real-time updates, and many more!
Continue Your Journey in App
Find your dream home, receive real-time updates, and many more!
Location
HOA Management
N/A
HOA Fees
$550/ Annually
Amenities
 Amenities and services may be covered by one or multiple associations and service providers.
 Park Playground
 Tennis
 Basket Ball
 Bike Trails
 Pool
 Trash Pickup
 Maintenance
 Snow Removal
 ParkPlayground
Walking Trails
Management
Disclaimer: Amenities are based on third-party information and may vary; buyers must independently verify all amenities, as information is deemed reliable but not guaranteed.
Facts & Features
Rooms
Bedrooms & bathrooms
Bedrooms: 4
Bathrooms: 4
Family Room
Level: Main
Area: 304.00 Square Feet
Dimensions: 19x16
Dining Room
Level: Main
Area: 132.00 Square Feet
Dimensions: 12x11
Kitchen
Level: Main
Area: 143.00 Square Feet
Dimensions: 13x11
Laundry
Level: Main
Area: 54.00 Square Feet
Dimensions: 9x6
Master Bedroom
Level: Upper
Area: 221.00 Square Feet
Dimensions: 17x13
Bedroom 2
Level: Upper
Area: 132.00 Square Feet
Dimensions: 12x11
Bedroom 3
Level: Upper
Area: 132.00 Square Feet
Dimensions: 12x11
Bedroom 4
Level: Upper
Area: 143.00 Square Feet
Dimensions: 13x11
Breakfast Room
Level: Main
Area: 110.00 Square Feet
Dimensions: 11x10
Play Room
Level: Basement
Area: 338.00 Square Feet
Dimensions: 26x13
Interior
Interior Features
Entrance Foyer, Eat In Kitchen, Pantry, Smart Thermostat
Heating
Forced Air
Cooling
Central Air
Window Features
Vinyl Windows
Flooring
Hardwood
Appliances
Dishwasher, Dryer, Disposal, Microwave, Electric Oven, Refrigerator, Tankless Water Heater, Water Softener Owned
Construction
Year Built
Year Built: 2008
Home type
Single Family Residence
Architectural Style
Traditional
Foundation Details
Concrete Perimeter, Crawl Space
Construction Materials
Brick, Vinyl Siding
Utilities & Energy
Laundry Features
Main Level
Association Amenities
Basketball Court, Management, Park, Playground, Pool, Snow Removal, Tennis Court(s), Trail(s), Trash
Parking Features
Attached
Water Source
Public
Fireplace Features
Gas Log
Basement
Finished, Partial
Other Features
Lot Features
Curbs, Sidewalks, Mature Trees
Patio And Porch Features
Patio
Subdivision Name
Eagles Nest
Price History
| Date | Event | Price |
|---|---|---|
10/29/2026 Source: | Listed for Sale | $515,000 $164/sqft |
10/28/2026 Source: | Coming Soon | $515,000 $164/sqft |

Nearby Homes
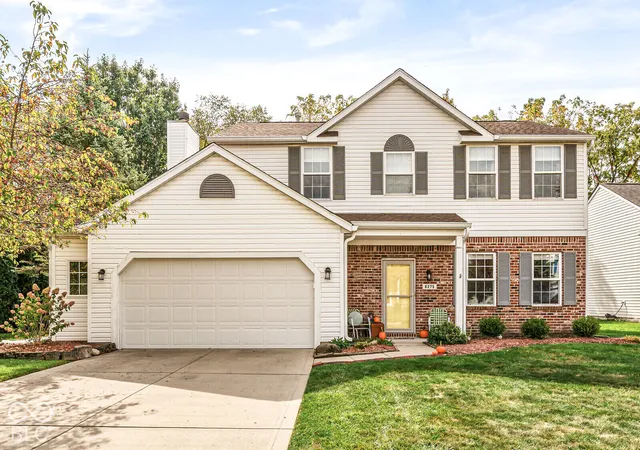
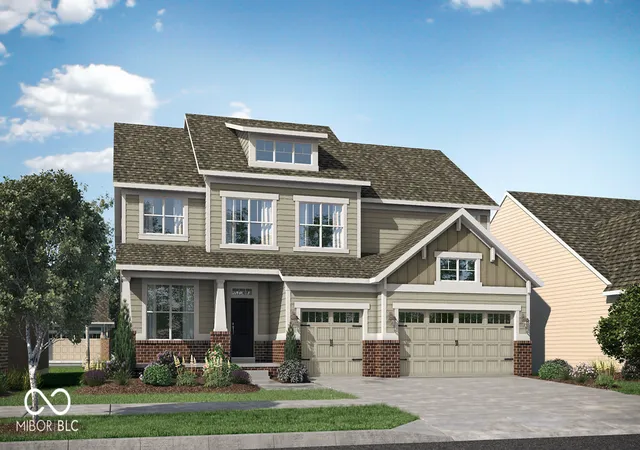
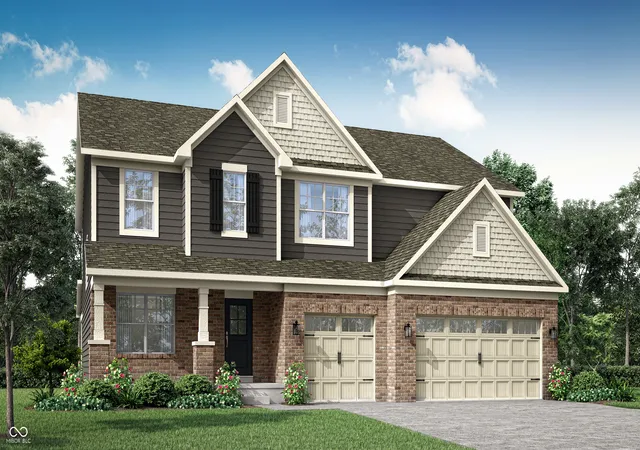
Find Homes by Property Features in Zionsville, IN
Nearby New Homes For Sale

Based on information from MIBOR REALTOR® Association through Oct 29, 2026, 02:15PM. The Broker Listing Cooperative® listing service's Listing information is deemed reliable but is not guaranteed accurate by the Broker Listing Cooperative® listing service. All data is obtained from various sources and may not have been verified by broker or Broker Listing Cooperative listing service. Supplied Open House Information is subject to change without notice. All information should be independently reviewed and verified for accuracy. Properties may or may not be listed by the office/agent presenting the information.. All Rights Reserved. © 2026 MIBOR REALTOR® Association.
 Advertising Broker: Jonah Hartsburg | Hoosier Hub Realty
