- Overview
- Description
- Property Details
- Location
- Facts & Features
- Getting Around
- Nearby Homes




$335,000
Monthly Est:$1,667
 3 Beds
 2 Baths
2 full baths
 1,719sqft
6276 Briargate Dr, Zionsville, IN 46077
$335,000
$1,667/moEst:
Get Pre-Approved
Single Family Residence
Built in 2002
$-- HOA
5,793 sqft lot
$195/sq.ft
Description
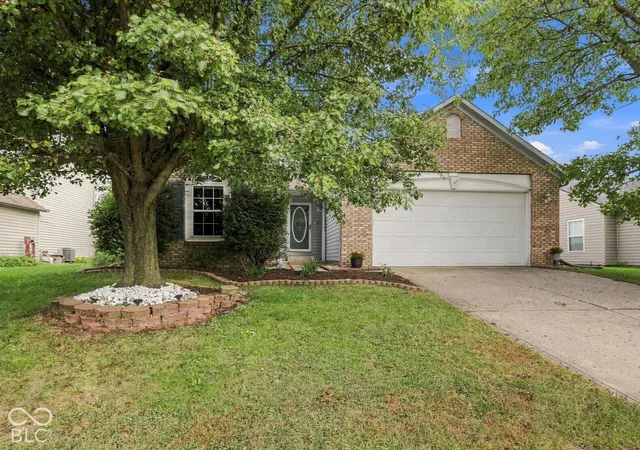
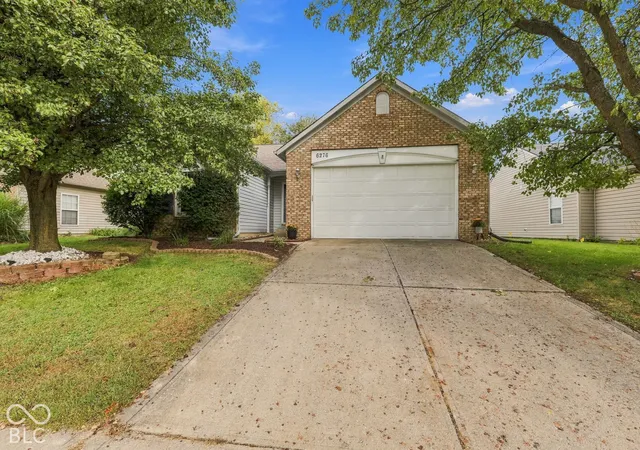
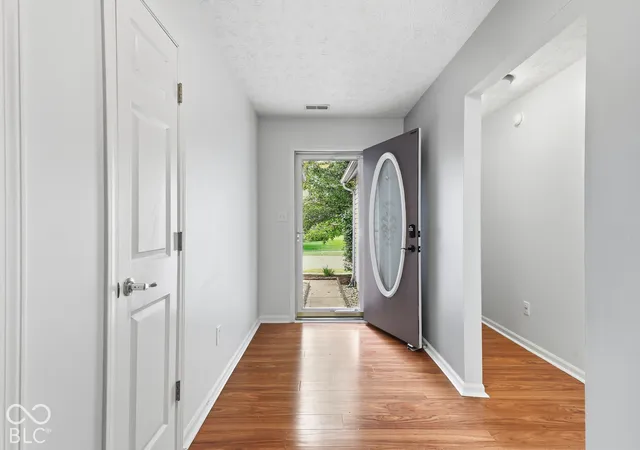
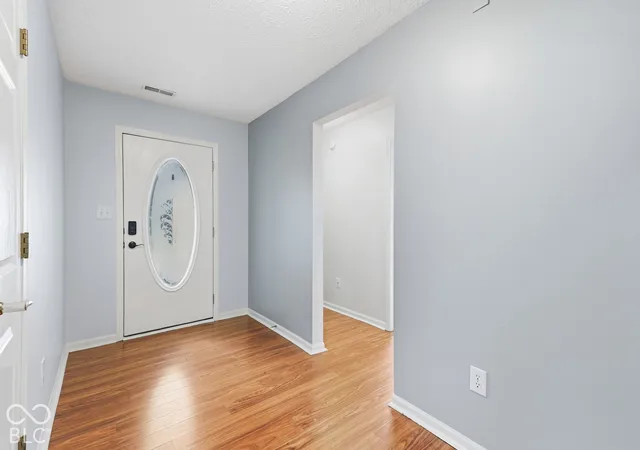
Not too big, not too small, this one is JUST RIGHT, with easy main-floor living & a bonus finished basement (which is rare in the neighborhood)! She'll be perfect as a starter home or as a right-sizing forever home (especially if the grandkids live nearby!); and she's pristine & turn key & perhaps the sweetest, most affordable option to hit the market in Zionsville in ages. Located just a few blocks from the beautiful neighborhood pool & tennis courts, she is far enough into the interior of the neighborhood to avoid highway noise, & you can even walk or bike to Aldi's for your dinner shopping. Her roof was replaced in 2019, HVAC just 18 months ago, she has new carpet in all the bedrooms, new flooring in the kitchen & new stylish ceramic tile in the basement + lovely granite countertops in the kitchen & baths and many updated light fixtures & ceiling fans. She's also got a nice 2C garage to keep cars safe from the elements, and a cute little deck & patio out back for some afternoon sunshine. She comes with stainless steel kitchen appliances AND the washer & dryer, making her absolutely ready for a quick move-in to easy-living. Imagine cooking the holiday feasts in that convenient kitchen, with all that countertop space & cabinet storage! And how great will a Christmas tree look against the vaulted ceiling of the great room? There's nothing not to love here, for this is a perfect package at the price point, in Zionsville schools, in a neighborhood with a great amenity center, and a super easy commute to anywhere via I-65.
- Houzeo last checked: 12 hours ago
- Listing updated: October 6, 2026 at 10:05 pm
- Listing Provided by: Jennifer Blandford , Maddie Russin | Carpenter, REALTORS® (317) 873-5554
- Source: Metropolitan Indianapolis Board of REALTORS (MIBOR) MLS-IN | MLS#: 22129293

Property Details
Status
Active
Type
Single Family Residence
No. of Stories
-
County
City
Neighborhood
--
Year Built
2002
HOA Fees
-
Finished Area
1,719 sqft
Lot Size
5,793 sqft lot
Basement Area
- sqft
MLS Name
Metropolitan Indianapolis Board of REALTORS (MIBOR) MLS
MLS Number
22129293
MLS Status
Active
Days on Market
6
Cumulative Days on Market
6

Continue Your Journey in App
Find your dream home, receive real-time updates, and many more!
Download App
Continue Your Journey in App
Find your dream home, receive real-time updates, and many more!
Location
Facts & Features
Rooms
Bedrooms & bathrooms
Bedrooms: 3
Bathrooms: 2
Great Room
Level: Main
Area: 256.00 Square Feet
Dimensions: 16x16
Dining Room
Level: Main
Area: 110.00 Square Feet
Dimensions: 11x10
Kitchen
Level: Main
Area: 140.00 Square Feet
Dimensions: 14x10
Master Bedroom
Level: Main
Area: 154.00 Square Feet
Dimensions: 14x11
Bedroom 2
Level: Main
Area: 143.00 Square Feet
Dimensions: 13x11
Bedroom 3
Level: Main
Area: 110.00 Square Feet
Dimensions: 11x10
Play Room
Level: Basement
Area: 437.00 Square Feet
Dimensions: 23x19
Interior
Exterior Features
Tennis Community
Heating
Forced Air, Gas
Flooring
Hardwood
Window Features
Screens, Vinyl Windows
Cooling
Central Air
Interior Features
Attic Access, Vaulted Ceiling(s), Entrance Foyer, Paddle Fan, Hi Speed Internet Availbl, Pantry, Walk In Closet(s), Wood Work Painted
Appliances
Dishwasher, Dryer, Disposal, Micro Hood, Electric Oven, Refrigerator, Washer, Water Heater
Construction
Year Built
Year Built: 2002
Home type
Single Family Residence
Foundation Details
Concrete Perimeter
Construction Materials
Brick, Vinyl Siding, Vinyl With Brick
Architectural Style
Traditional
Property Condition
Updated/remodeled
Utilities & Energy
Basement
Finished, Partial
Laundry Features
Connections All, In Basement
Parking Features
Attached, Concrete, Garage Door Opener
Security Features
Smoke Detector(s)
Electric
200+ Amp Service
Water Source
Public
Utilities
Cable Available, Electricity Connected, Natural Gas Connected, Sep Electric Meter, Sep Gas Meter, Sewer Connected, Water Connected
Other Features
Patio And Porch Features
Covered, Deck, Patio
Subdivision Name
Briargate At Royal Run
Lot Features
Close To Clubhouse, Sidewalks, Storm Sewer, Street Lights, Suburb, Mature Trees
Price History
| Date | Event | Price |
|---|---|---|
10/01/2026 Source: | Listed for Sale | $335,000 +8.06% $195/sqft |
04/26/2023 Source: | Price Increased | $310,000 +112.47% $180/sqft |
06/22/2013 Source: | Price Increased | $145,900 +3.48% $85/sqft |
06/22/2013 Source: | Price Increased | $141,000 +1.44% $82/sqft |
06/02/2009 Source: | Price Decreased | $139,000 -4.07% $81/sqft |

Show more
Nearby Homes
Find Homes by Property Features in Zionsville, IN
Nearby New Homes For Sale

Based on information from MIBOR REALTOR® Association through Oct 07, 2026, 06:00AM. The Broker Listing Cooperative® listing service's Listing information is deemed reliable but is not guaranteed accurate by the Broker Listing Cooperative® listing service. All data is obtained from various sources and may not have been verified by broker or Broker Listing Cooperative listing service. Supplied Open House Information is subject to change without notice. All information should be independently reviewed and verified for accuracy. Properties may or may not be listed by the office/agent presenting the information.. All Rights Reserved. © 2026 MIBOR REALTOR® Association.
 Advertising Broker: Jonah Hartsburg | Hoosier Hub Realty