- Overview
- Description
- Property Details
- Location
- Facts & Features
- Getting Around
- Nearby Homes

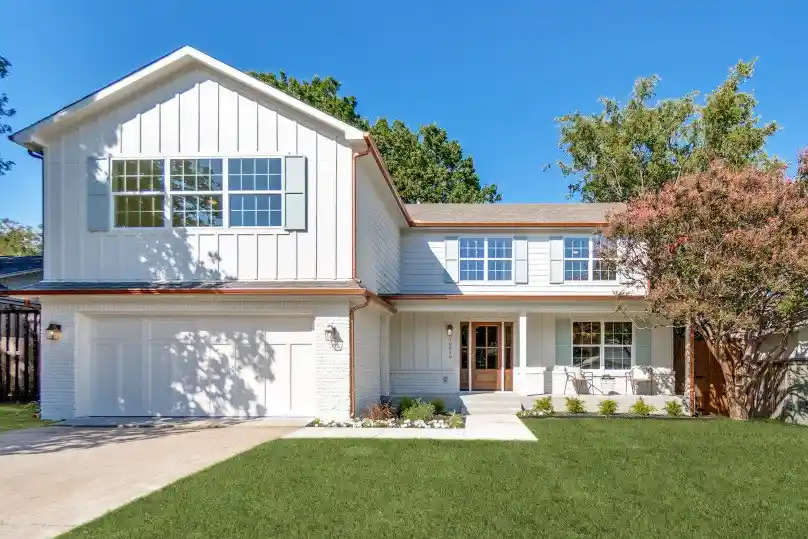


$1,195,000
Monthly Est:$5,948
 4 Beds
 4 Baths
3 full baths + 1 half bath
 3,134sqft
10649 Longmeadow Dr, Dallas, TX 75238
$1,195,000
$5,948/moEst:
Get Pre-Approved
Single Family Residence
Built in 1956
$-- HOA
0.18 acre lot
$381/sq.ft
Description
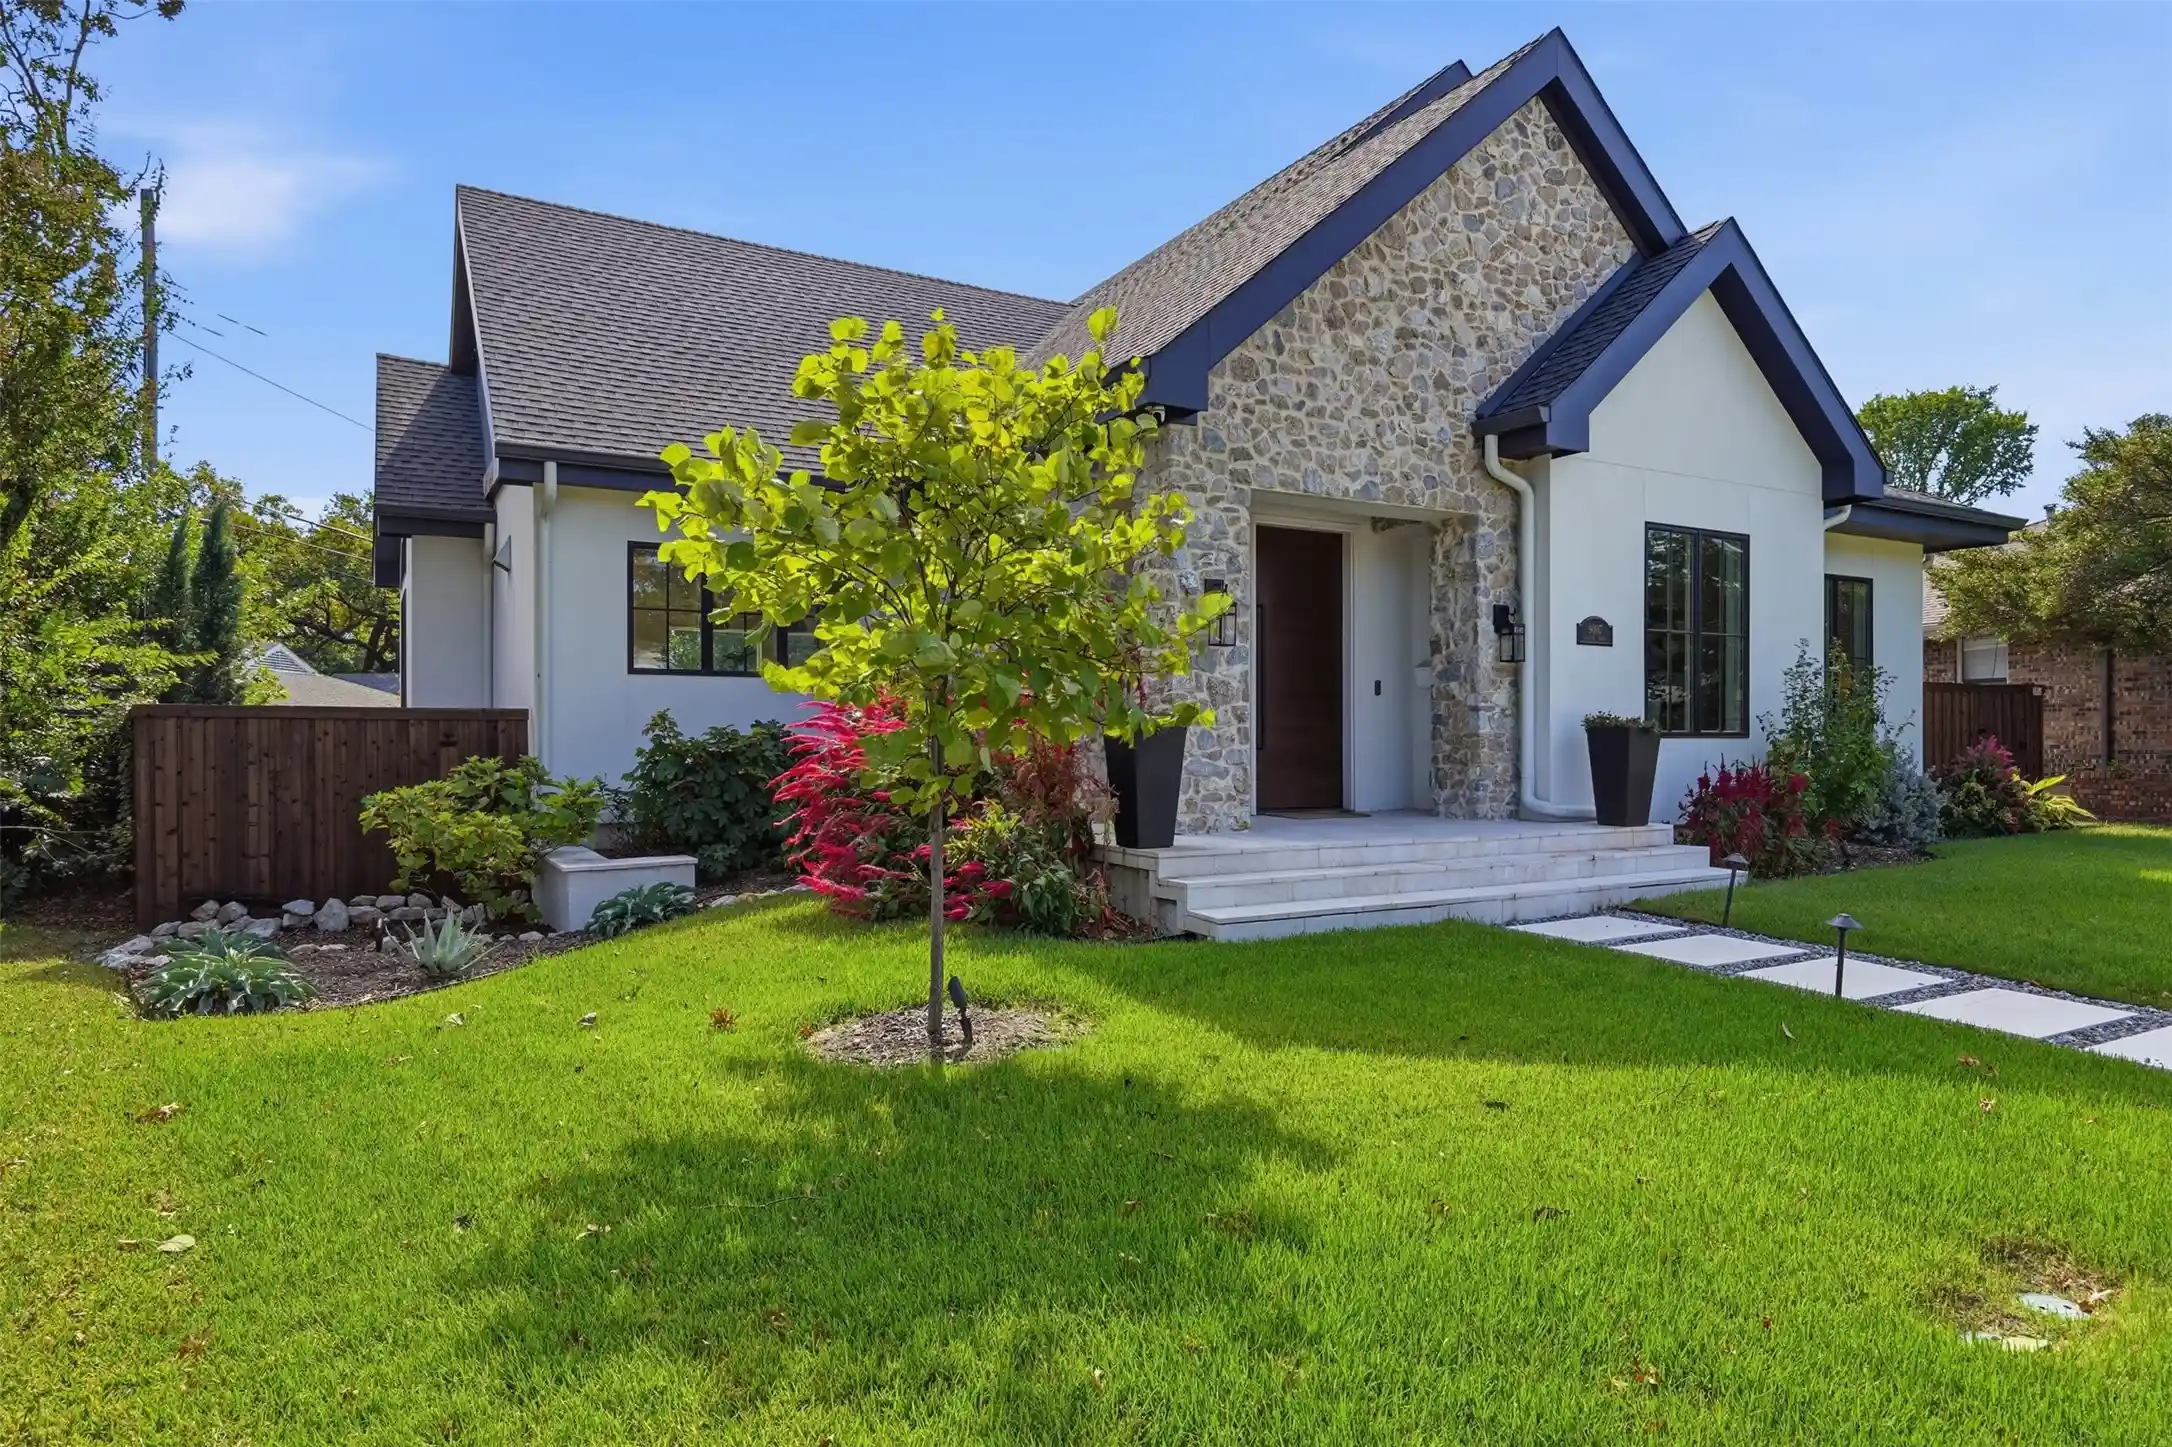
Rare opportunity in the highly sought-after Lake Highlands Elementary attendance zone! Beautifully transformed through an extensive remodel and addition, this 4-bedroom, 3.5-bath home delivers over 3,100 square feet of thoughtfully designed living space, offering the style and functionality of newer construction in the heart of an established Lake Highlands neighborhood.
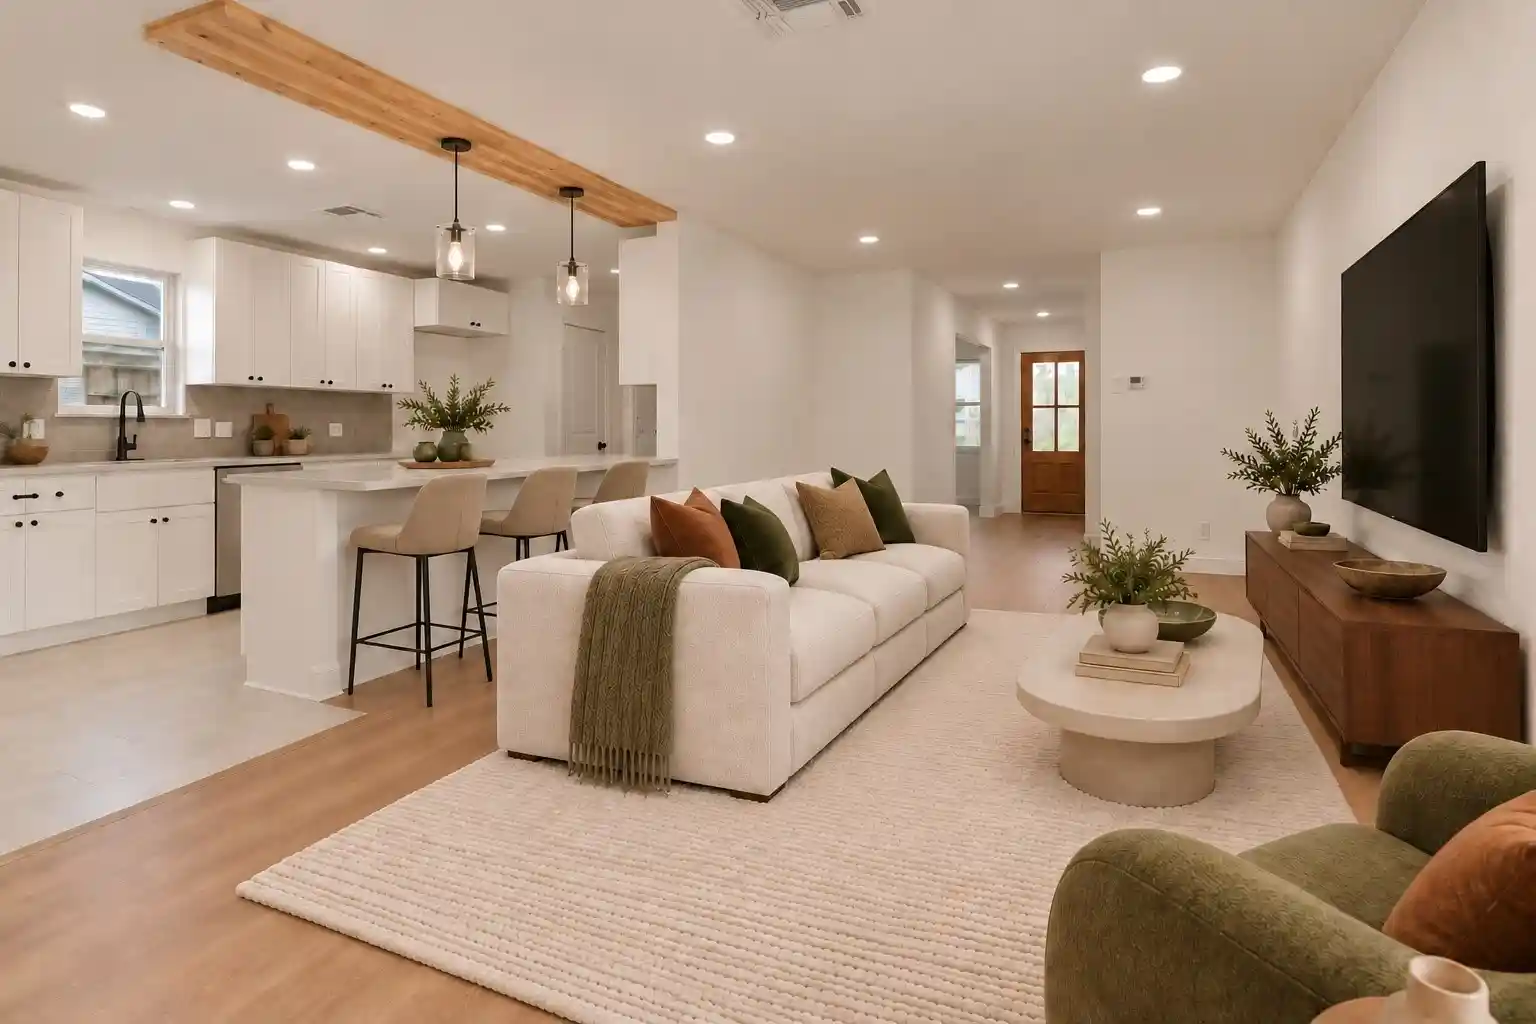
From the welcoming front porch to the light-filled interiors, every space has been thoughtfully reimagined. An expansive, open-concept living area flows into a beautifully appointed kitchen featuring a generous island, abundant cabinetry, Bosh appliance package, and designer-selected finishes. An inviting dining area offers the perfect setting for everything from everyday meals to holiday gatherings, while the first-floor primary suite provides a peaceful retreat with a beautifully finished ensuite bath.
Upstairs, three spacious bedrooms, two full bathrooms, and an exceptional second living area create a floor plan that truly sets this home apart. The oversized game room, complete with custom built-ins, a dedicated desk area, and beverage refrigerator, offers a fabulous space for movie nights, entertaining, or simply spreading out.
Outside, an expansive backyard is a rare find, featuring a large patio, magnificent mature shade tree, and generous open lawn. Equally suited for entertaining today or bringing future outdoor dreams to life, the space offers endless possibilities for a pool, playhouse, trampoline, or outdoor retreat.
With its extensive renovation, exceptional floor plan, and desirable LHE location, this home offers a rare combination of space, style, and value. An outstanding alternative to significantly higher-priced new construction, without sacrificing the neighborhood character that makes Lake Highlands so special.
- Houzeo last checked: 3 hours ago
- Listing updated: October 23, 2026 at 11:11 am
- Listing Provided by: Michael Toney | Citiwide Alliance Realty (214) 326-0399
- Source: NTREIS MLS-TX | MLS#: 21416046

Property Details
Status
Active
Type
Single Family Residence
No. of Stories
2
County
City
Neighborhood
Year Built
1956
HOA Fees
-
Finished Area
3,134 sqft
Lot Size
0.18 acre lot
Basement Area
- sqft
MLS Name
NTREIS MLS
MLS Number
21416046
MLS Status
Active
Cumulative Days on Market
1

Continue Your Journey in App
Find your dream home, receive real-time updates, and many more!
Continue Your Journey in App
Find your dream home, receive real-time updates, and many more!
Location
Facts & Features
Rooms
Bedrooms & bathrooms
Bedrooms: 4
Bathrooms: 4
Bedroom
Level: Second
Area: 156.00 Square Feet
Dimensions: 12 x 13
Bedroom
Level: Second
Area: 156.00 Square Feet
Dimensions: 12 x 13
Bedroom
Level: Second
Area: 143.00 Square Feet
Dimensions: 11 x 13
FamilyRoom
Level: Second
Area: 320.00 Square Feet
Dimensions: 16 x 20
Loft
Level: Second
Area: 180.00 Square Feet
Dimensions: 20 x 9
Kitchen
Level: First
Area: 180.00 Square Feet
Dimensions: 20 x 9
PrimaryBathroom
Level: First
Area: 110.00 Square Feet
Dimensions: 11 x 10
PrimaryBedroom
Level: First
Area: 225.00 Square Feet
Dimensions: 15 x 15
LivingRoom
Level: First
Area: 280.00 Square Feet
Dimensions: 20 x 14
DiningRoom
Level: First
Area: 182.00 Square Feet
Dimensions: 14 x 13
Interior
Interior Features
Chandelier, Dry Bar, Decorative Designer Lighting Fixtures, Double Vanity, Granite Counters, Kitchen Island, Open Floorplan, Paneling Wainscoting
Flooring
Tile, Wood
Cooling
Central Air
Sewer
Public Sewer
Heating
Central, Natural Gas
Appliances
Dishwasher, Electric Range, Disposal, Gas Water Heater, Microwave, Refrigerator
Construction
Year Built
Year Built: 1956
Home type
Single Family Residence
Architectural Style
Traditional, Detached
Foundation Details
Concrete Perimeter, Pillar Post Pier
Roof
Composition
Utilities & Energy
Parking Features
Driveway
Pool Features
None
Utilities
Electricity Available, Natural Gas Available, Sewer Available, Water Available
Laundry Features
Laundry In Utility Room
Water Source
Public
Other Features
Subdivision Name
Lake Highlands Estates
Price History
| Date | Event | Price |
|---|---|---|
10/22/2026 Source: | Listed for Sale | $1,195,000 +239.49% $381/sqft |
10/31/2020 Source: | Sold | $352,000 $112/sqft |

Getting Around 10649 Longmeadow Dr
Bike Score®

Somewhat Bikeable
40/100
Walk Score®

Somewhat Walkable
58/100
Transit Score®

Some Transit
30/100
Data provided by Redfin
Nearby Homes


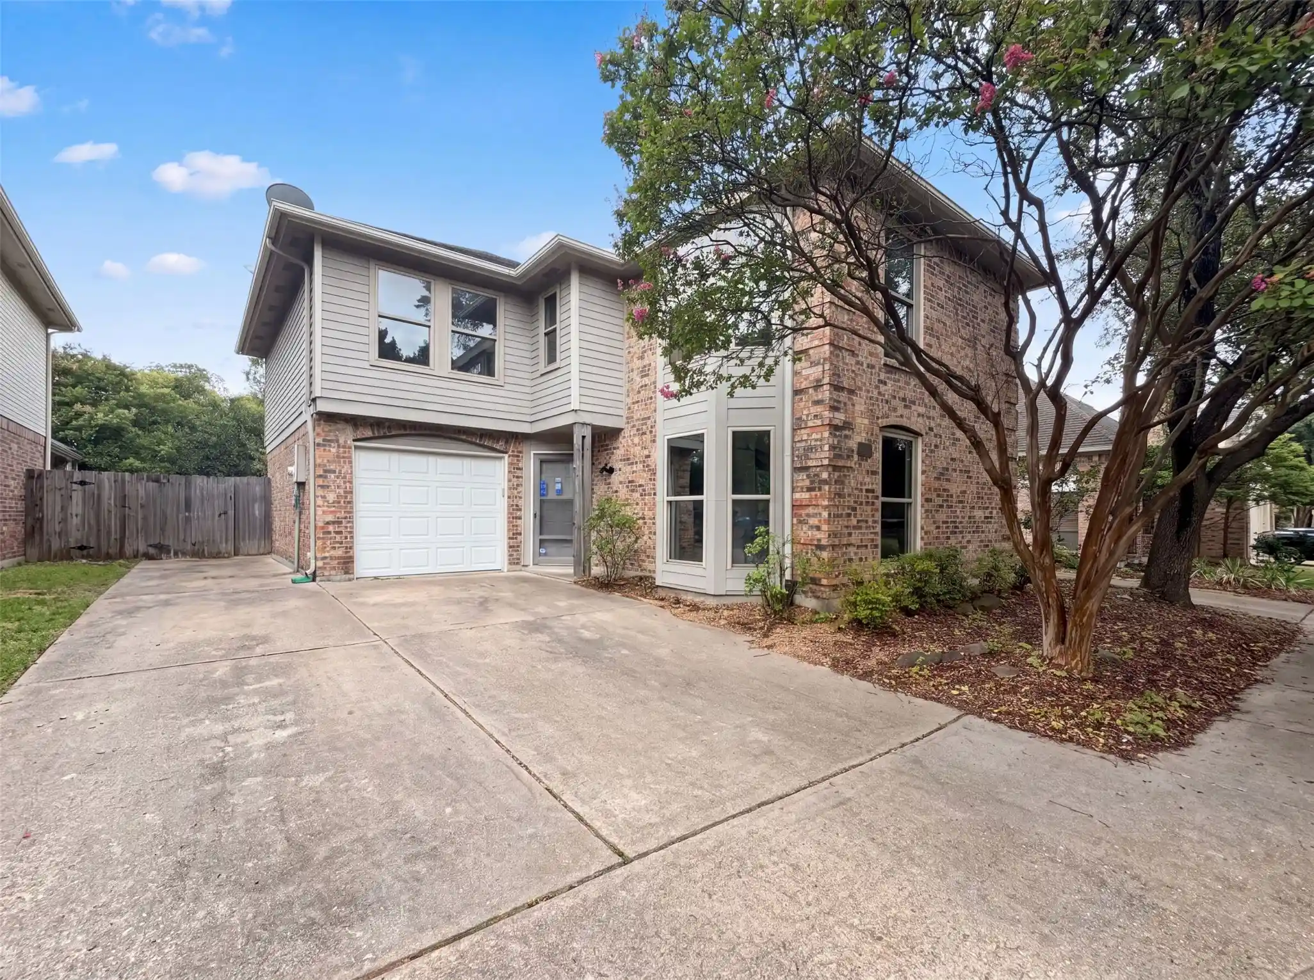
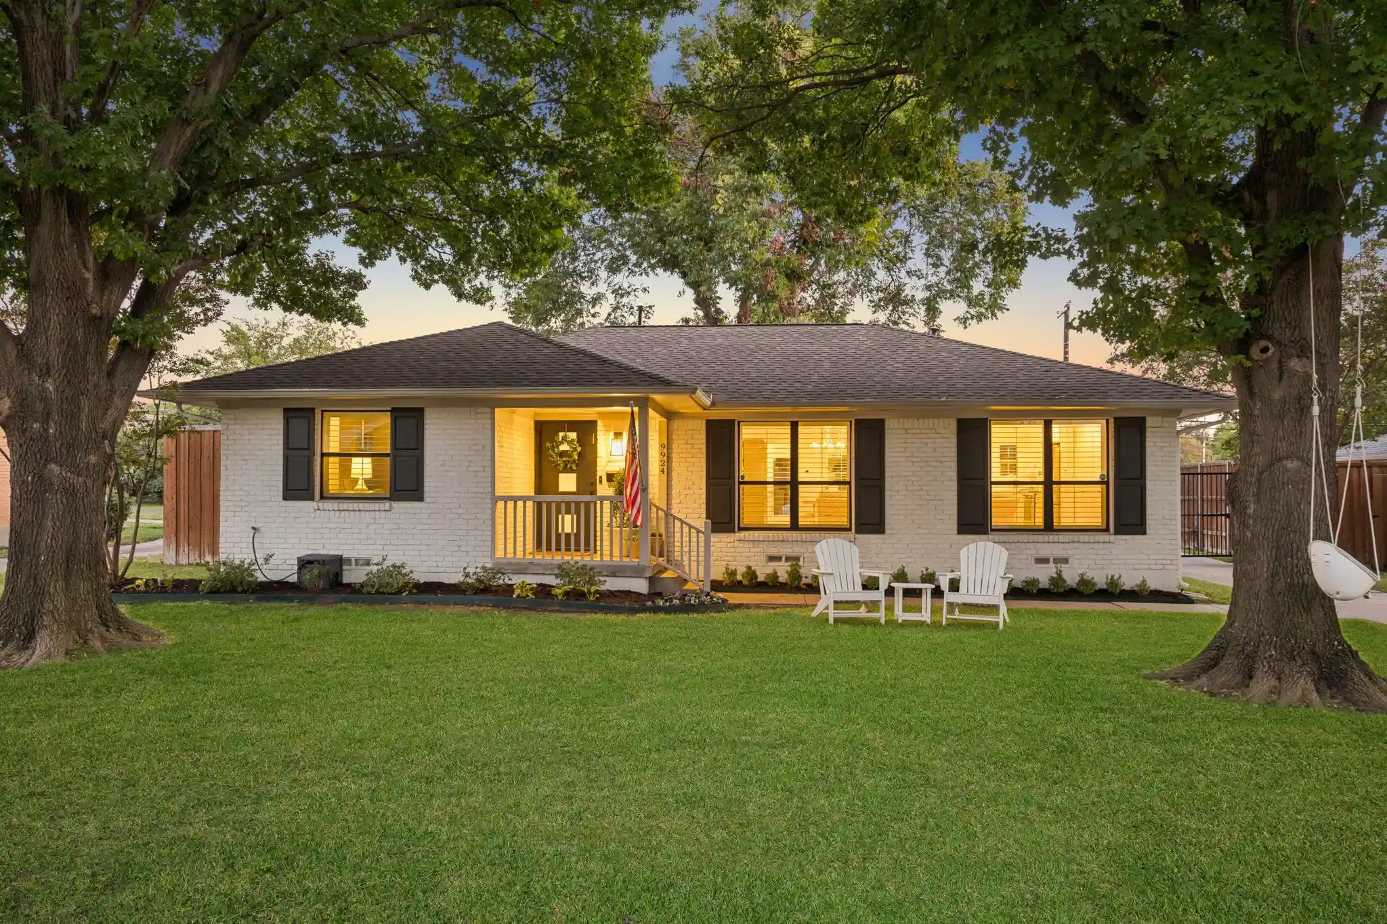
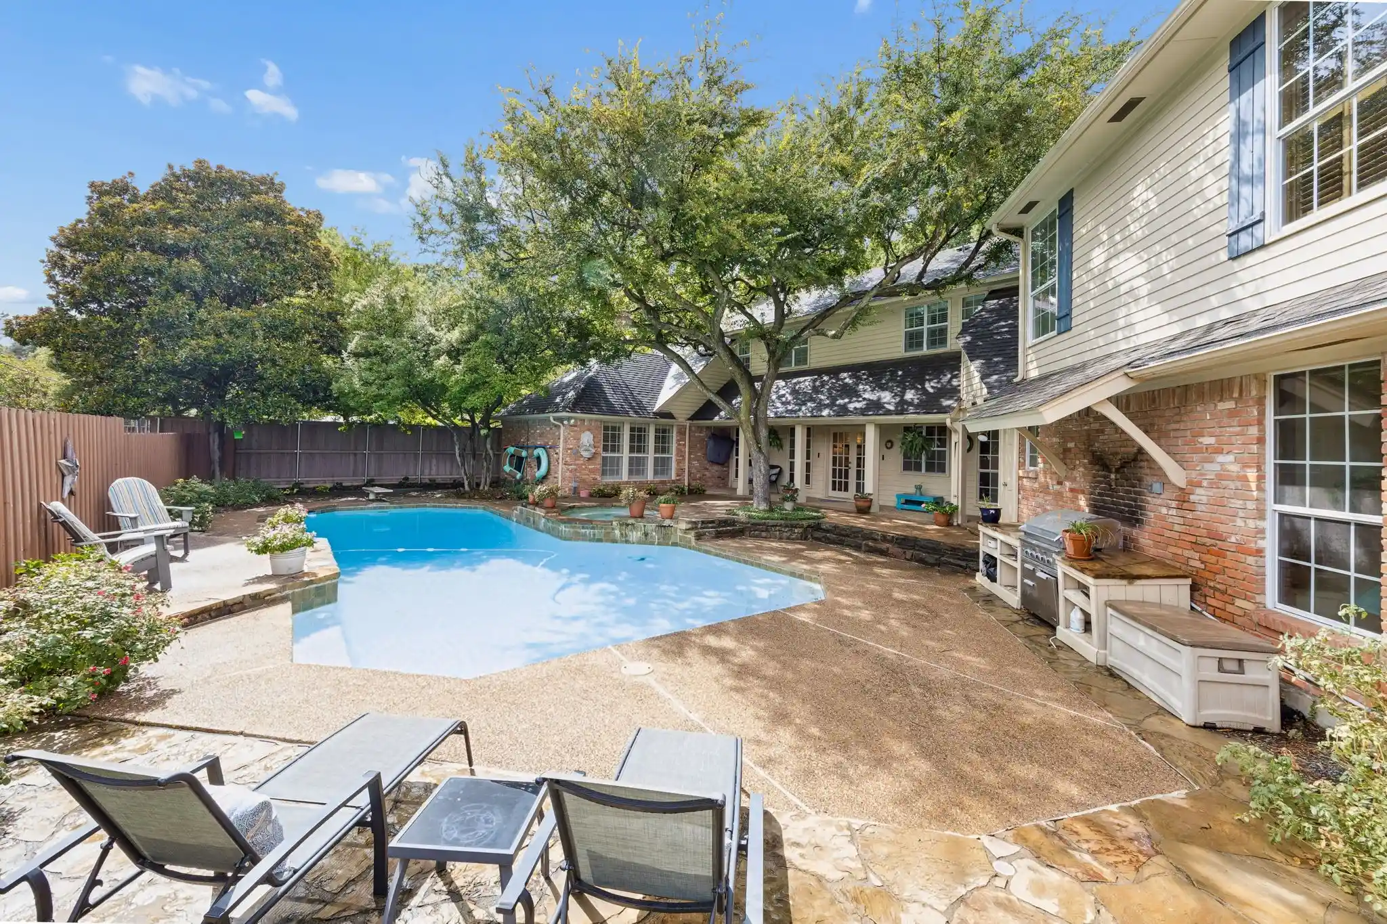


Find Homes by Property Features in Dallas, TX
Nearby New Homes For Sale

Based on information from the North Texas Real Estate Information Systems, Inc., through Oct 29, 2026, 02:15PM. Information is provided exclusively for consumers’ personal, non-commercial use. It may not be used for any purpose other than to identify prospective properties consumers may be interested in purchasing. Data is deemed reliable but is not guaranteed accurate. This website may not include listings or property addresses of sellers who have directed their listing brokers to withhold their listing or their property address from display on the Internet. ©2026 North Texas Real Estate Information Systems, Inc. All Rights Reserved.
 Advertising Broker: Michelle Brecker | Pathway To Home Realty
