- Overview
- Description
- Property Details
- Location
- Facts & Features
- Getting Around
- Nearby Homes

Street View
$454,500
Monthly Est:$2,262
 3 Beds
 3 Baths
3 full baths
 1,811sqft
1065 Ashley Garden Blvd, Charleston, SC 29414
$454,500
$2,262/moEst:
Get Pre-Approved
Townhouse
Built in 2014
$-- HOA
0.09 acre lot
$251/sq.ft
Description
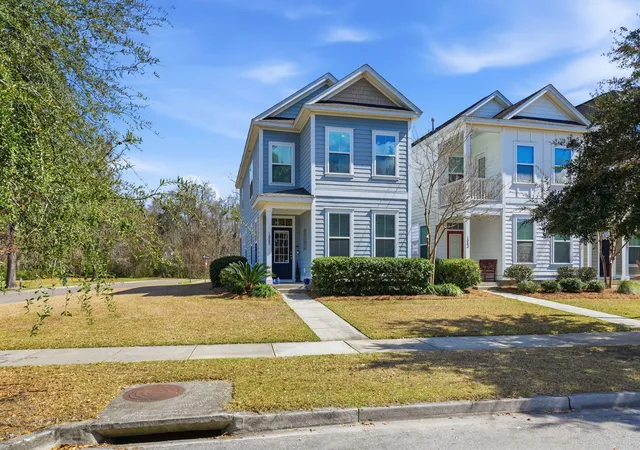
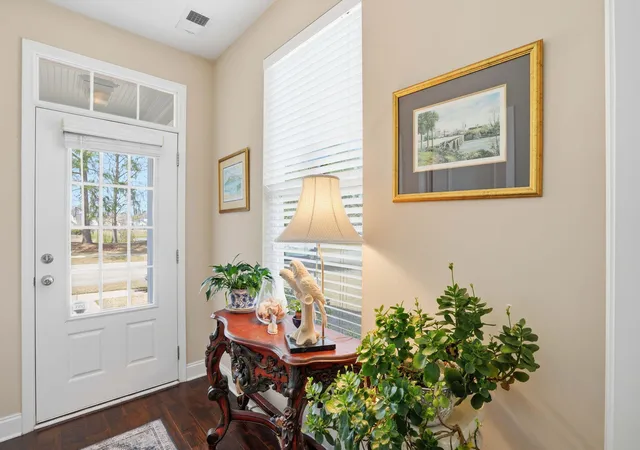
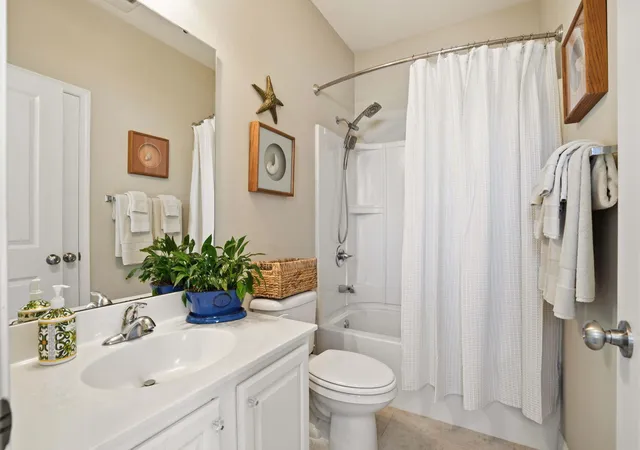
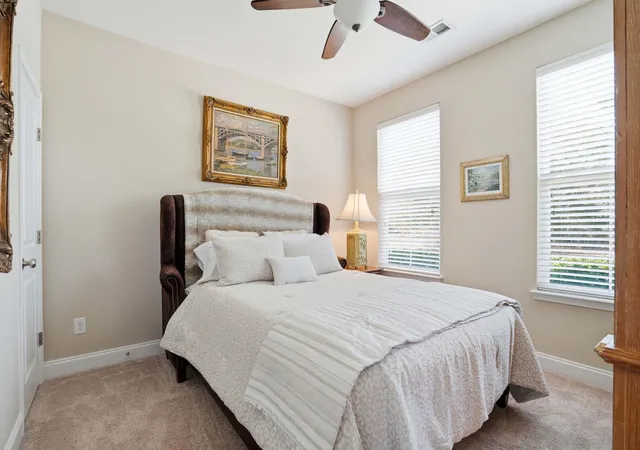
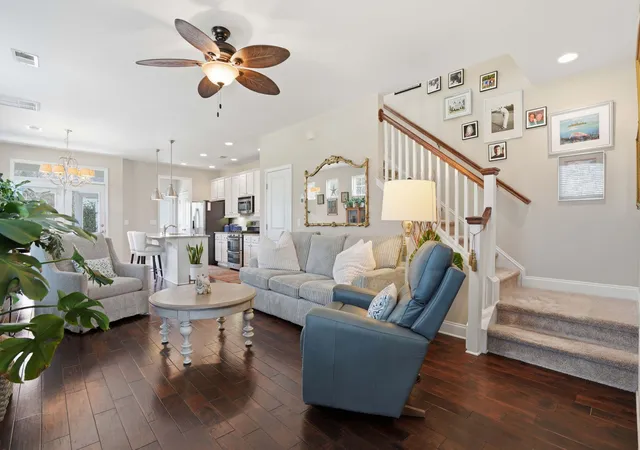
Private END UNIT! Great location with endless green space surrounding. Immaculately kept, turn-key, single-family living with the low maintenance & price of a townhome!Attached only by the outside storage shed, there are no shared interior walls with neighbors. Being the corner lot, you'll enjoy extra privacy with just one neighboring home.You'll love the abundance of natural light of expansive windows from every room that frame views of the surrounding greenery and ponds. This home delivers on low-maintenance living - the HOA covers:- internet & cable- NEW roof installation & exterior paint (currently ongoing!)- termite bond and repairs- weekly lawn maintenance- biannual pressure washing & new pine straw installationInside, find a pleasing main level that flows beautifully between the living, dining, & kitchen areas - creating a bright, welcoming space for entertaining or intimate home cooked meals. The main level bedroom and bath offers ideal accommodations for guests or multi-generational living. In the gourmet kitchen, chefs will delight in the gas range and ergonomic functionality of counter / food storage space. The eat-at bar and dining nook opens to a screened-in porch overlooking lush green space; a bonus extension of your own backyard. Enjoy frequent bird sightings and serene pond views while sipping your morning coffee or hosting friends on the patio. Rear entry from the detached garage makes coming home easy, with a convenient drop zone and generous walk-in pantry right inside. Extra on-street parking adds even more convenience for you and your groceries and guests.
Upstairs, a spacious loft provides the perfect spot for a cozy reading nook or satellite home office. The Primary Suite is your personal retreat with tons of natural light & a high tray ceiling, offering more pond and greenspace views. Relax in the large, spa-like bathroom with dual vanities and a double shower, plus two walk-in closets. Ample laundry room and additional large bedroom with private en suite completes the upper level, all overlooking the peaceful, natural setting.
Shadowmoss pool memberships are available to ride your golf cart over and enjoy!
This is the largest lot in The Sanctuary, with unbeatable privacy & peaceful Lowcountry living, conveniently located to modern convenience & recreation, plus the ease of townhome living. A truly unbeatable opportunity!
- Houzeo last checked: 2 hours ago
- Listing updated: August 4, 2026 at 11:07 pm
- Listing Provided by: Jessica Stone | Carolina One Real Estate
- Source: CHS Regional MLS | MLS#: 26006392

Property Details
Status
Active Under Contract
Type
Townhouse
No. of Stories
2
County
City
Neighborhood
--
Year Built
2014
HOA Fees
-
Finished Area
1,811 sqft
Lot Size
0.09 acre lot
Basement Area
- sqft
MLS Name
CHS Regional MLS
MLS Number
26006392
MLS Status
Active Contingent
Days on Market
237

Continue Your Journey in App
Find your dream home, receive real-time updates, and many more!
Continue Your Journey in App
Find your dream home, receive real-time updates, and many more!
Location
Facts & Features
Rooms
Bedrooms & bathrooms
Bedrooms: 3
Bathrooms: 3
Interior
Exterior Features
Rain Gutters
Flooring
Carpet, Luxury Vinyl
Cooling
Central Air
Window Features
Some Thermal Wnd/doors, Window Treatments
Heating
Electric
Interior Features
Ceiling Smooth, Tray Ceiling(s), High Ceilings, Kitchen Island, Walk In Closet(s), Ceiling Fan(s), Living/dining Combo, Loft, Pantry
Construction
Year Built
Year Built: 2014
Home type
Townhouse
Construction Materials
Cement Siding
Roof
Architectural, Asphalt
Foundation Details
Slab
Utilities & Energy
Water Source
Public
Parking Features
1 Car Garage
Laundry Features
Laundry Room
Utilities
Charleston Water Service
Other Features
Community Features
Lawn Maint Incl
Subdivision Name
Grand Oaks Plantation
Patio And Porch Features
Patio, Screened
Price History
| Date | Event | Price |
|---|---|---|
08/04/2026 Source: | Contingent (Active Under Contract) | $454,500 $251/sqft |
03/19/2026 Source: | Listed for Sale | $454,500 $251/sqft |

Nearby Homes




Find Homes by Property Features in Charleston, SC
Nearby New Homes For Sale

This representation is based in whole or in part on information supplied by the Charleston Trident Association of REALTORS® or its Multiple Listing Service through Oct 29, 2026, 02:15PM. Information is provided exclusively for personal, non-commercial use, and may not be used for any purpose other than to identify prospective properties consumers may be interested in purchasing.This website may not include listings or property addresses of sellers who have directed their listing brokers to withhold their listing or their property address from display on the Internet. All information deemed reliable but not guaranteed. Charleston Trident Multiple Listing Service, Inc. makes no representation or warranty regarding the accuracy of the data. ©2026 Charleston Trident MLS CTMLS. All rights reserved.
 Advertising Broker: Nicholas Huscroft | Chosen Realty
