- Overview
- Description
- Property Details
- Location
- HOA Management
- Facts & Features
- Getting Around
- Nearby Homes

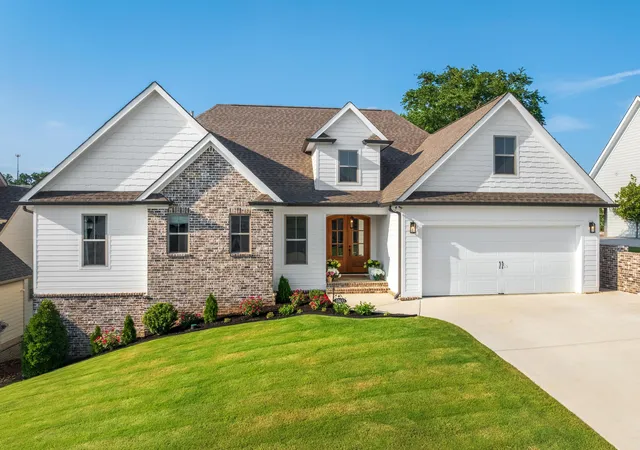


$770,000
Monthly Est:$3,833
 4 Beds
 4 Baths
4 full baths
 4,202sqft
10651 Flicker Way #139, Apison, TN 37302
$770,000
$3,833/moEst:
Get Pre-Approved
Single Family Residence
Built in 2022
$54.17/mo HOA
0.2 acre lot
$183/sq.ft
Description
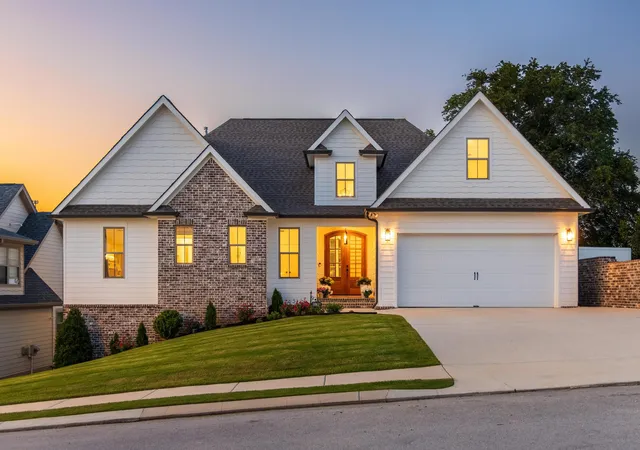
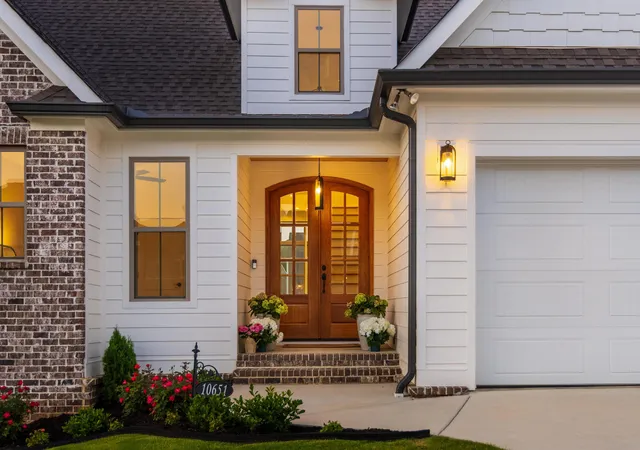
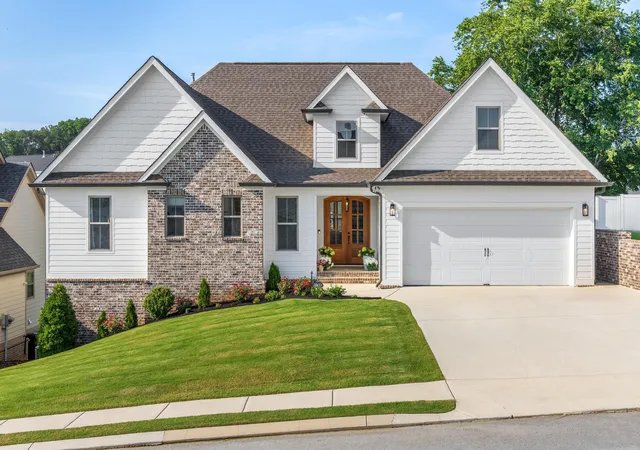
Experience the perfect blend of timeless elegance and modern functionality in this custom-built home, thoughtfully designed with distinctive architectural details and a floor plan that truly stands apart. Offering main-level living and an abundance of flexible space, this beautifully maintained residence features luxury finishes throughout while maintaining a warm, classic style that feels both inviting and refined.
The heart of the home is the stunning living room, where soaring windows create a dramatic focal point and flood the space with natural light. These show-stopping windows showcase the home's architectural character creating an open, airy atmosphere throughout the main living areas. The kitchen is equally impressive with quartz countertops, stainless steel appliances, a gas range, and ample space for everyday living and entertaining.
Fresh paint throughout the entire home, along with new sod and landscaping, gives the property a fresh, move-in-ready feel. The spacious primary suite and main living areas are conveniently located on the main level, offering comfort and ease for everyday living.
The recently finished basement adds exceptional versatility and has already been plumbed for a future kitchen, making it ideal for multigenerational living, an in-law suite, guest accommodations, or additional entertaining space. With four bedrooms, four full bathrooms, a bonus room or office, and a two-car garage, there is room for everyone to enjoy.
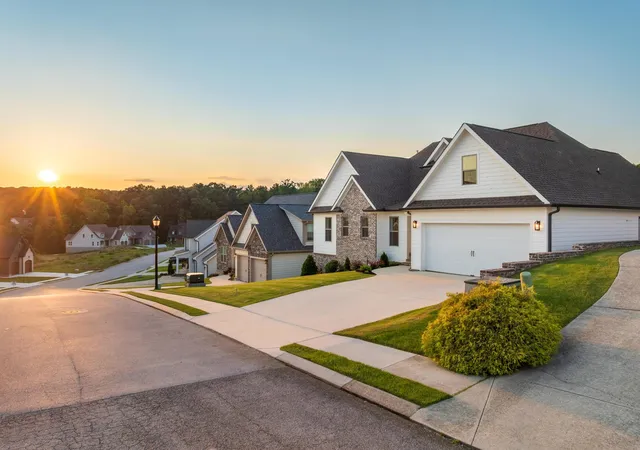
Step outside to the covered back deck, the perfect place to relax, entertain, or enjoy peaceful mornings and evenings. Filled with natural light, thoughtfully designed gathering spaces, and unique custom features throughout, this home offers the ideal setting for large family gatherings while maintaining a sense of comfort and sophistication. A rare opportunity to own a truly special home that combines luxury, functionality, and timeless appeal. Situated in Hawks Landing, residents enjoy scenic views, a neighborhood clubhouse, and community pool while being just minutes from Cambridge Square, Volkswagen, Amazon, Hamilton Place, and downtown Chattanooga. Apison is known for its rolling countryside, convenient location, and highly regarded Hamilton County schools, making it one of the most desirable places to call home in the Chattanooga area.
- Houzeo last checked: 11 minutes ago
- Listing updated: September 14, 2026 at 3:19 pm
- Listing Provided by: Sarah C Ketterer (423) 400-0014 DRE #328768 | Keller Williams Realty (423) 664-1900
- Source: Greater Chattanooga AOR MLS-AL | MLS#: 1536439

Property Details
Status
Active
Type
Single Family Residence
No. of Stories
-
County
City
Neighborhood
--
Year Built
2022
HOA Fees
$54.17/mo
Finished Area
4,202 sqft
Lot Size
0.2 acre lot
Basement Area
- sqft
MLS Name
Greater Chattanooga AOR MLS
MLS Number
1536439
MLS Status
Active
Days on Market
115

Continue Your Journey in App
Find your dream home, receive real-time updates, and many more!
Download App
Continue Your Journey in App
Find your dream home, receive real-time updates, and many more!
Location
HOA Management
N/A
HOA Fees
$650/ Annually
Amenities
 Amenities and services may be covered by one or multiple associations and service providers.
 Park Playground
 Pool
Pool
 Club House
 Pond Year Round
Picnic Area
Disclaimer: Amenities are based on third-party information and may vary; buyers must independently verify all amenities, as information is deemed reliable but not guaranteed.
Facts & Features
Rooms
Bedrooms & bathrooms
Bedrooms: 4
Bathrooms: 4
Interior
Interior Features
Bookcases, Breakfast Nook, Built In Features, Ceiling Fan(s), Chandelier, Crown Molding, Double Vanity, Eat In Kitchen, En Suite, Entrance Foyer, Granite Counters, High Ceilings, High Speed Internet, In Law Floorplan, Kitchen Island, Open Floorplan, Pantry, Plumbed, Primary Downstairs, Recessed Lighting, Separate Shower, Sitting Area, Smart Light(s), Soaking Tub, Storage, Tray Ceiling(s), Tub/shower Combo, Walk In Closet(s)
Flooring
Carpet, Hardwood, Tile
Cooling
Ceiling Fan(s), Electric, Multi Units
Heating
Heat Pump, Natural Gas
Appliances
Water Purifier, Tankless Water Heater, Stainless Steel Appliance(s), Range Hood, Microwave, Gas Water Heater, Gas Range, Free Standing Gas Range, Electric Water Heater, Disposal, Dishwasher
Sewer
Public Sewer
Exterior Features
Private Entrance, Private Yard, Rain Gutters
Window Features
Vinyl Frames
Construction
Year Built
Year Built: 2022
Home type
Single Family Residence
Roof
Shingle
Construction Materials
Brick, Stone
Property Condition
Updated/remodeled
Foundation Details
Concrete Perimeter, Slab
Utilities & Energy
Water Source
Public
Basement
Finished, Full
Laundry Features
Electric Dryer Hookup, Gas Dryer Hookup, Laundry Room, Main Level, Washer Hookup
Utilities
Cable Available, Electricity Available, Electricity Connected, Natural Gas Connected, Sewer Connected, Water Connected, Underground Utilities
Security Features
Smoke Detector(s)
Fireplace Features
Gas Log, Living Room
Association Amenities
Clubhouse, Picnic Area, Playground, Pond Year Round, Pool
Parking Features
Driveway, Garage, Garage Door Opener, Garage Faces Front
Pool Features
Community
Other Features
Community Features
Clubhouse, Playground, Sidewalks, Pond
Lot Features
Gentle Sloping
Patio And Porch Features
Covered, Deck, Patio, Porch, Porch Covered
Subdivision Name
Hawks Landing
Price History
| Date | Event | Price |
|---|---|---|
09/14/2026 Source: | Price Decreased | $770,000 -2.53% $183/sqft |
06/18/2026 Source: | Listed for Sale | $790,000 $188/sqft |
06/10/2026 Source: | Coming Soon | $790,000 +2.60% $188/sqft |
06/08/2026 Source: | Listed for Sale | $770,000 +50.68% $183/sqft |
07/05/2022 Source: | Price Decreased | $511,000 -9.09% $122/sqft |


Show more
Nearby Homes





Find Homes by Property Features in Apison, TN
Nearby New Homes For Sale


Based on information from the Greater Chattanooga REALTORS® (or, alternatively, from the MLS of Chattanooga, Inc.) through Oct 11, 2026, 02:30PM. IDX information is provided exclusively for consumers' personal, non-commercial use; it may not be used for any purpose other than to identify prospective properties consumers may be interested in purchasing, and the data is deemed reliable but is not guaranteed accurate by the MLS. © 2026 the Greater Chattanooga REALTORS®. All Rights Reserved. Angela Fowler | Angela Fowler Real Estate, LLC. | (423) 320-4620 | afowler@catt.com Mailing Address: 452 Kailors Cove Cir Ringgold, GA 30736
 Advertising Broker: Angela Fowler | Angela Fowler Real Estate, LLC.