- Overview
- Description
- Property Details
- Location
- Facts & Features
- Getting Around
- Nearby Homes
 Price Drop: $20K (09/28)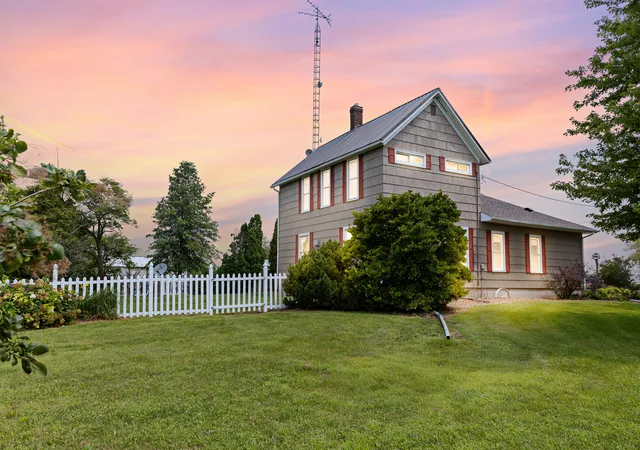

Street View
$359,900
Monthly Est:$1,791
 3 Beds
 2 Baths
2 full baths
 2,348sqft
1066 E 1100 North Rd, Onarga, IL 60955
$359,900
$1,791/moEst:
Get Pre-Approved
Single Family Residence
Built in 1890
$-- HOA
5.86 acres lot
$153/sq.ft
Description
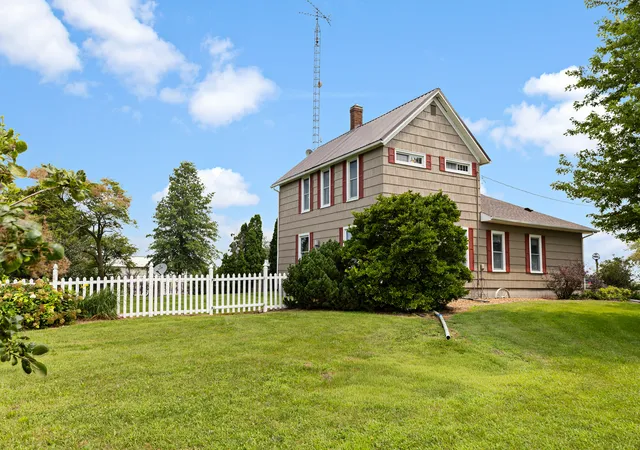
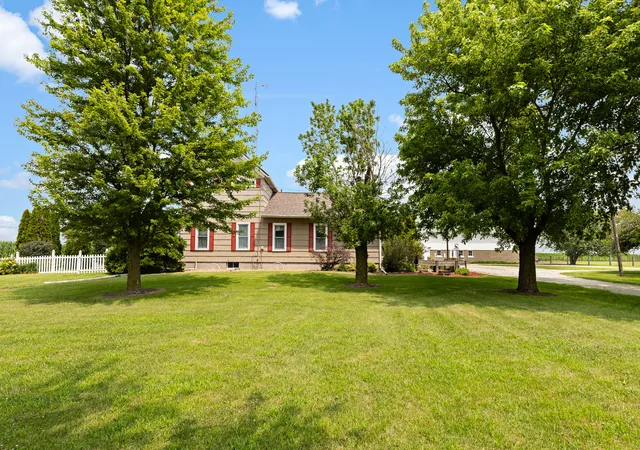
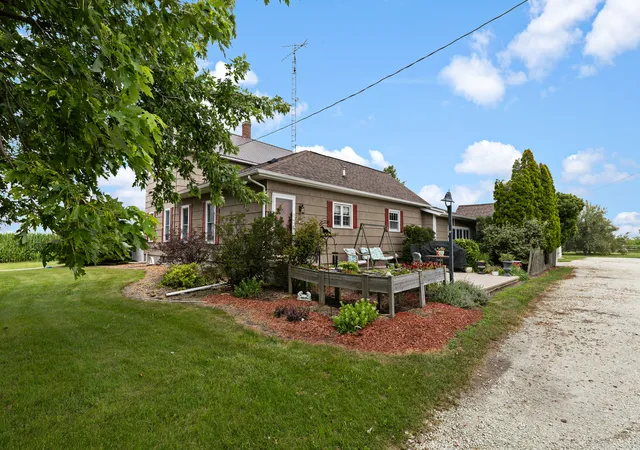
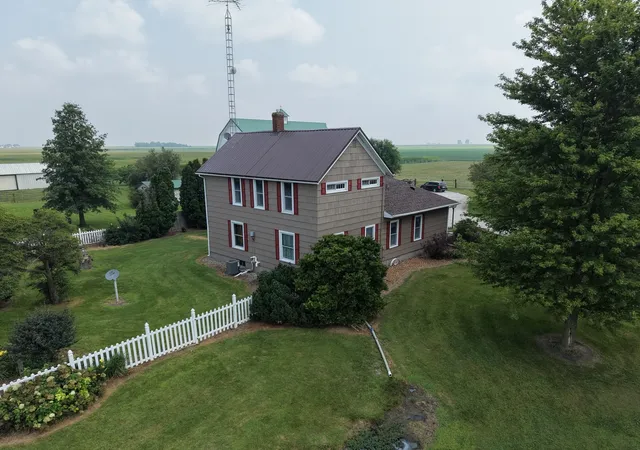
Escape to the country with this beautifully maintained 3-bedroom, 2-bath home situated on over 51/2 acres just outside Onarga. Offering 2,348 square feet of living space, this property blends timeless character with thoughtful updates and exceptional amenities. The kitchen features granite countertops, built-in wall ovens, and abundant cabinetry, while multiple living spaces include a cozy den and sunroom, each with a gas fireplace, plus a spacious living and dining room perfect for entertaining. The home has seen numerous important updates, including a complete HVAC system replacement in 2022 with a whole-house air filter and UV air purification system, a new roof in 2022, a 2019 well pump, and a new water heater installed in 2014. The property also features a whole-house water filtration system, owned water softener, and a reverse osmosis system installed in 2025. A heavy-duty battery-backup sump pump provides additional peace of mind for the basement. Outside, the property truly shines. Approximately 4 acres are fully enclosed with electric fencing and include an attached metal horse corral, creating an ideal setup for horses, livestock, or simply enjoying the open space. The historic main barn, originally constructed in the 1930s, was fully repainted in 2026 and features a climate-controlled office with dedicated heating and air conditioning, along with an incredible upstairs game room. The game room provides plenty of space for a pool table, ping pong, foosball, basketball, and more, with furnishings available to remain for the buyer if desired. A 2017 machine shed/horse barn features a tinned exterior and newer metal roofing, while an additional metal utility building inside the fenced area has historically served as a horse barn and chicken house and includes an exterior water spigot. The grounds offer even more, including a mature fruit orchard with apple, peach, and cherry trees along with grape vines, plus a backyard garden with two large raised beds that will remain with the property. Additional amenities include detached one-car and two-car garages and abundant storage throughout. Whether you're looking for a hobby farm, equestrian property, country retreat, or simply room to spread out, this unique property offers an incredible combination of comfortable living space, useful outbuildings, acreage, and thoughtful updates. The Yanmar tractor and attachments/accessories are also available for purchase separately.
- Houzeo last checked: 3 minutes ago
- Listing updated: September 28, 2026 at 5:06 am
- Listing Provided by: Justin Rogers (217) 213-1822 | Village Realty Inc (708) 478-1212
- Source: MRED MLS-IL | MLS#: 12712919

Property Details
Status
Active
Type
Single Family Residence
No. of Stories
-
County
City
Neighborhood
--
Year Built
1890
HOA Fees
-
Finished Area
2,348 sqft
Lot Size
5.86 acres lot
Basement Area
- sqft
MLS Name
MRED MLS
MLS Number
12712919
MLS Status
Active
Days on Market
79

Continue Your Journey in App
Find your dream home, receive real-time updates, and many more!
Download App
Continue Your Journey in App
Find your dream home, receive real-time updates, and many more!
Location
Facts & Features
Rooms
Bedrooms & bathrooms
Bedrooms: 3
Bathrooms: 2
Utility Room-1st Floor
Level: Main
Area: 117.00 Square Feet
Dimensions: 9X13
Sun Room
Level: Main
Area: 240.00 Square Feet
Dimensions: 12X20
Bedroom 2
Level: Second
Area: 156.00 Square Feet
Dimensions: 13X12
Bedroom 3
Level: Second
Area: 170.00 Square Feet
Dimensions: 10X17
Dining Room
Level: Main
Area: -- Square Feet
Dimensions: COMBO
Family Room
Level: Main
Area: 238.00 Square Feet
Dimensions: 14X17
Kitchen
Level: Main
Area: 150.00 Square Feet
Dimensions: 10X15
Laundry
Level: Main
Area: 126.00 Square Feet
Dimensions: 14X9
Living Room
Level: Main
Area: 336.00 Square Feet
Dimensions: 16X21
Master Bedroom
Level: Main
Area: 221.00 Square Feet
Dimensions: 13X17
Interior
Appliances
Dishwasher, Disposal, Range Hood, Gas Cooktop, Oven
Interior Features
1st Floor Bedroom
Flooring
Hardwood
Cooling
Central Air
Window Features
Wood Frames, Vinyl Frames
Heating
Propane, Forced Air
Sewer
Septic Tank
Exterior Features
Lighting
Construction
Year Built
Year Built: 1890
Home type
Single Family Residence
Architectural Style
Traditional
Foundation Details
Brick/mortar
Construction Materials
Cedar
Roof
Asphalt, Metal
Utilities & Energy
Water Source
Well
Parking Features
Gravel, Garage Door Opener, Yes, Garage Owned, Detached, Driveway, Circular Driveway, Owned, Garage
Laundry Features
Electric Dryer Hookup, Sink
Fireplace Features
Gas Log
Basement
Unfinished, Crawl Space, Full
Other Features
Patio And Porch Features
Deck, Patio
Community Features
Horse Riding Area
Lot Features
Mature Trees
Price History
| Date | Event | Price |
|---|---|---|
09/22/2026 Source: | Price Decreased | $359,900 -5.26% $153/sqft |
09/04/2026 Source: | Price Decreased | $379,900 -2.56% $162/sqft |
07/23/2026 Source: | Listed for Sale | $389,900 +73.29% $166/sqft |
10/03/2012 Source: | Price Decreased | $225,000 -4.66% $96/sqft |
10/03/2012 Source: | Sold | $236,000 $101/sqft |

Nearby Homes
Find Homes by Property Features in Onarga, IL

This representation is based in whole or in part on data supplied by Midwest Real Estate Data, LLC through Oct 11, 2026, 05:15AM. Midwest Real Estate Data, LLC does not guarantee nor is it in any way responsible for its accuracy. Data maintained by Midwest Real Estate Data LLC may not reflect all real estate activity in the market. Based on information submitted to the MLS GRID as of Oct 11, 2026, 05:15AM. All data is obtained from various sources and has not been, and will not be, verified by broker or MLS GRID. Supplied Open House information is subject to change without notice. All information should be independently reviewed and verified for accuracy. Properties may or may not be listed by the office/agent presenting the information. This website may not include listings or property addresses of sellers who have directed their listing brokers to withhold their listing or their property address from display on the Internet. Some IDX listings have been excluded from this website. Information is provided exclusively for consumers’ personal non-commercial use. It may not be used for any purpose other than to identify prospective properties consumers may be interested in purchasing. The data is deemed reliable but is not guaranteed by MLS GRID, MRED or Houzeo. The use of the MLS GRID Data may be subject to an end user license agreement. Properties displayed may be listed or sold by various participants in the MLS, Listings courtesy of MRED as distributed by MLS GRID. ©2026 Midwest Real Estate Data LLC. All Rights Reserved
 Advertising Broker: Jorge Romero | Realty One Group Inc.