- Overview
- Description
- Property Details
- Location
- HOA Management
- Facts & Features
- Getting Around
- Nearby Homes
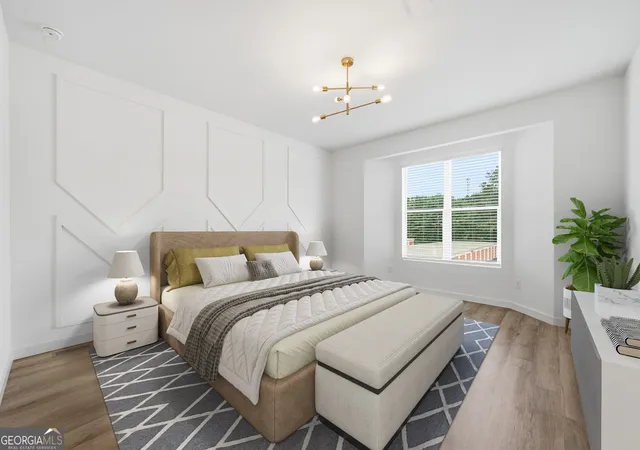

Street View
$499,900
Monthly Est:$2,488
 5 Beds
 4 Baths
4 full baths
 2,716sqft
1066 Glen Opal Dr, Decatur, GA 30032
$499,900
$2,488/moEst:
Get Pre-Approved
Townhouse
Built in 2026
$-- HOA
1,306.8 sqft lot
$184/sq.ft
Description
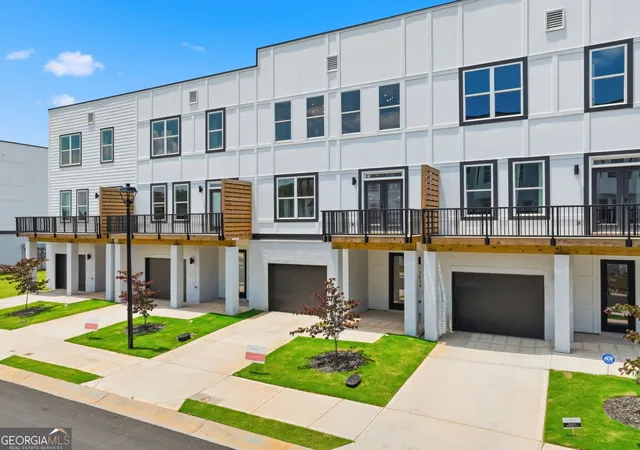
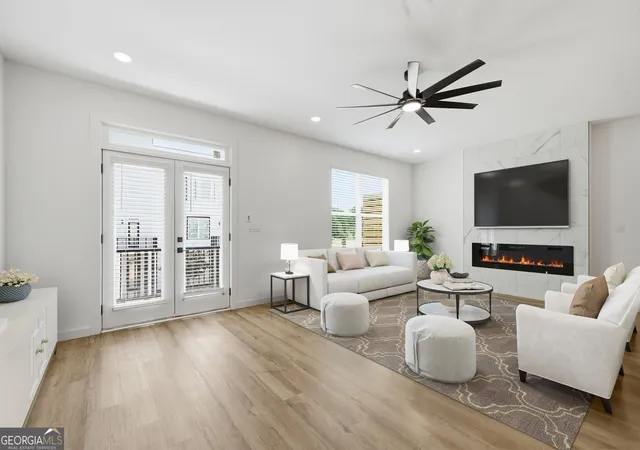
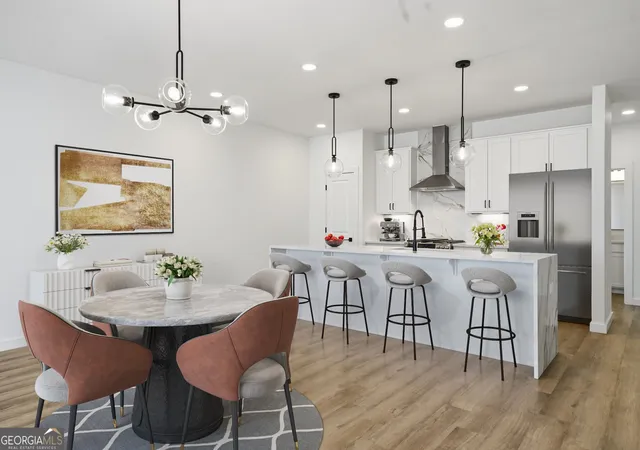
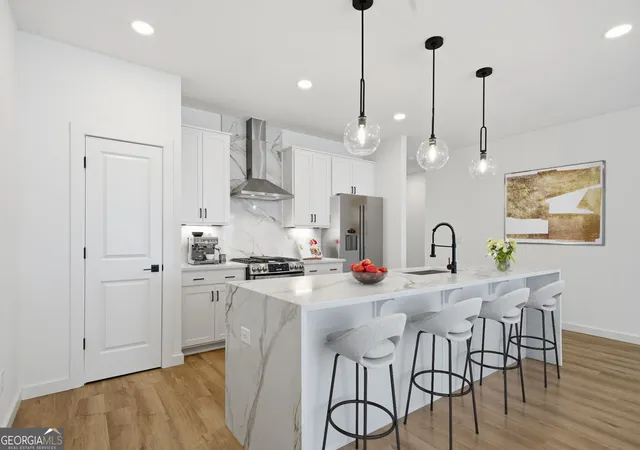
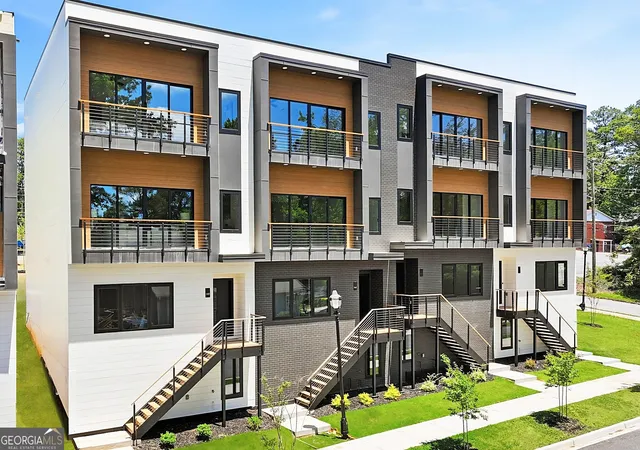
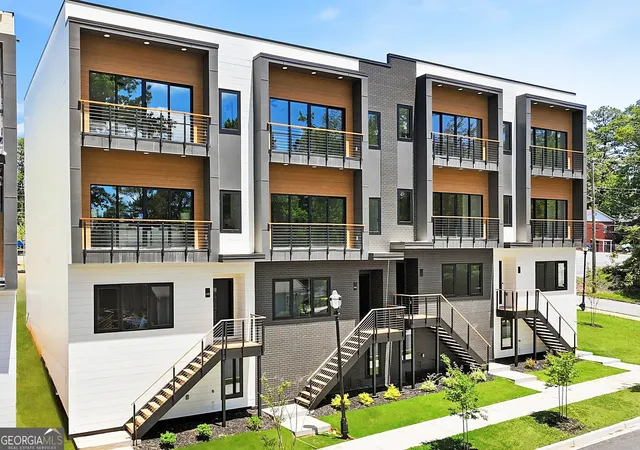
Welcome to Brookglen Heights, a vibrant New Construction Community offering an unmatched combination of modern design, walkability, and convenience. The Camille Floor Plan offers a spacious and versatile layout designed to maximize comfort and functionality. The Main Level showcases a Designer Kitchen with White Shaker Cabinetry, Quartz Countertops, a Gray Mosaic Tile Backsplash, Designer Hardware, and a Large Center Island overlooking the Dining Area and Family Room. Upstairs, the Primary Suite features a Walk-In Closet and a luxurious Ensuite Bath with Dual Vanities and a Tiled Shower. A secondary Bedroom with its own Ensuite Bathroom provides additional privacy and flexibility. The Terrace Level includes a Third Bedroom and Full Bathroom, creating the perfect setup for guests, a Home Office, or a roommate-friendly floor plan. A Two-Car Garage, Private Outdoor Living Space, and low-maintenance lifestyle further enhance the appeal of this thoughtfully designed home. Residents enjoy Brookglen Heights' thoughtfully planned amenities, including Green Spaces, a Dog Park, Lighted Sidewalks, and future walkable access to The Shoppes at Brookglen, all while being conveniently located near Downtown Decatur, Avondale Estates, Your DeKalb Farmers Market, Emory, CDC, and Downtown Atlanta. The community also offers exceptional connectivity with two MARTA rail stations located approximately 1.5 miles away, providing convenient access throughout Metro Atlanta. Families and professionals alike will appreciate proximity to several of Atlanta's most respected educational institutions, including The Paideia School, The Westminster Schools, The Lovett School, Atlanta International School, Woodward Academy, Emory University, Georgia Tech, and Georgia State University. Offering approximately 1,914 Square Feet, 3 Bedrooms, and 3.5 Bathrooms, the Camille Floor Plan delivers an exceptional blend of style, functionality, and convenience within one of Metro Atlanta's newest communities.
- Houzeo last checked: 6 minutes ago
- Listing updated: November 11, 2026 at 4:32 pm
- Listing Provided by: | Bolst, Inc. (404) 482-2293
- Source: Georgia MLS-GA | MLS#: 10788987

Property Details
Status
Active
Type
Townhouse
No. of Stories
-
County
City
Neighborhood
--
Year Built
2026
HOA Fees
-
Finished Area
2,716 sqft
Lot Size
1,306.8 sqft lot
Basement Area
- sqft
MLS Name
Georgia MLS
MLS Number
10788987
MLS Status
Active
Days on Market
147
Cumulative Days on Market
146

Continue Your Journey in App
Find your dream home, receive real-time updates, and many more!
Continue Your Journey in App
Find your dream home, receive real-time updates, and many more!
Location
HOA Management
N/A
HOA Fees
$3,000/
Amenities
 Amenities and services may be covered by one or multiple associations and service providers.
 Maintenance
 Other
Disclaimer: Amenities are based on third-party information and may vary; buyers must independently verify all amenities, as information is deemed reliable but not guaranteed.
Facts & Features
Rooms
Bedrooms & bathrooms
Bedrooms: 5
Bathrooms: 4
Interior
Heating
Natural Gas
Interior Features
Bookcases, Double Vanity, High Ceilings, Walk In Closet(s)
Appliances
Dishwasher, Range
Sewer
Public Sewer
Flooring
Hardwood
Exterior Features
Balcony
Cooling
Ceiling Fan(s), Central Air, Electric
Construction
Year Built
Year Built: 2026
Home type
Townhouse
Architectural Style
Contemporary
Foundation Details
Slab
Property Condition
Resale
Construction Materials
Other
Roof
Other
Utilities & Energy
Fireplace Features
Family Room
Utilities
High Speed Internet, Other
Parking Features
Garage, Attached, Off Street, Garage Door Opener, Side/rear Entrance
Basement
None
Water Source
Public
Security Features
Carbon Monoxide Detector(s), Smoke Detector(s)
Laundry Features
Other
Other Features
Lot Features
Level, Private
Subdivision Name
Brookglen Heights
Community Features
Sidewalks, Street Lights
Patio And Porch Features
Porch
Price History
| Date | Event | Price |
|---|---|---|
06/18/2026 Source: | Listed for Sale | $499,900 $184/sqft |

Nearby Homes

Find Homes by Property Features in Decatur, GA
Nearby New Homes For Sale


Information Deemed Reliable But Not Guaranteed. © 2026 Georgia Multiple Listing Service. All Rights Reserved.
 Advertising Broker: Fred McGill | Simple Showing, Inc
