- Overview
- Description
- Property Details
- Location
- HOA Management
- Facts & Features
- Getting Around
- Nearby Homes
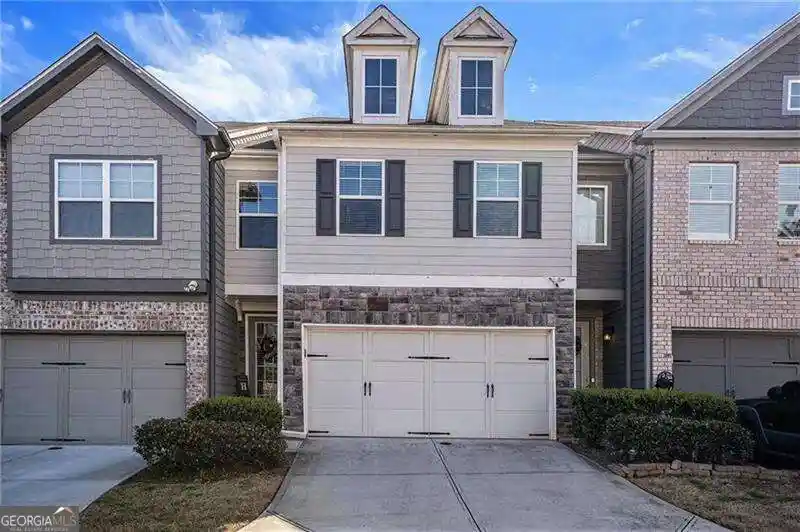


Street View
$289,900
Monthly Est:$1,443
 3 Beds
 3 Baths
2 full baths + 1 half bath
 1,926sqft
4084 Fireoak Dr, Decatur, GA 30032
$289,900
$1,443/moEst:
Get Pre-Approved
Townhouse
Built in 2017
$-- HOA
871.2 sqft lot
$151/sq.ft
Description
Low Price For Quick Sell. This beautiful townhome is located in a gated community inside perimeter with unique designed layout and an open floor plan with sso hardwood floors, coffered ceilings, modern light fixtures and a cozy fireplace. The kitchen boasts granite countertops, glass tile backsplash, 42" cabinets and a large pantry. There is plenty of storage space throughout. Upstairs, oversize owner's suite featuring French doors, a massive closet, garden tub, separate shower, raised dual vanities, and tile floors. A perfect roommate plan. Large second and third bedrooms and second full bath in a beautiful community with amenities, less than 25 minutes from downtown Atlanta, shopping, restaurants along the beltline.
- Houzeo last checked: 6 minutes ago
- Listing updated: October 22, 2026 at 2:26 pm
- Listing Provided by: | Atlanta Communities (770) 240-2001
- Source: Georgia MLS-GA | MLS#: 10875914

Property Details
Status
Active
Type
Townhouse
No. of Stories
-
County
City
Neighborhood
--
Year Built
2017
HOA Fees
-
Finished Area
1,926 sqft
Lot Size
871.2 sqft lot
Basement Area
- sqft
MLS Name
Georgia MLS
MLS Number
10875914
MLS Status
New
Days on Market
11
Cumulative Days on Market
2

Continue Your Journey in App
Find your dream home, receive real-time updates, and many more!
Continue Your Journey in App
Find your dream home, receive real-time updates, and many more!
Location
HOA Management
N/A
HOA Fees
$3,900/
Amenities
 Amenities and services may be covered by one or multiple associations and service providers.
 Pest Control
 Trash Pickup
 Maintenance
 Pool
 Reserve Fund
Disclaimer: Amenities are based on third-party information and may vary; buyers must independently verify all amenities, as information is deemed reliable but not guaranteed.
Facts & Features
Rooms
Bedrooms & bathrooms
Bedrooms: 3
Bathrooms: 3
Interior
Heating
Central, Natural Gas
Cooling
Ceiling Fan(s), Central Air, Electric
Sewer
Public Sewer
Interior Features
Double Vanity, Walk In Closet(s)
Flooring
Carpet, Hardwood
Appliances
Dishwasher, Disposal, Dryer, Gas Water Heater, Microwave, Refrigerator, Washer
Exterior Features
Other
Window Features
Double Pane Windows
Construction
Year Built
Year Built: 2017
Home type
Townhouse
Foundation Details
Slab
Roof
Composition
Architectural Style
Brick Front, European
Property Condition
Resale
Construction Materials
Brick
Utilities & Energy
Basement
None
Utilities
Cable Available, Electricity Available, Natural Gas Available, Phone Available, Sewer Available, Underground Utilities, Water Available
Laundry Features
Upper Level
Parking Features
Garage, Attached
Electric
220 Volts
Water Source
Public
Security Features
Gated Community, Smoke Detector(s)
Fireplace Features
Family Room
Other Features
Subdivision Name
Austin Meadows
Lot Features
Level
Community Features
Gated, Pool
Patio And Porch Features
Patio
Price History
| Date | Event | Price |
|---|---|---|
10/20/2026 Source: | Listing Removed | $289,900 $151/sqft |
10/20/2026 Source: | Listed for Sale | $289,900 $151/sqft |
08/01/2026 Source: | Off Market | $289,900 $151/sqft |
07/29/2026 Source: | Price Decreased | $289,900 -1.70% $151/sqft |
07/11/2026 Source: | Price Decreased | $294,900 -1.67% $153/sqft |


Show more
Nearby Homes
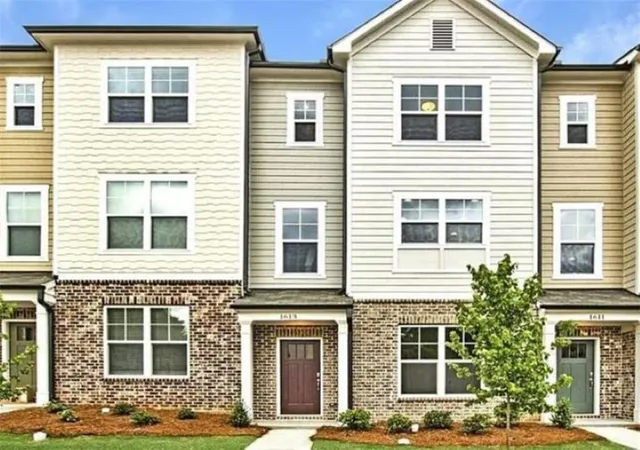
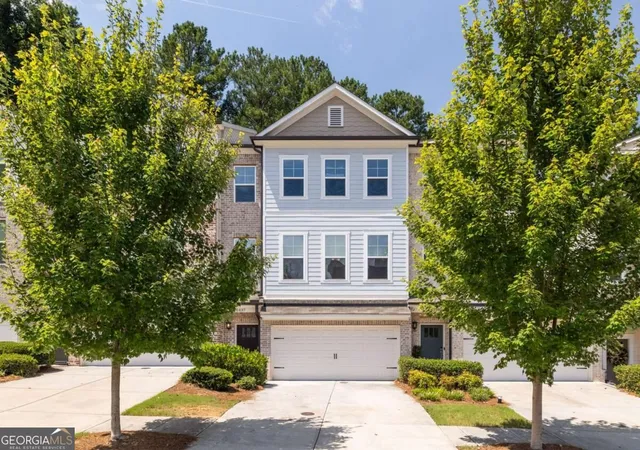
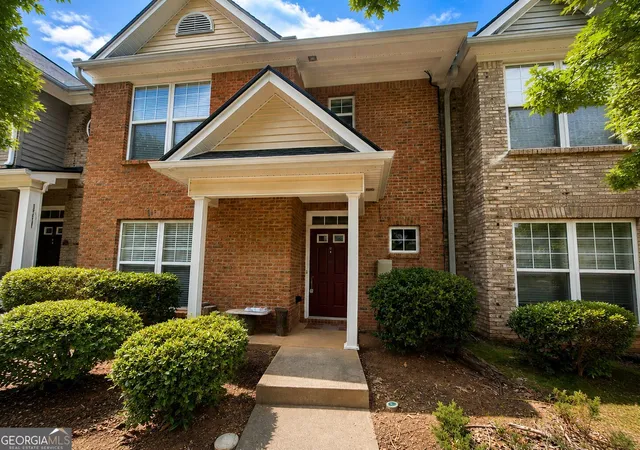
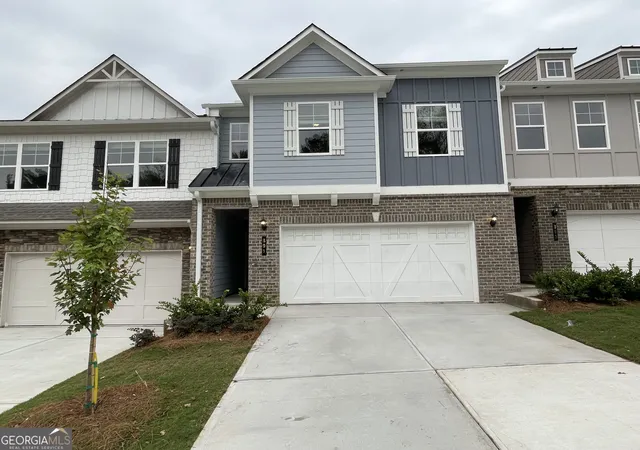
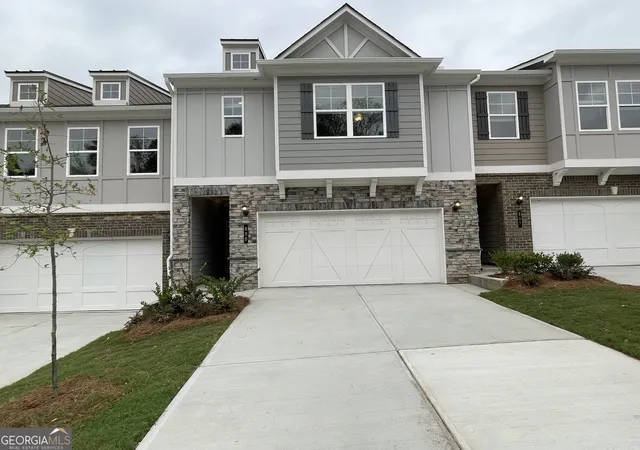
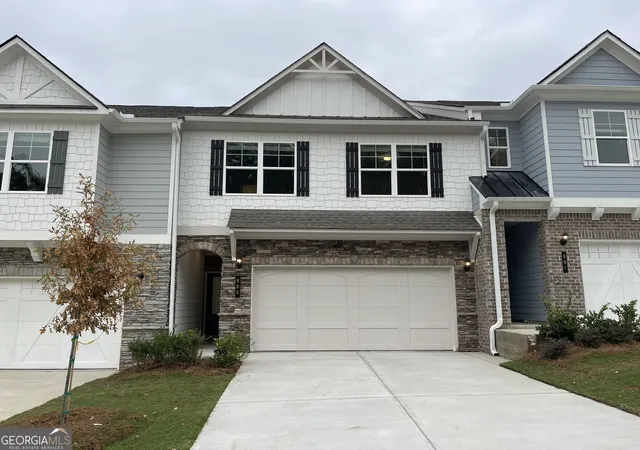
Find Homes by Property Features in Decatur, GA
Nearby New Homes For Sale


Information Deemed Reliable But Not Guaranteed. © 2026 Georgia Multiple Listing Service. All Rights Reserved.
 Advertising Broker: Fred McGill | Simple Showing, Inc
