- Overview
- Description
- Property Details
- Location
- HOA Management
- Facts & Features
- Getting Around
- Nearby Homes
 Price Drop: $5K (10/24)

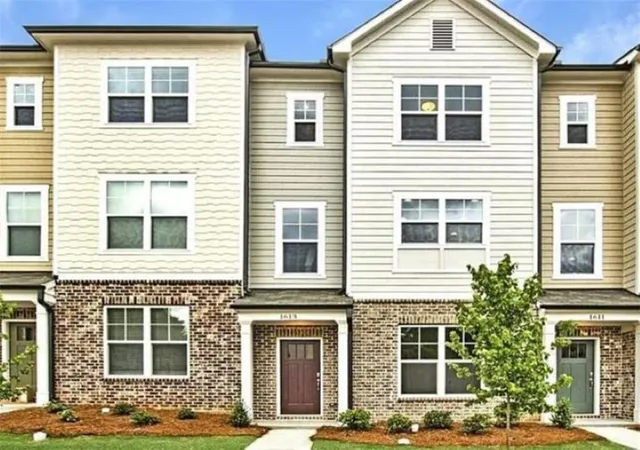
Street View
$355,000
Monthly Est:$1,767
 3 Beds
 4 Baths
3 full baths + 1 half bath
 1,992sqft
1611 Falcon Crst Way, Decatur, GA 30032
$355,000
$1,767/moEst:
Get Pre-Approved
Townhouse
Built in 2018
$-- HOA
1,742.4 sqft lot
$178/sq.ft
Description
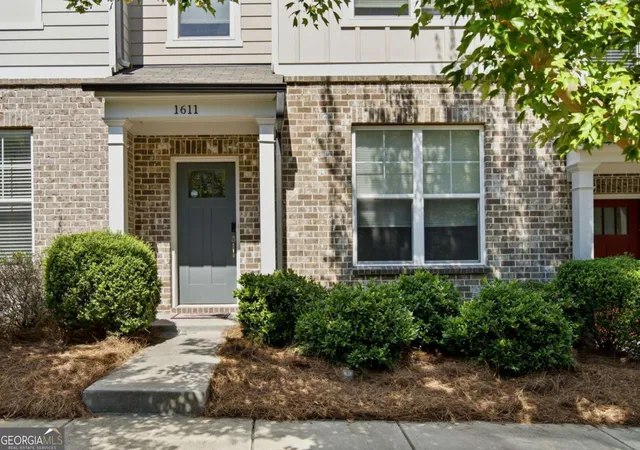
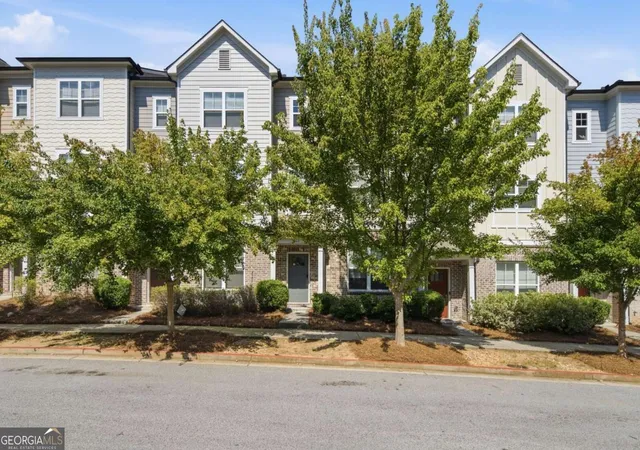
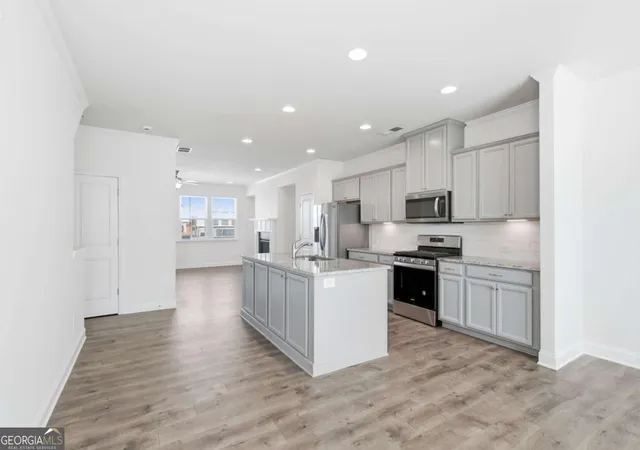
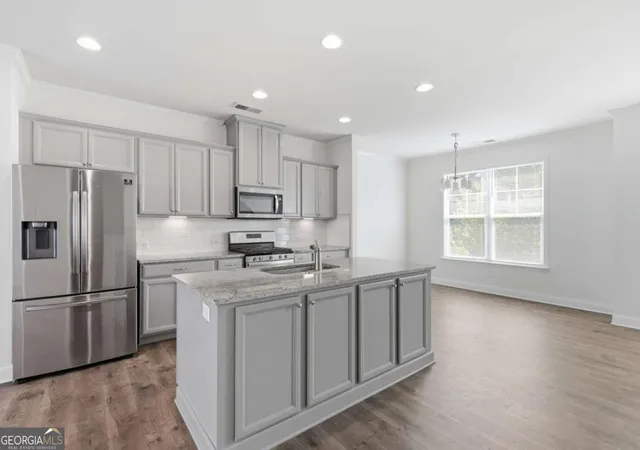
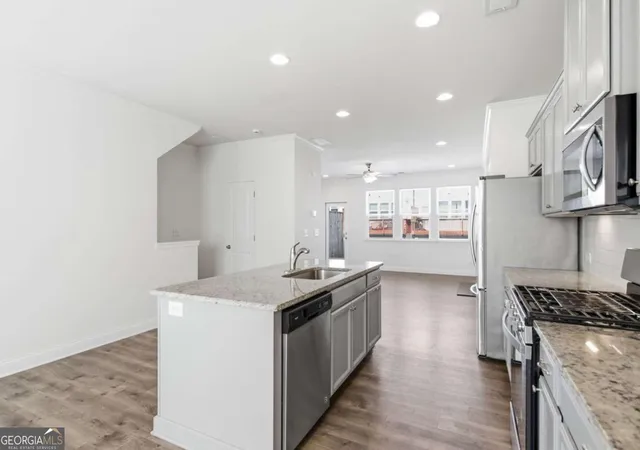
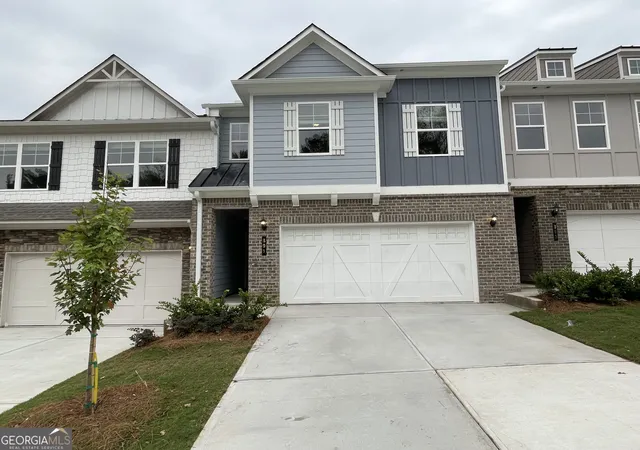
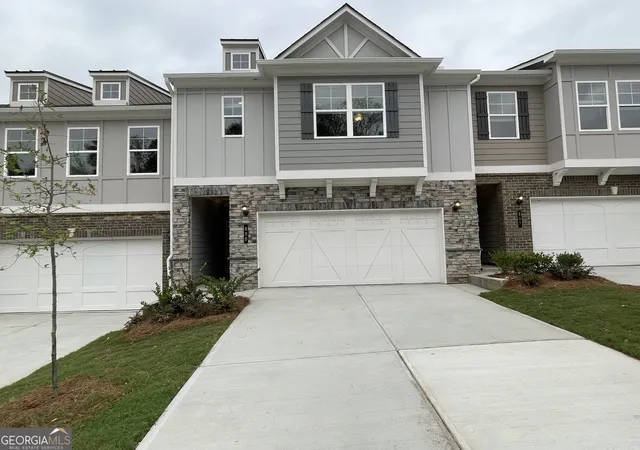
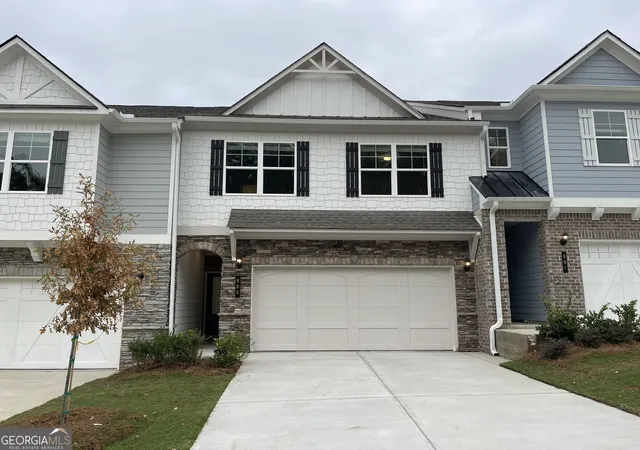
Welcome to modern townhome living just minutes from the energy of intown Atlanta. Built in 2021, this contemporary 3-bedroom, 3.5-bath townhome offers 1,992 square feet of thoughtfully designed living space in the White Oak at East Lake community. Enter through the welcoming foyer and up to the main level, where an open-concept floor plan connects the spacious living room, dining room, and kitchen into one seamless space. Rich engineered flooring runs throughout, and the living room is anchored by a cozy gas-starter fireplace, ideal for relaxed evenings in. The dining room offers a natural gathering spot for meals and entertaining, while the adjacent kitchen is a true standout - featuring stainless steel appliances, granite countertops, and a classic subway tile backsplash. Step outside to your private walk-out patio, perfect for morning coffee or evening unwinding. A convenient half bath completes the main level. Upstairs, you'll find generously sized bedrooms, including the primary suite with a spacious walk-in closet and en-suite bath. A second full bath serves the additional upstairs bedroom, giving everyone their own comfortable space. On the ground level, a third bedroom with its own full bath offers flexibility as a guest suite, home office, or private retreat - ideal for visitors or multigenerational living. Parking is a breeze with a large two-car garage, plus room for two additional vehicles on the driveway. Guest parking spots are also available nearby, making it easy for visitors to stop by. Just minutes from downtown Decatur, you'll have close access to shopping, dining, and a quick commute into the city - making this move-in-ready townhome a smart choice for anyone wanting new construction, a versatile layout, and a location with easy connectivity to metro Atlanta.
- Houzeo last checked: 6 minutes ago
- Listing updated: October 24, 2026 at 5:08 am
- Listing Provided by: | Keller Williams Realty (404) 541-3500
- Source: Georgia MLS-GA | MLS#: 10811423

Property Details
Status
Active
Type
Townhouse
No. of Stories
-
County
City
Neighborhood
--
Year Built
2018
HOA Fees
-
Finished Area
1,992 sqft
Lot Size
1,742.4 sqft lot
Basement Area
- sqft
MLS Name
Georgia MLS
MLS Number
10811423
MLS Status
Active
Days on Market
100
Cumulative Days on Market
93

Continue Your Journey in App
Find your dream home, receive real-time updates, and many more!
Continue Your Journey in App
Find your dream home, receive real-time updates, and many more!
Location
HOA Management
N/A
HOA Fees
$1,740/
Amenities
 Amenities and services may be covered by one or multiple associations and service providers.
 Other
Disclaimer: Amenities are based on third-party information and may vary; buyers must independently verify all amenities, as information is deemed reliable but not guaranteed.
Facts & Features
Rooms
Bedrooms & bathrooms
Bedrooms: 3
Bathrooms: 4
Interior
Flooring
Carpet
Heating
Central
Window Features
Double Pane Windows
Sewer
Public Sewer
Interior Features
Double Vanity, Walk In Closet(s)
Cooling
Ceiling Fan(s), Central Air
Appliances
Dishwasher, Dryer, Microwave, Refrigerator, Washer
Construction
Year Built
Year Built: 2018
Home type
Townhouse
Construction Materials
Concrete
Architectural Style
Contemporary
Foundation Details
Slab
Property Condition
Resale
Roof
Composition
Utilities & Energy
Fireplace Features
Family Room, Gas Starter
Basement
None
Laundry Features
Laundry Closet
Security Features
Smoke Detector(s)
Utilities
Cable Available, Electricity Available, High Speed Internet, Natural Gas Available, Phone Available, Sewer Available, Underground Utilities, Water Available
Parking Features
Garage
Water Source
Public
Other Features
Patio And Porch Features
Deck
Subdivision Name
White Oak At East Lake
Community Features
Sidewalks, Near Public Transport, Walk To Schools, Near Shopping
Lot Features
Level
Price History
| Date | Event | Price |
|---|---|---|
10/21/2026 Source: | Price Decreased | $355,000 -1.39% $178/sqft |
10/02/2026 Source: | Price Decreased | $360,000 -1.37% $181/sqft |
07/23/2026 Source: | Listed for Sale | $365,000 $183/sqft |

Nearby Homes

Find Homes by Property Features in Decatur, GA
Nearby New Homes For Sale


Information Deemed Reliable But Not Guaranteed. © 2026 Georgia Multiple Listing Service. All Rights Reserved.
 Advertising Broker: Fred McGill | Simple Showing, Inc
