- 0
- 5
- Overview
- Description
- Property Details
- Location
- Facts & Features
- Getting Around
- Nearby Homes

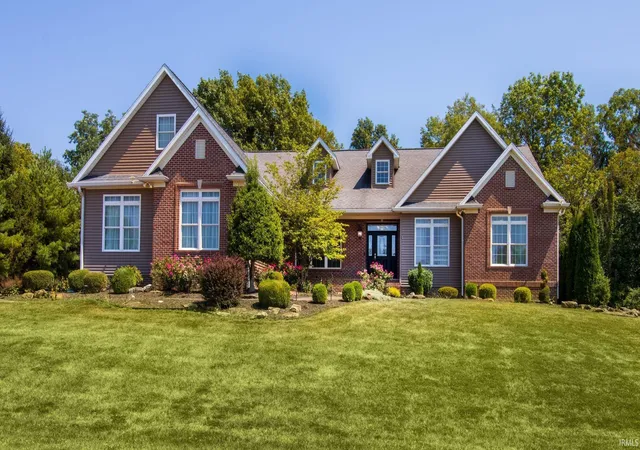
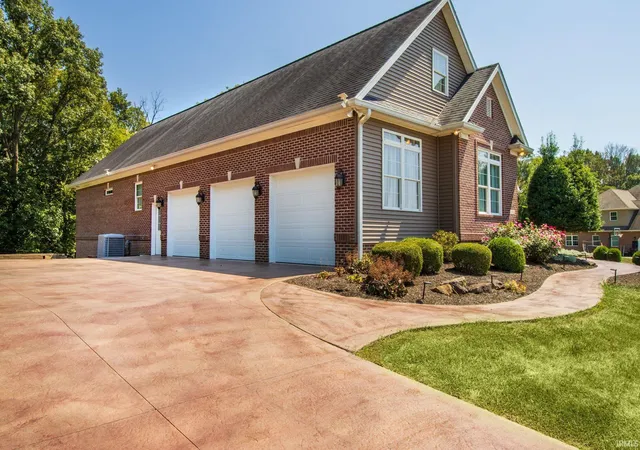
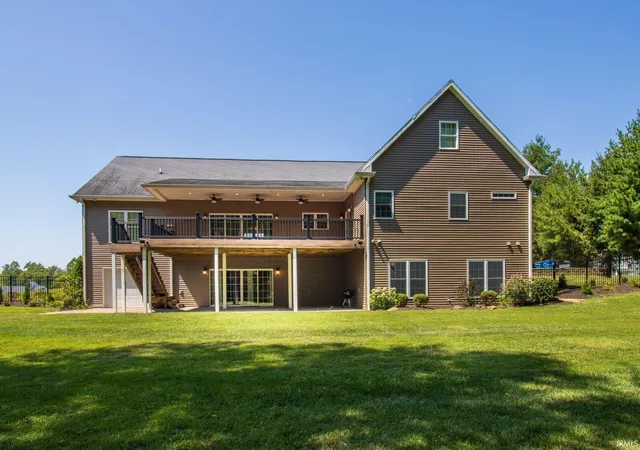
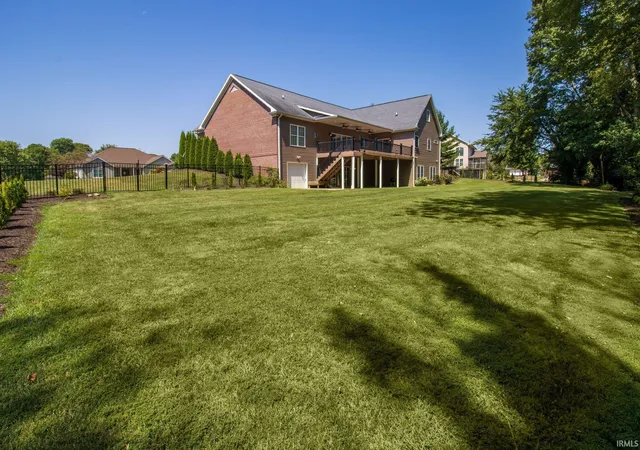
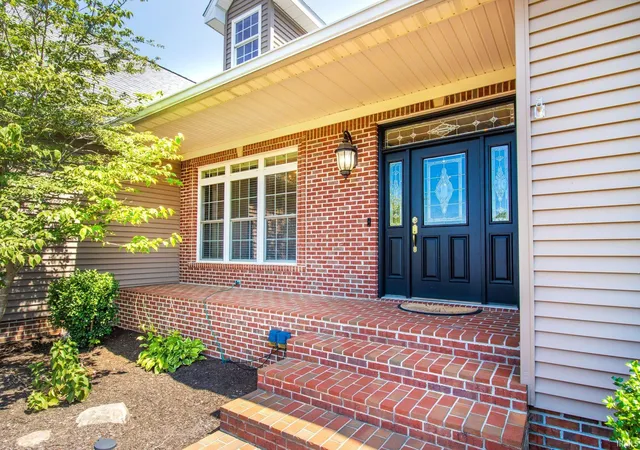


$845,000
Monthly Est:$4,206
 5 Beds
 4 Baths
3 full baths + 1 half bath
 5,290sqft
1066 N Aspen Dr, Vincennes, IN 47591
$845,000
$4,206/moEst:
Get Pre-Approved
Manufactured On Land
Built in 2007
$-- HOA
1.53 acres lot
$160/sq.ft
Description
Luxurious 5-Bedroom Home on 1.5 Acres | 1066 Aspen Drive, Vincennes, IN
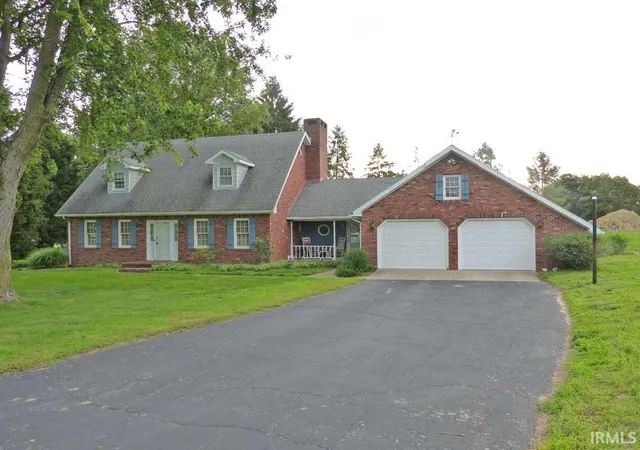
Discover the epitome of upscale living in this remarkable 5-bedroom, 3.5-bathroom home, offering over 5,000 square feet of meticulously designed living space. Nestled on 1.5 acres in a desirable neighborhood, 1066 Aspen Drive combines modern luxury with spacious comfort, making it the perfect home for both relaxation and entertainment.
Upon entry, you’re welcomed into a grand foyer with soaring ceilings, leading to the expansive great room. The newly installed gas fireplace, featuring a striking stone inlay and remote control operation, creates a warm and inviting atmosphere. The heart of the home, ...
- Houzeo last checked: 13 minutes ago (September 23, 2026 at 2:01 pm)
- Listing updated: April 11, 2026 at 7:48 am
- Listing Provided by: Trey Miller (812) 887-5281 | RE/MAX Mainstream
- Source: Indiana Regional MLS-IN | MLS#: 202434266

Property Details
Status
Active
Type
Manufactured Mobile Home
No. of Stories
-
County
--
City
Neighborhood
--
Year Built
2007
HOA Fees
-
Finished Area
5,290 sqft
Lot Size
1.53 acres lot
Basement Area
- sqft
MLS Name
Indiana Regional MLS
MLS Number
202434266
MLS Status
Active
Days on Market
746

Continue Your Journey in App
Find your dream home, receive real-time updates, and many more!
Download App
Continue Your Journey in App
Find your dream home, receive real-time updates, and many more!
Facts & Features
Rooms
Bedrooms & bathrooms
Bedrooms: 5
Bathrooms: 4
Interior
Appliances
Dishwasher, Refrigerator, Electric Oven, Electric Range
Cooling
Central Air
Heating
Natural Gas
Sewer
Septic Tank
Flooring
Carpet, Vinyl
Interior Features
Storage, Attic Walk Up, Breakfast Bar, Bookcases, Cable Available, Cable Ready, Tray Ceiling(s), Ceiling Fan(s), Beamed Ceilings, Central Vacuum, Closet(s) Walk In, Crown Molding, Deck Covered, Detector Smoke, Disposal, Dryer Hook Up Electric, Eat In Kitchen, Entrance Foyer, Garage Door Opener, Landscaped, Storm Windows, Twin Sink Vanity, Stand Up Shower, Workshop, Formal Dining Room, Washer Hook Up
Construction
Year Built
Year Built: 2007
Home type
Manufactured On Land
Architectural Style
Contemporary
Construction Materials
Brick, Vinyl Siding
Utilities & Energy
Basement
Finished, Full, Walk Out Access
Fireplace Features
Great Room
Parking Features
Concrete
Water Source
City
Other Features
Lot Features
Level, 0 2.9999
Subdivision Name
None
Price History
| Date | Event | Price |
|---|---|---|
03/31/2026 Source: | Listing Removed | $845,000 $117/sqft |
09/05/2024 Source: | Off Market | $845,000 +49605.88% $117/sqft |
08/27/2013 Source: | Sold | $1,700 $0/sqft |


Nearby Homes


Find Homes by Property Features in Vincennes, IN


IDX information is provided exclusively for consumer's personal, non-commercial use and may not be used for any purpose other than to identify prospective properties that consumers may be interested in purchasing. Data is deemed reliable but is not guaranteed accurate by the MLS.
 Advertising Broker: Jonah Hartsburg | Hoosier Hub Realty


