
- Overview
- Description
- Property Details
- Location
- Facts & Features
- Getting Around
- Nearby Homes
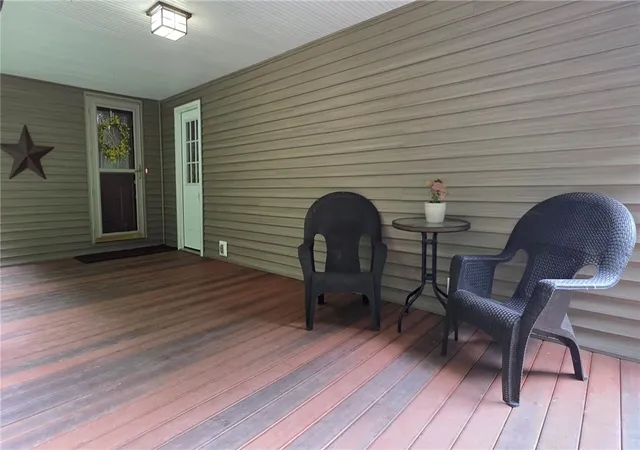

Street View
$305,000
Monthly Est:$1,518
 3 Beds
 3 Baths
2 full baths + 1 half bath
 2,100sqft
10662 Tannery Crk Rd, Caton, NY 14830
$305,000
$1,518/moEst:
Get Pre-Approved
Single Family Residence
Built in 1977
$-- HOA
3.4 acres lot
$145/sq.ft
Description
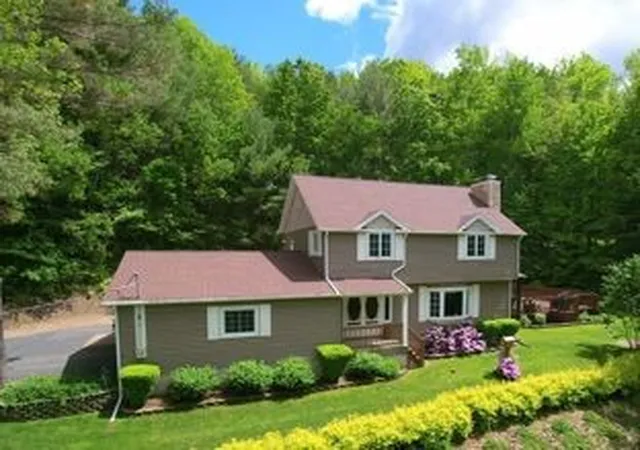
Welcome home to this beautifully maintained country retreat, where comfort, space, and timeless charm come together. Nestled in a peaceful country setting, this inviting home features gorgeous hardwood floors throughout the main living areas and a thoughtfully designed layout perfect for both everyday living and entertaining.
The spacious kitchen is the heart of the home, offering stainless steel appliances, a large eat-in peninsula, ample cabinetry, and a convenient pantry. Just off the kitchen, the dining room features elegant French doors that lead to a generous deck overlooking the backyard and pool—creating the perfect space for indoor-outdoor gatherings.
Relax in the welcoming living room, complete with custom built-in shelving, a beautiful bay window that fills the space with natural light, and one of two cozy fireplaces found throughout the home.
Upstairs, you'll find newly installed carpeting in all of the bedrooms, including a spacious primary suite featuring a private en-suite bath with a luxurious whirlpool tub. With two full bathrooms and one half bath, there's plenty of room to accommodate family and guests.
The partially finished basement offers exceptional flexibility with a dedicated workout room, laundry area, workshop, extra storage space, and additional finished living space with a gas insert fireplace ready to fit your needs.
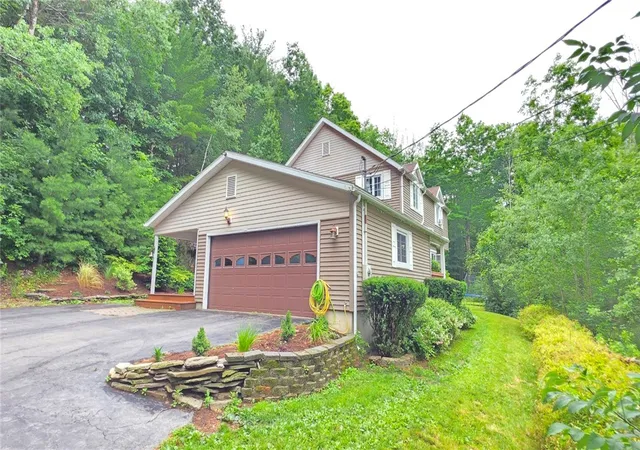
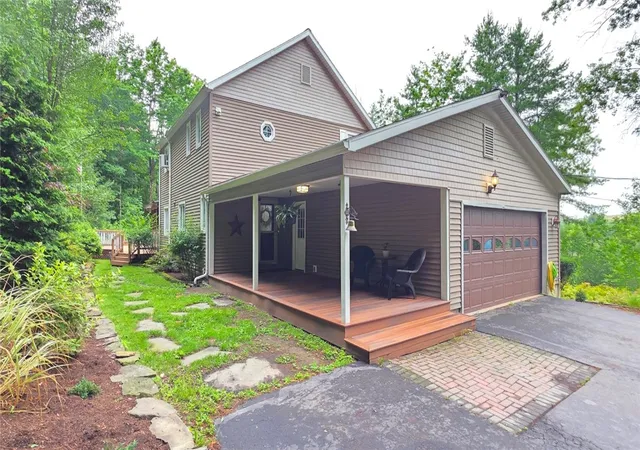
The double bay garage has an automatic door opener and floor is industrial polymer coating. There is a shed with electric and plenty of parking on the blacktop driveway.
Whether you're enjoying peaceful evenings by the fireplace, relaxing poolside, or taking in the serenity of the surrounding countryside not far from town, this home offers the perfect blend of comfort, functionality, and country living.
Delayed negotiations until July 11, 2026 @ 5pm
Triangular shaped lot: 3.4 acres total
- Houzeo last checked: 4 hours ago
- Listing updated: October 1, 2026 at 7:19 pm
- Listing Provided by: Terry Dart (607) 684-5246 DRE #10401377858 | Warren Real Estate-Corning (607) 936-2844
- Source: New York State Alliance of MLSs, Buffalo-NY | MLS#: R1695349

Property Details
Status
Active Under Contract
Type
Single Family Residence
No. of Stories
2
County
City
Neighborhood
--
Year Built
1977
HOA Fees
-
Finished Area
2,100 sqft
Lot Size
3.4 acres lot
Basement Area
- sqft
MLS Name
New York State Alliance of MLSs, Buffalo
MLS Number
R1695349
MLS Status
ActiveUnderContract
Days on Market
122
Cumulative Days on Market
87

Continue Your Journey in App
Find your dream home, receive real-time updates, and many more!
Continue Your Journey in App
Find your dream home, receive real-time updates, and many more!
Location
Facts & Features
Rooms
Bedrooms & bathrooms
Bedrooms: 3
Bathrooms: 3
Interior
Interior Features
Ceiling Fans, Eat In Kitchen, Jetted Tub, Pantry, Pull Down Attic Stairs, Storage, Workshop
Sewer
Septic Tank
Heating
Propane, Baseboard
Appliances
Dryer, Dishwasher, Gas Oven, Gas Range, Gas Water Heater, Refrigerator, Washer, Water Softener Owned
Exterior Features
Blacktop Driveway
Flooring
Carpet, Hardwood, Varies
Construction
Year Built
Year Built: 1977
Home type
Single Family Residence
Foundation Details
Poured
Architectural Style
Contemporary, Two Story
Property Condition
Resale
Construction Materials
Vinyl Siding
Utilities & Energy
Basement
Full, Partially Finished
Water Source
Well
Security Features
Radon Mitigation System
Parking Features
Attached, Electricity, Garage, Storage, Workshop In Garage
Laundry Features
In Basement
Other Features
Lot Features
Agricultural, Irregular Lot, Wooded
Price History
| Date | Event | Price |
|---|---|---|
10/01/2026 Source: | Contingent (Active Under Contract) | $305,000 $145/sqft |
07/20/2026 Source: | Off Market | $305,000 -3.17% $145/sqft |
07/06/2026 Source: | Listed for Sale | $315,000 $150/sqft |

Nearby Homes
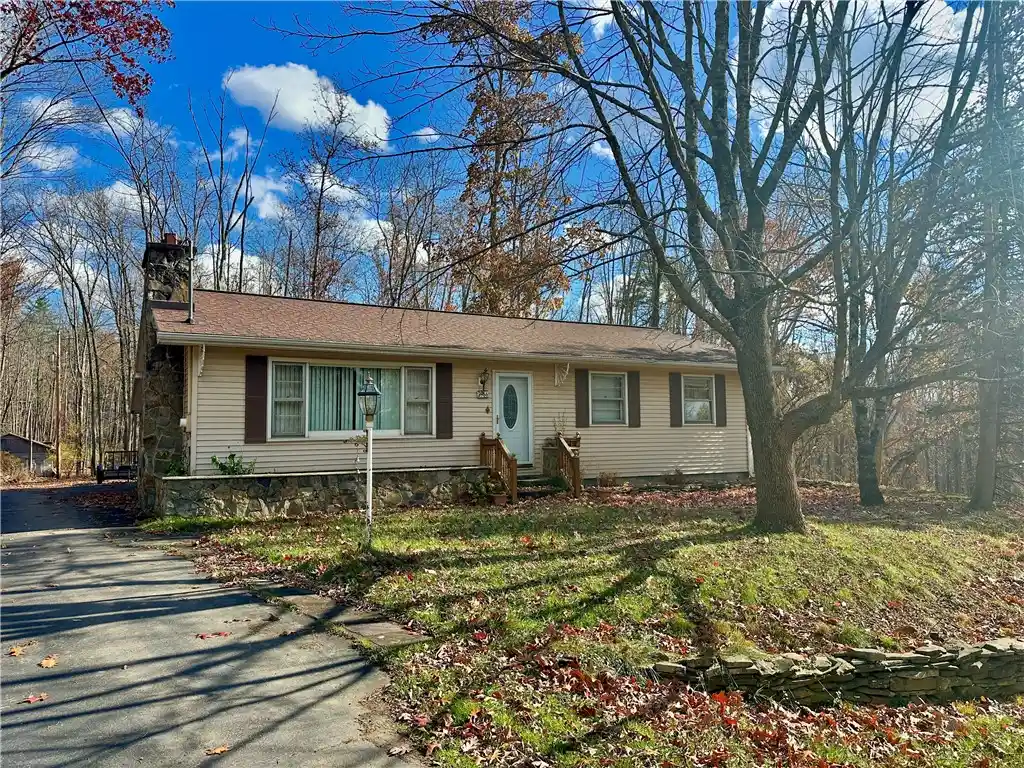
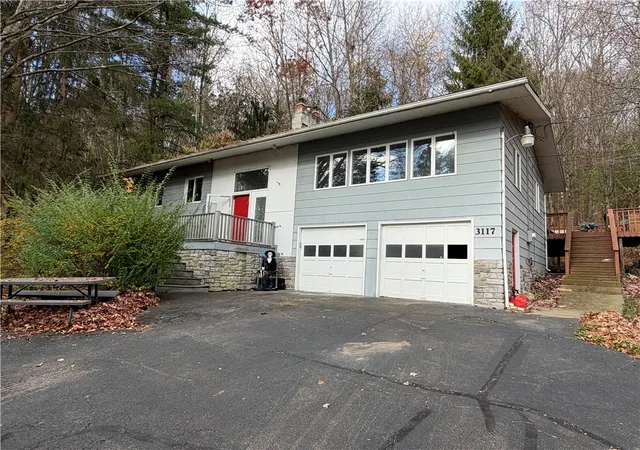
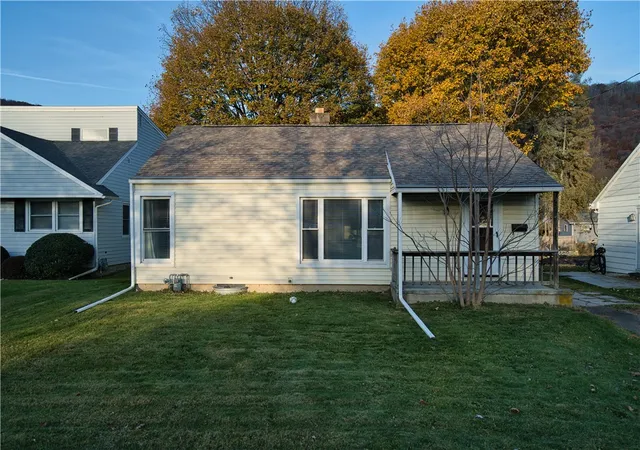
Find Homes by Property Features in Caton, NY

Based on data from the New York State Alliance of MLSs (CNYIS, Inc., UNYREIS and WNYREIS) through Nov 06, 2026, 09:30AM.. All information is provided exclusively for consumers’ personal, non-commercial use. It may not be used for any purpose other than to identify prospective properties consumers may be interested in purchasing. The data is deemed reliable by is not guaranteed accurate by the MLS. This website may not include listings or property addresses of sellers who have directed their listing brokers to withhold their listing or their property address from display on the Internet. All information provided is deemed reliable but is not guaranteed and should be independently verified. © 2026 the New York State Alliance of MLSs. All Rights Reserved.
 Advertising Broker: Derek Greene | The Greene Realty Group
