- Overview
- Description
- Property Details
- Location
- HOA Management
- Facts & Features
- Getting Around
- Nearby Homes
 Price Drop: $15K (10/19)
 No HOA
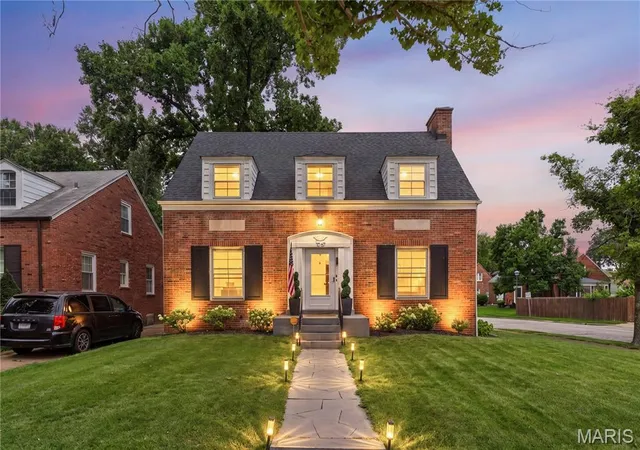
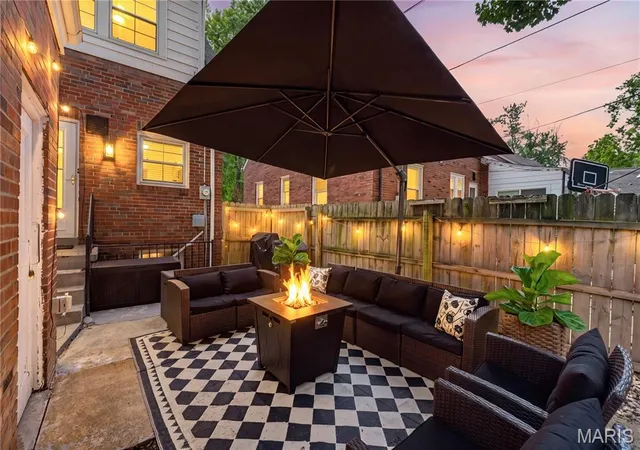
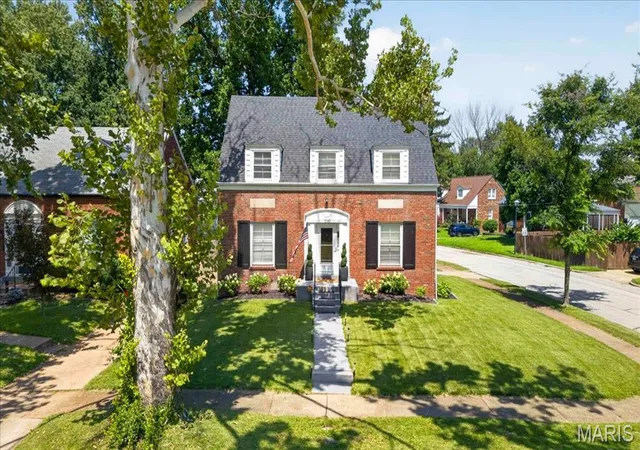
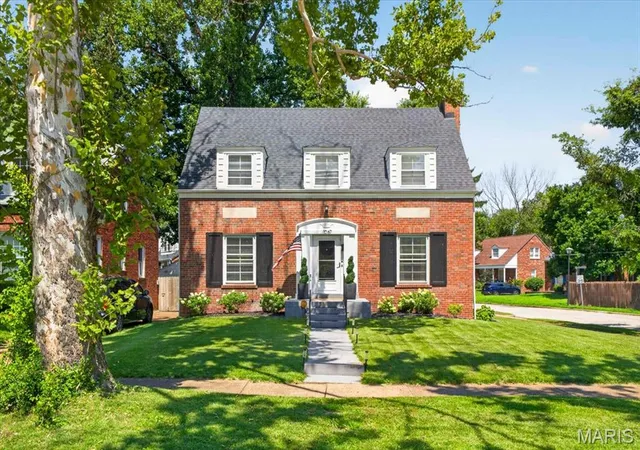
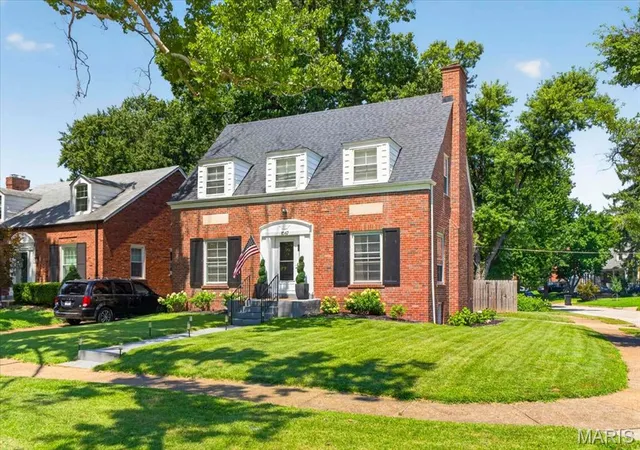

Street View
$335,000
Monthly Est:$1,667
 3 Beds
 2 Baths
1 full bath + 1 half bath
 1,851sqft
1067 Wilson Ave, Saint Louis, MO 63130
$335,000
$1,667/moEst:
Get Pre-Approved
Single Family Residence
Built in 1939
$-- HOA
6,172.45 sqft lot
$181/sq.ft
Description
Welcome to this magazine-worthy home at 1067 Wilson Avenue, ideally situated in sought-after University City. The current owners have loved the convenience of walking to nearby restaurants, coffee shops, and many of their favorite local destinations. Offering more than 1,800 square feet of living space, plus additional finished space in the lower level, this move-in-ready home beautifully blends timeless character with stylish modern updates.
Inside, rich hardwood floors, original millwork, large windows, upgraded lighting, and charming architectural details create a warm and inviting atmosphere. The spacious living room and adjoining sitting room are filled with natural light and feature a cozy fireplace and built-in bookshelves. A generous dining room provides the perfect setting for entertaining.
The updated kitchen showcases shaker-style cabinetry, butcher-block countertops, a granite sink, center island, stainless steel appliances, and trendy ceramic tile. An additional sunroom offers flexible living space for a home office, playroom, reading retreat, or the perfect place to enjoy your morning coffee.
Upstairs, you’ll find three generously sized bedrooms featuring charming dormers, ample closet space, and beautiful detailsing. The primary suite includes a convenient built-in bench seat and a beautifully updated bath with a double-sink marble vanity, custom glass-and-tile walk-in shower, and luxurious rainfall showerhead.
The finished lower level is currently being used as a fourth bedroom and is conveniently located near an exterior exit door. This versatile space could also serve as an office, playroom, craft room, fitness area, or additional family room.
Situated on a desirable corner lot, the private, fenced backyard provides an ideal setting for outdoor entertaining, pets, or play. Recent improvements include a newer roof installed in 2023, custom shutters added in 2023, a new water heater installed in 2025, new blinds, many new lighting fixtures, replaced toilets, and added built-in storage along with the LL room addition.
Don’t miss the opportunity to own this charming, thoughtfully updated University City gem!
- Houzeo last checked: 9 minutes ago
- Listing updated: October 19, 2026 at 9:41 pm
- Listing Provided by: Shellie Bratton (636) 448-1949 , Brenda Valenti | Bratton Realty (636) 448-1949
- Source: MARIS MLS-MO as distributed by MLS GRID | MLS#: MIS26044629

Property Details
Status
Active Under Contract
Type
Single Family Residence
No. of Stories
-
County
City
Neighborhood
--
Year Built
1939
HOA Fees
-
Finished Area
1,851 sqft
Lot Size
6,172.45 sqft lot
Basement Area
- sqft
MLS Name
MARIS MLS
MLS Number
MIS26044629
MLS Status
Active Under Contract
Days on Market
109
Cumulative Days on Market
89

Continue Your Journey in App
Find your dream home, receive real-time updates, and many more!
Continue Your Journey in App
Find your dream home, receive real-time updates, and many more!
Location
HOA Management
none
HOA Fees
$-/ None
Disclaimer: Amenities are based on third-party information and may vary; buyers must independently verify all amenities, as information is deemed reliable but not guaranteed.
Facts & Features
Rooms
Bedrooms & bathrooms
Bedrooms: 3
Bathrooms: 2
Interior
Interior Features
Bookcases, Kitchen Island
Appliances
Gas Cooktop, Dishwasher, Oven, Built In Electric Oven
Flooring
Hardwood, Tile
Heating
Gas
Cooling
Central Air, Electric
Sewer
Public Sewer
Construction
Year Built
Year Built: 1939
Home type
Single Family Residence
Architectural Style
Traditional
Property Condition
Updated/remodeled
Roof
Architectural Shingle
Construction Materials
Brick
Utilities & Energy
Laundry Features
In Basement
Fireplace Features
Living Room
Association Amenities
None
Utilities
Electricity Connected
Basement
Partially Finished, Full, Sleeping Area, Storage Space, Walk Out Access
Electric
Other
Water Source
Public
Other Features
Subdivision Name
High School Add
Disclosures
Lead Paint, Occupancy Permit Required, Seller Property Disclosure
Lot Features
Back Yard, Corner Lot, Level
Price History
| Date | Event | Price |
|---|---|---|
10/19/2026 Source: | Contingent (Active Under Contract) | $335,000 $181/sqft |
09/23/2026 Source: | Price Decreased | $335,000 -4.29% $181/sqft |
09/01/2026 Source: | Price Decreased | $350,000 -6.67% $189/sqft |
08/13/2026 Source: | Price Decreased | $375,000 -6.25% $203/sqft |
07/31/2026 Source: | Price Decreased | $400,000 -5.88% $216/sqft |

Show more
Getting Around 1067 Wilson Ave
Bike Score®

Somewhat Bikeable
41/100
Walk Score®

Somewhat Walkable
63/100
Transit Score®

Some Transit
32/100
Data provided by Redfin
Nearby Homes
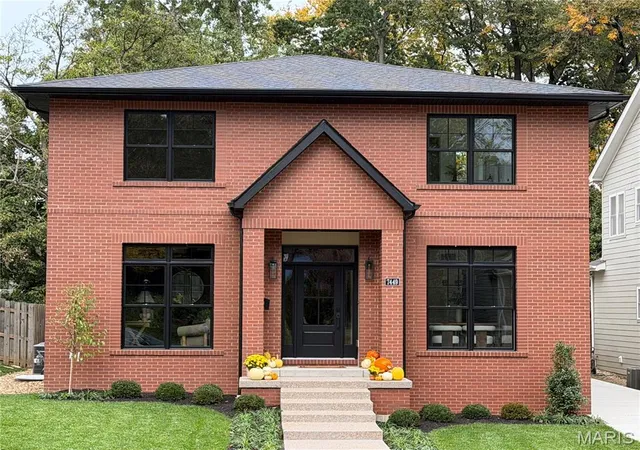
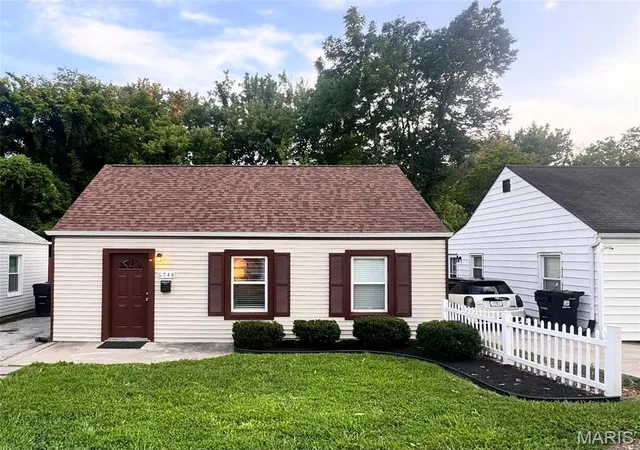
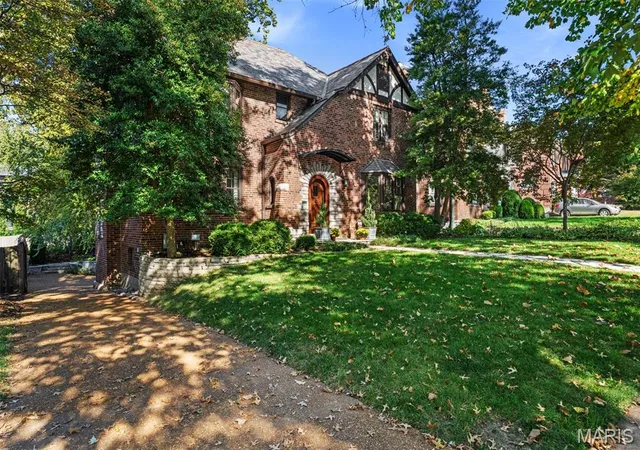
Find Homes by Property Features in Saint Louis, MO
Nearby New Homes For Sale


Based on information from Mid America Regional Information Systems, Inc. through Nov 01, 2026, 05:01AM. All data is obtained from various sources and may not have been verified by broker or MLS GRID. Supplied Open House Information is
subject to change without notice. All information should be independently reviewed and verified for accuracy. Properties may or may not be listed by the office/agent presenting the information. Some IDX listings have been excluded from this website.
Properties displayed may be listed or sold by various participants in the MLS. Property data presented reflect information otherwise available from public records. The REALTOR® providing this information may not have represented the buyer or seller
in some or all of the transactions.
IDX information is provided exclusively for consumers’ personal noncommercial use, that it may not be used for any purpose other than to identify prospective properties consumers may be interested in purchasing, that the data is deemed reliable but is not guaranteed by MLS GRID, and that the use of the MLS GRID Data may be subject to an end user license agreement prescribed by the Member Participant’s applicable MLS if any and as amended from time to time. © 2026 Mid America Regional Information Systems, Inc. All Rights Reserved.
 Advertising Broker: Nicholas Huscroft | Chosen Realty
