Realty Solution
Powered by 
- 1
- Overview
- Description
- Property Details
- Location
- HOA Management
- Facts & Features
- Getting Around
- Nearby Homes
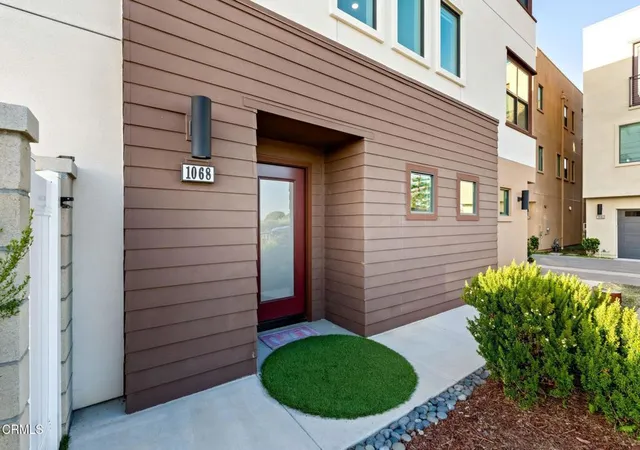

Street View
Listed by: Billy Davidson (805) 208-2871 DRE #02154915, Ann Howarth DRE #01412324 | RE/MAX Gold Coast-Beach Office (805) 216-4580
$1,099,000
Monthly Est:$5,470
 4 Beds
 4 Baths
3 full baths + 1 half bath
 2,102sqft
1068 Canal St, Oxnard, CA 93035
$1,099,000
$5,470/moEst:
Get Pre-Approved
Single Family Residence
Built in 2022
$295/mo HOA
1,526 sqft lot
$523/sq.ft
Description
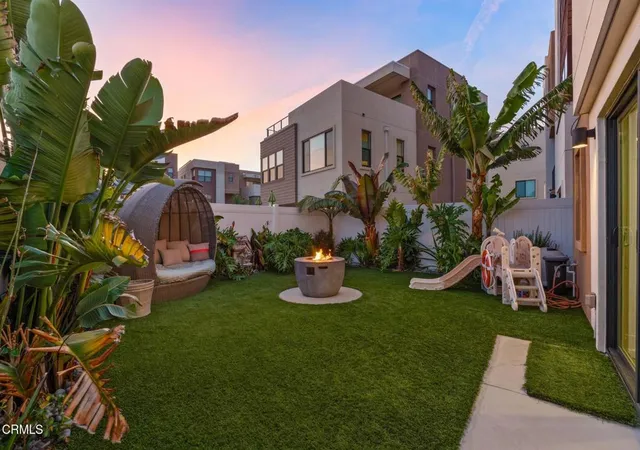
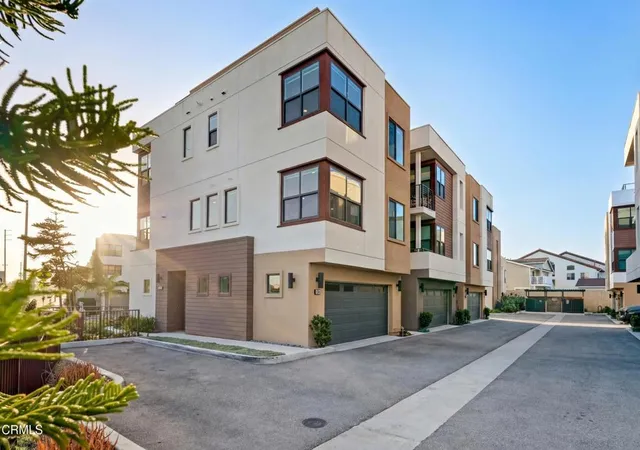
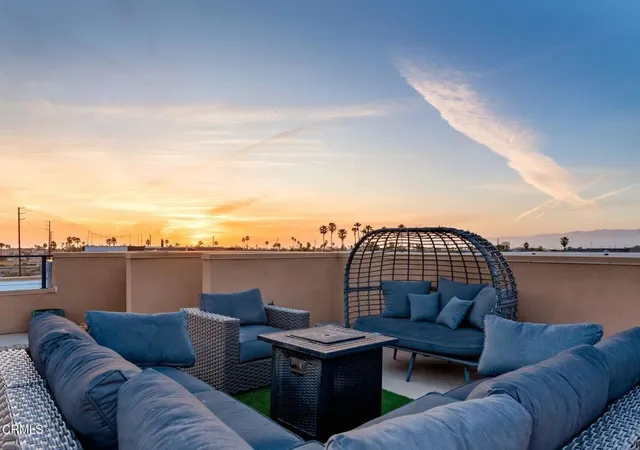
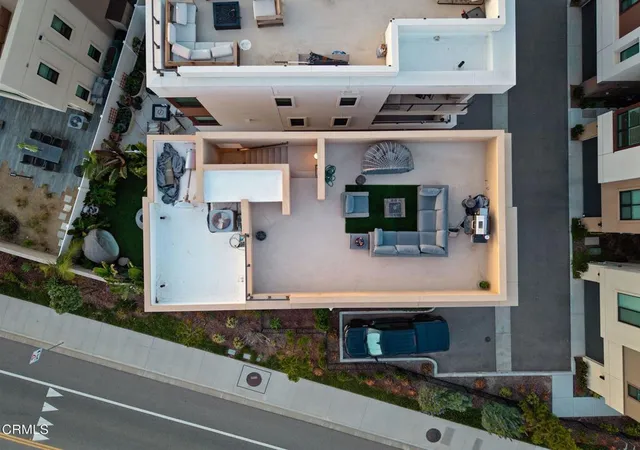
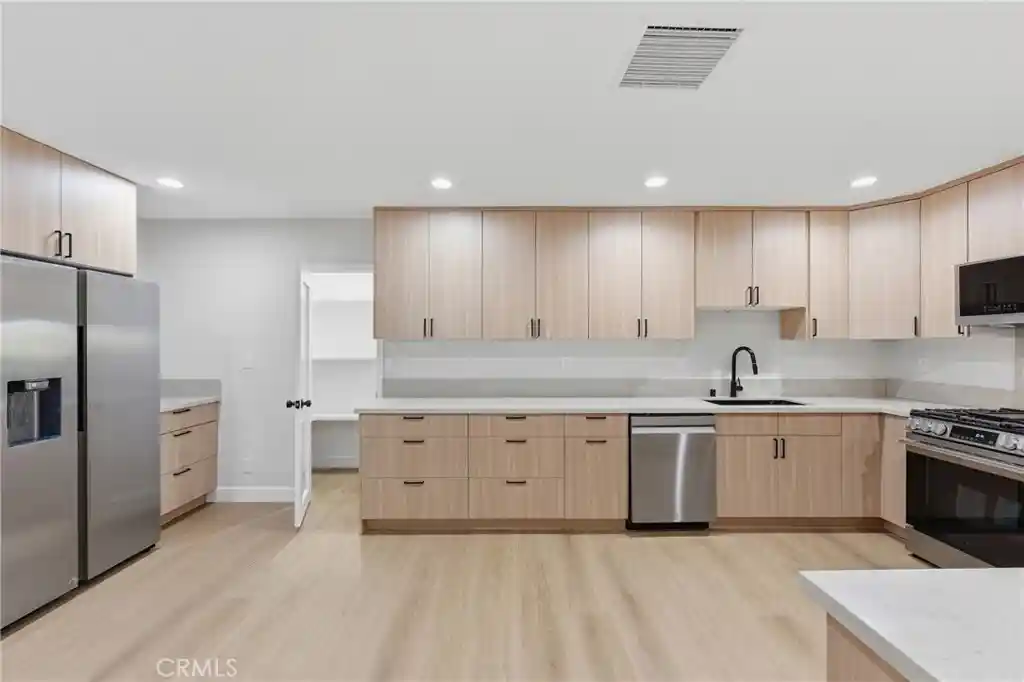
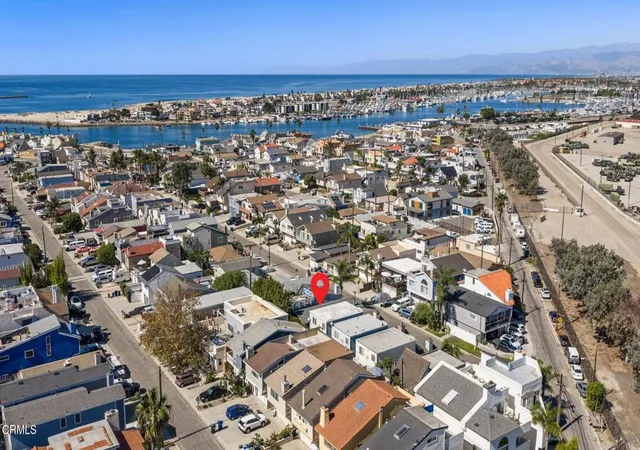
Location, location, location. Welcome to 1068 Canal Street, a beautifully upgraded coastal home in the desirable Shoreline50 community, offering style, comfort, and convenience just moments from the sand in Oxnard Shores and the marina at Channel Islands Harbor.This move in ready residence features 4 bedrooms, 3.5 bathrooms, and approximately 2,100 square feet of light filled living space with a thoughtfully designed open concept layout. The main living area flows seamlessly into the dining space and upgraded kitchen, complete with GE Cafe appliances, soft close cabinetry, sleek finishes, and ample storage, ideal for both everyday living and entertaining.Upstairs, the spacious bedrooms offer flexibility for family, guests, or a home office, while the primary suite provides a private retreat with a well appointed en suite bath and generous closet space.One of the standout features of this home is the oversized backyard, one of only two in the community, designed for low maintenance coastal living. The outdoor space includes artificial turf, underground drainage, perimeter planters, ambient lighting, and a smart irrigation system, creating the perfect setting for entertaining, relaxing, or enjoying the coastal breeze.The private rooftop deck, plumbed for gas and water, offers an incredible setting for outdoor dining, sunset gatherings, or quiet evenings under the stars. From this elevated space, enjoy views of the Channel Islands Harbor, the sound of waves crashing along the shoreline, and the Topa Topa Mountains in the distance.Residents of the community enjoy access to a gated pool, heated spa, and clubhouse, enhancing the overall lifestyle experience. Ideally situated just minutes from one of California's top rated beaches, along with nearby parks, shopping, dining, and convenient access to the 101 and PCH, the location offers both relaxation and accessibility. Thoughtfully upgraded and perfectly positioned, 1068 Canal Street embodies the ease and appeal of Southern California coastal living.
- Houzeo last checked: 13 minutes ago
- Listing updated: November 3, 2026 at 12:01 am
- Source: California Regional MLS-CA | MLS#: V1-36203

Property Details
Status
Active Under Contract
Type
Single Family Residence
No. of Stories
-
County
City
Neighborhood
Year Built
2022
HOA Fees
$295/mo
Finished Area
2,102 sqft
Lot Size
1,526 sqft lot
Basement Area
- sqft
MLS Name
California Regional MLS
MLS Number
V1-36203
MLS Status
ActiveUnderContract
Days on Market
187
Cumulative Days on Market
181

Continue Your Journey in App
Find your dream home, receive real-time updates, and many more!
Continue Your Journey in App
Find your dream home, receive real-time updates, and many more!
Location
HOA Management
Shoreline 50
HOA Fees
$295/ Monthly
Amenities
 Amenities and services may be covered by one or multiple associations and service providers.
 Maintenance
 Trash Pickup
 Spa
 Club House
 Pool
 CallForRules
Disclaimer: Amenities are based on third-party information and may vary; buyers must independently verify all amenities, as information is deemed reliable but not guaranteed.
Facts & Features
Rooms
Bedrooms & bathrooms
Bedrooms: 4
Bathrooms: 4
Interior
Exterior Features
Lighting
Sewer
Public Sewer
Appliances
Dishwasher, Gas Oven, Microwave, Refrigerator, Tankless Water Heater
Flooring
Vinyl
Interior Features
Eat In Kitchen, Open Floorplan, Recessed Lighting, Wired For Sound, Bedroom On Main Level, Walk In Closets
Cooling
Central Air
Heating
Central
Construction
Year Built
Year Built: 2022
Home type
Single Family Residence
Property Condition
Turnkey
Construction Materials
Stucco
Foundation Details
Slab
Utilities & Energy
Utilities
Electricity Connected, Natural Gas Connected, Sewer Connected, Water Connected
Laundry Features
Washer Hookup, Gas Dryer Hookup, Inside, Upper Level
Association Amenities
Call For Rules, Clubhouse, Maintenance Grounds, Pool, Spa Hot Tub, Trash
Fireplace Features
None
Parking Features
Door Single, Garage, Guest, On Street
Water Source
Public
Security Features
Carbon Monoxide Detectors, Fire Sprinkler System, Smoke Detectors
Pool Features
Community, Fenced, In Ground, Association
Other Features
Community Features
Biking, Curbs, Storm Drains, Street Lights, Sidewalks, Pool
Disclosures
Covenants Restrictions Disclosure
Patio And Porch Features
Patio, Rooftop
Price History
| Date | Event | Price |
|---|---|---|
09/06/2026 Source: | Contingent (Active Under Contract) | $1,099,000 -4.35% $523/sqft |
05/04/2026 Source: | Listed for Sale | $1,149,000 -2.54% $547/sqft |
05/04/2026 Source: | Price Increased | $1,179,000 +2.61% $561/sqft |
05/04/2026 Source: | Price Decreased | $1,149,000 -2.54% $547/sqft |
05/03/2026 Source: | Coming Soon | $1,179,000 -5.67% $561/sqft |

Show more
Nearby Homes

Find Homes by Property Features in Oxnard, CA


Based on information from California Regional Multiple Listing Service, Inc. as of Nov 08, 2026, 07:30AM and /or other sources. All data, including all measurements and calculations of area, is obtained from various sources and has not been, and will not be, verified by broker or MLS. All information should be independently reviewed and verified for accuracy. Properties may or may not be listed by the office/agent presenting the information. Information being provided is for consumers’ personal, non-commercial use and may not be used for any purpose other than to identify prospective properties consumers may be interested in purchasing. This website may not include listings or property addresses of sellers who have directed their listing brokers to withhold their listing or their property address from display on the Internet. © 2026 California Regional Multiple Listing Service. All Rights Reserved.
 Advertising Broker: William Johnson DRE #01463271 | William Johnson Brokerage
