- Overview
- Description
- Property Details
- Location
- HOA Management
- Facts & Features
- Getting Around
- Nearby Homes


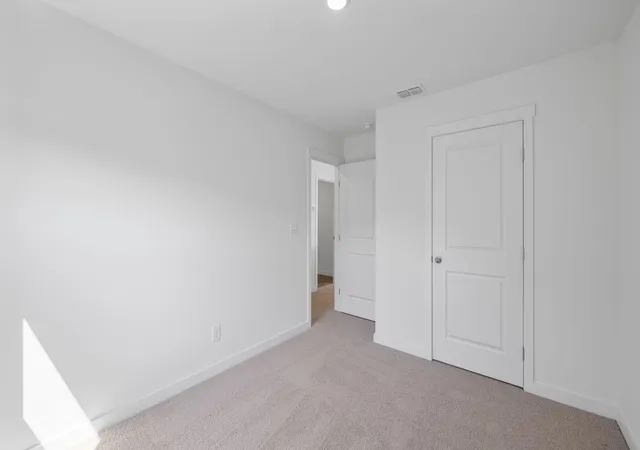


$365,555
Monthly Est:$1,819
 4 Beds
 3 Baths
2 full baths + 1 half bath
 1,991sqft
10680 Prairie Lake Dr, Apison, TN 37302
$365,555
$1,819/moEst:
Get Pre-Approved
Single Family Residence
Built in 2026
$58.33/mo HOA
0.15 acre lot
$184/sq.ft
Description
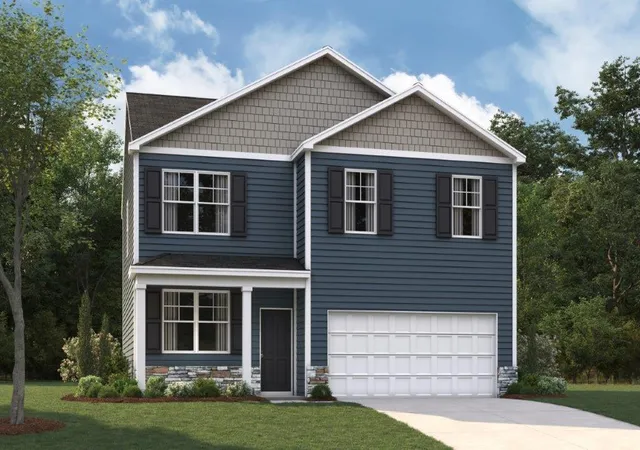
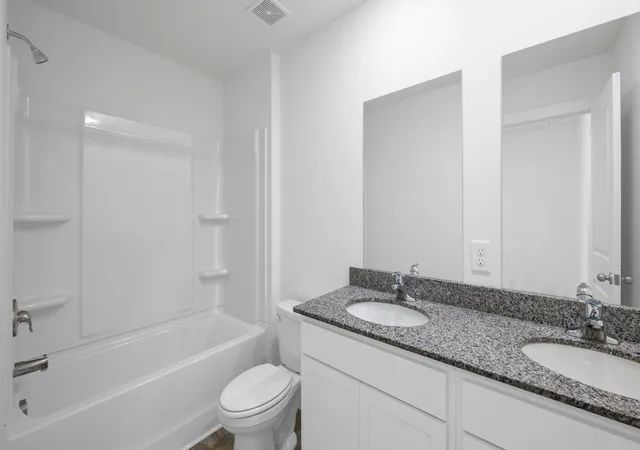
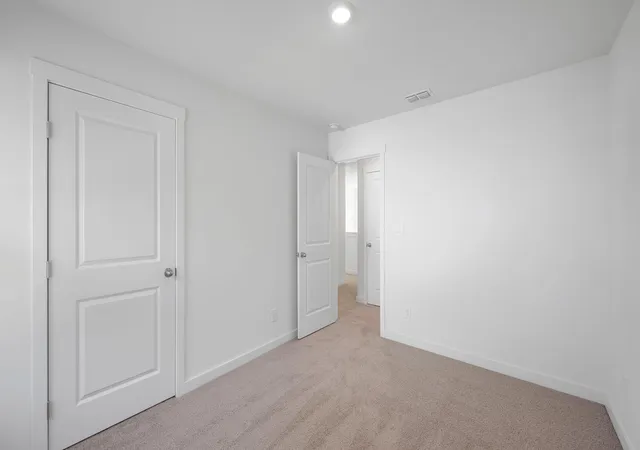
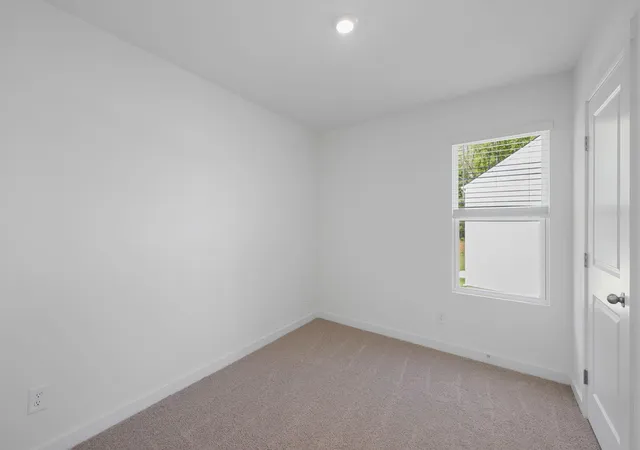
Built for the way you live; the Belhaven floorplan is available in Prairie Pass in Apison. This two-story plan features a gracious primary bedroom upstairs with a walk-in-closet and spacious bathroom. The second level also features three secondary bedrooms with an additional bathroom. Enjoy the convenience of having washer and dryer hookups upstairs. The main level has a flex room that could be used as a study or designated formal dining area as well as a powder room located directly off the foyer. This floorplan offers open concept living, with the expansive great room looking over the modern kitchen. Windows and doors at the back of the home bathe the kitchen area in natural sunlight. The kitchen is an entertainer's dream with a sleek island that features countertop seating. It also features a spacious pantry with plenty of room for grocery items.
Express Series Features include 8ft Ceilings on first floor, Shaker style cabinetry, Solid Surface Countertops with 4in backsplash, Stainless Steel appliances by Whirlpool, Moen Chrome plumbing fixtures with Anti-scald shower valves, Mohawk flooring, LED lighting throughout, Architectural Shingles, Concrete rear patio (may vary per plan), & our Home Is Connected Smart Home Package. Seller offering closing cost assistance to qualified buyers. Builder warranty included. See agent for details.
Due to variations amongst computer monitors, actual colors may vary. Pictures, photographs, colors, features, and sizes are for illustration purposes only and will vary from the homes as built. Photos may include digital staging. Square footage and dimensions are approximate. Buyer should conduct his or her own investigation of the present and future availability of school districts and school assignments. *Taxes are estimated. Buyer to verify all information.
- Houzeo last checked: 13 minutes ago
- Listing updated: September 30, 2026 at 3:50 pm
- Listing Provided by: Justin Nicholson (423) 740-3675 DRE #375785 | DHI Inc (865) 338-5674
- Source: Greater Chattanooga AOR MLS-AL | MLS#: 1540757

Property Details
Status
Active
Type
Single Family Residence
No. of Stories
-
County
City
Neighborhood
--
Year Built
2026
HOA Fees
$58.33/mo
Finished Area
1,991 sqft
Lot Size
0.15 acre lot
Basement Area
- sqft
MLS Name
Greater Chattanooga AOR MLS
MLS Number
1540757
MLS Status
Active
Days on Market
59

Continue Your Journey in App
Find your dream home, receive real-time updates, and many more!
Download App
Continue Your Journey in App
Find your dream home, receive real-time updates, and many more!
Location
HOA Management
N/A
HOA Fees
$700/ Annually
Disclaimer: Amenities are based on third-party information and may vary; buyers must independently verify all amenities, as information is deemed reliable but not guaranteed.
Facts & Features
Rooms
Bedrooms & bathrooms
Bedrooms: 4
Bathrooms: 3
Interior
Exterior Features
None
Sewer
Public Sewer
Heating
Central, Natural Gas
Appliances
Tankless Water Heater, Refrigerator, Microwave, Gas Water Heater, Free Standing Gas Range, Disposal, Dishwasher
Flooring
Carpet, Vinyl
Window Features
Insulated Windows, Low Emissivity Windows, Vinyl Frames, Window Treatments
Cooling
Central Air
Interior Features
Breakfast Nook, En Suite, Granite Counters, High Ceilings, Low Flow Plumbing Fixtures, Pantry, Plumbed, Separate Shower, Tub/shower Combo, Walk In Closet(s)
Construction
Year Built
Year Built: 2026
Home type
Single Family Residence
Construction Materials
Fiber Cement
Roof
Shingle
Foundation Details
Slab
Architectural Style
Contemporary
Utilities & Energy
Security Features
Security System, Smoke Detector(s)
Utilities
Electricity Available, Phone Available, Sewer Connected, Underground Utilities
Fireplace Features
Gas Log, Great Room
Parking Features
Garage Door Opener, Kitchen Level
Laundry Features
Electric Dryer Hookup, Gas Dryer Hookup, Laundry Room, Washer Hookup
Water Source
Public
Other Features
Subdivision Name
Prairie Pass
Patio And Porch Features
Deck, Patio, Porch, Porch Covered
Lot Features
Level, Split Possible
Price History
| Date | Event | Price |
|---|---|---|
08/13/2026 Source: | Listed for Sale | $365,555 $184/sqft |

Nearby Homes

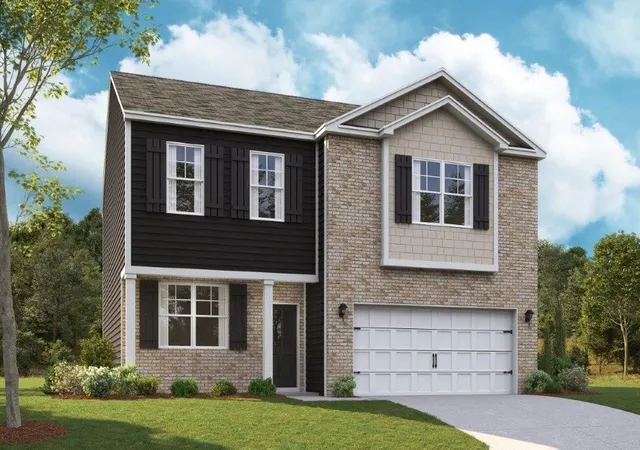


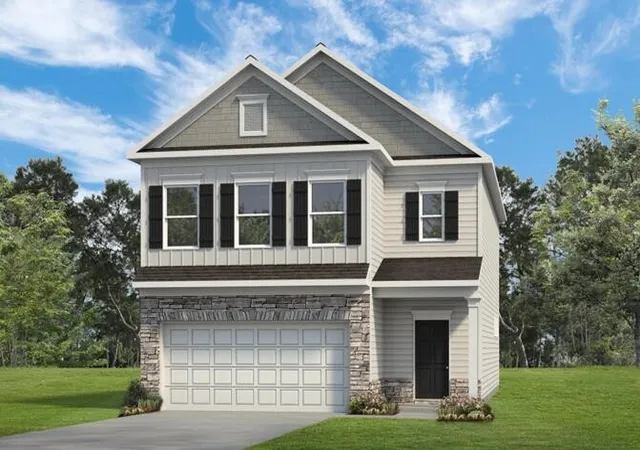


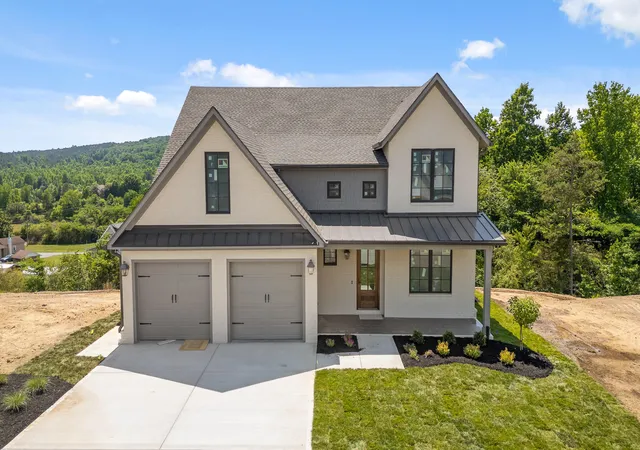

Find Homes by Property Features in Apison, TN
Nearby New Homes For Sale


Based on information from the Greater Chattanooga REALTORS® (or, alternatively, from the MLS of Chattanooga, Inc.) through Oct 11, 2026, 01:30PM. IDX information is provided exclusively for consumers' personal, non-commercial use; it may not be used for any purpose other than to identify prospective properties consumers may be interested in purchasing, and the data is deemed reliable but is not guaranteed accurate by the MLS. © 2026 the Greater Chattanooga REALTORS®. All Rights Reserved. Angela Fowler | Angela Fowler Real Estate, LLC. | (423) 320-4620 | afowler@catt.com Mailing Address: 452 Kailors Cove Cir Ringgold, GA 30736
 Advertising Broker: Angela Fowler | Angela Fowler Real Estate, LLC.