- Overview
- Description
- Property Details
- Location
- Facts & Features
- Getting Around
- Nearby Homes
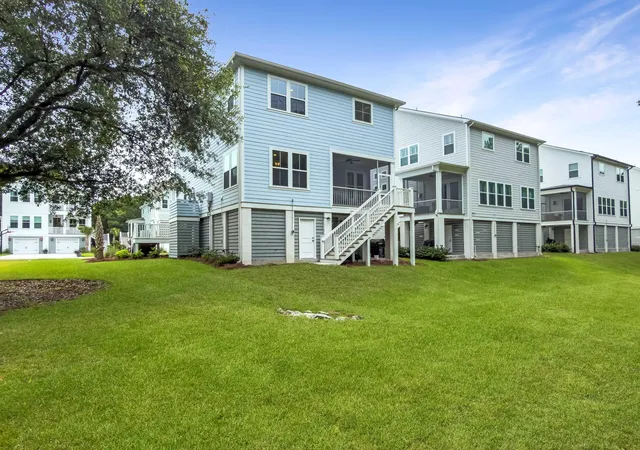

Street View
$1,128,000
Monthly Est:$5,614
 3 Beds
 3 Baths
2 full baths + 1 half bath
 2,549sqft
1069 Capersview Ct, Awendaw, SC 29429
$1,128,000
$5,614/moEst:
Get Pre-Approved
Single Family Residence
Built in 2025
$-- HOA
0.19 acre lot
$443/sq.ft
Description
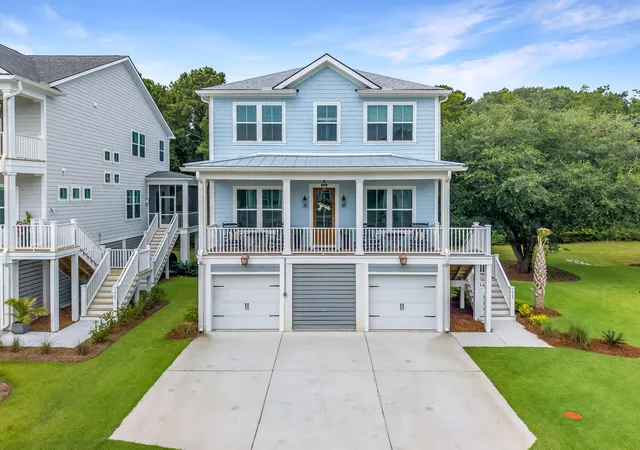
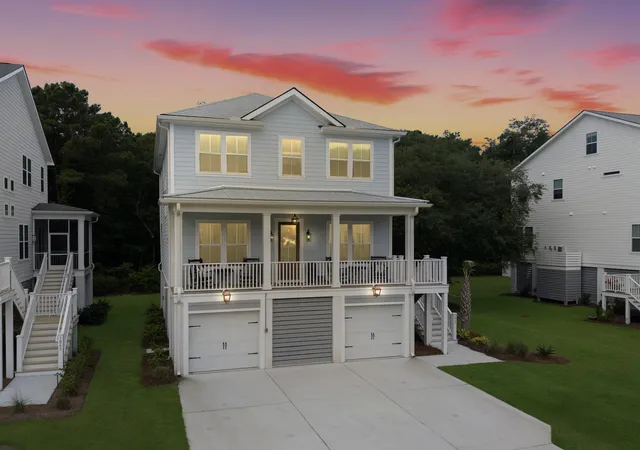
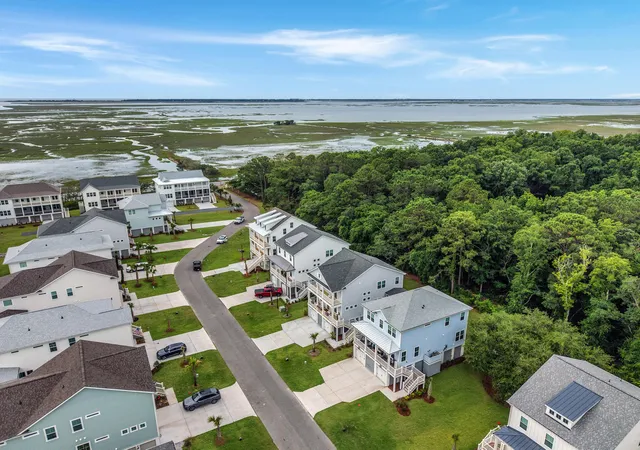
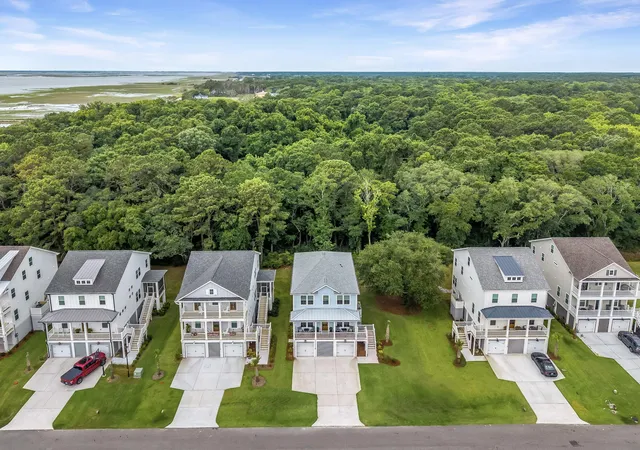
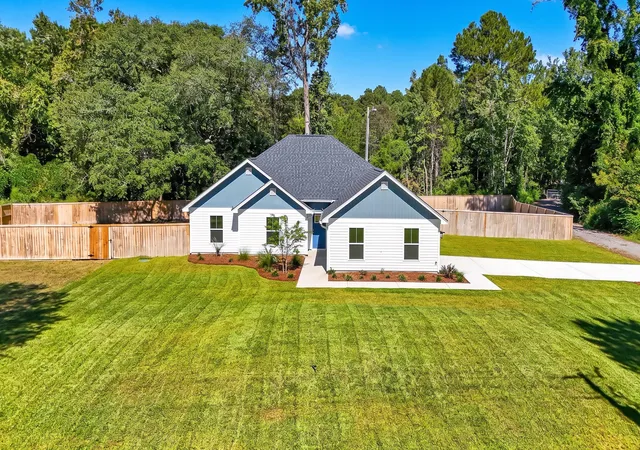
Motivated Seller! Welcome to your slice of paradise at 1069 Capersview Court within the coastal marsh community of The Overlook @ Copahee Sound! This energy star Certified elevated drive under semi-custom homes is perfectly located across the street from the marsh. You immediately feel connected to the coastal landscape and ambience with the warm and salty ocean breeze and panoramic marsh views.Upon entering the first floor of the home, you will see the stunning 5 in Mowhak plank Hardwood flooring, immediately giving that coastal feel the neighborhood exudes and was built on. To your left, you'll find a gorgeous sun filled flex space, perfect as a home office or a 4th bedroom. To your right, a formal dining room with every ounce of customizationwith a shiplap ceiling and beautiful custom lighting.
The dining room flows beautifully into the large gourmet kitchen which features a 36'' Gas cooktop, wall oven, wall microwave, vented cabinet hood with tiled backsplash, a white porcelain farmhouse sink and stunning quartz countertops. The kitchen is a true chef's dream and the perfect place to entertain and host for gatherings. The natural light pours in from the large windows in the breakfast nook area (perfect for that morning coffee) and it is fitted with ample cabinet space, covering all of your space saving needs.
The living room is an absolute showstopper with its 42'' fireplace with a custom floating mantel and shiplap accent, further carrying the coastal vibe throughout the home.
The second floor features an open stair railing and beautiful customized accent walls that flows into a large loft area that is perfect as a second living room, another office, a home gym. Off of the loft you will find the large primary suite with a large ensuite bathroom that features a free-standing tub & standalone fully tiled shower.
The 2 additional bedrooms upstairs are very spacious with walk in closets and share a full bathroom with dual sinks.
This boutique community is located within the Ten-Mile Historic District & features a public Kayak launch. Also, located within the Highly-Rated Wando School District and within minutes from the award-winning shopping and dining at the Mount Pleasant Towne Center. The Isle of Palms and Sullivan's Island are only a short drive away and Historic downtown Charleston is approximately only a 25 min drive.
This is not just a home, it's a lifestyle and one you should be excited about. Imagine going to the marsh banks and sifting for shells or going crabbing and then taking your own personal kayak out. If fishing is your thing, do that too! This lifestyle and location cannot be beat. This is a true lowcountry dream that screams southern coastal living!
Schedule your showing today and be in your new dream home for the Holidays!
- Houzeo last checked: 12 hours ago
- Listing updated: October 28, 2026 at 7:58 pm
- Listing Provided by: Kerri Fotta , Michael Fotta (240) 310-5318 | The Firm Real Estate Company
- Source: CHS Regional MLS | MLS#: 26028445

Property Details
Status
Active
Type
Single Family Residence
No. of Stories
3
County
City
Neighborhood
--
Year Built
2025
HOA Fees
-
Finished Area
2,549 sqft
Lot Size
0.19 acre lot
Basement Area
- sqft
MLS Name
CHS Regional MLS
MLS Number
26028445
MLS Status
Active
Days on Market
18

Continue Your Journey in App
Find your dream home, receive real-time updates, and many more!
Continue Your Journey in App
Find your dream home, receive real-time updates, and many more!
Location
Facts & Features
Rooms
Bedrooms & bathrooms
Bedrooms: 3
Bathrooms: 3
Interior
Window Features
Storm Window(s), Thermal Windows/doors, Window Treatments Some, Energy Star Qualified Windows
Heating
Forced Air, Heat Pump
Sewer
Public Sewer
Cooling
Central Air
Interior Features
High Ceilings, Garden Tub/shower, Kitchen Island, Ceiling Smooth, Walk In Closet(s), Ceiling Fan(s), Bonus, Eat In Kitchen, Living/dining Combo, Loft, Media, Office, Pantry, Separate Dining
Flooring
Ceramic Tile, Wood
Exterior Features
Rain Gutters, Lawn Irrigation
Construction
Year Built
Year Built: 2025
Home type
Single Family Residence
Architectural Style
Traditional
Construction Materials
Cement Siding
Roof
Architectural, Asphalt, Metal
Foundation Details
Raised
Utilities & Energy
Fireplace Features
Living Room, One
Water Source
Public
Parking Features
Attached, 2 Car Garage, Garage Door Opener
Laundry Features
Washer Hookup, Electric Dryer Hookup, Laundry Room
Utilities
Berkeley Elect Co Op, Mt. P. W/s Comm
Other Features
Community Features
Trash
Subdivision Name
The Overlook At Copahee Sound
Lot Features
Marshview, Wooded, 0 .5 Acre
Patio And Porch Features
Porch Full Front, Screened, Front Porch
Price History
| Date | Event | Price |
|---|---|---|
10/28/2026 Source: | Listed for Sale | $1,128,000 -4.24% $443/sqft |
09/08/2026 Source: | Off Market | $1,178,000 $462/sqft |
07/31/2026 Source: | Price Decreased | $1,178,000 -0.08% $462/sqft |
07/06/2026 Source: | Listed for Sale | $1,179,000 +16.81% $463/sqft |
07/14/2025 Source: | Sold | $1,009,321 $396/sqft |

Nearby Homes


Find Homes by Property Features in Awendaw, SC
Nearby New Homes For Sale

This representation is based in whole or in part on information supplied by the Charleston Trident Association of REALTORS® or its Multiple Listing Service through Nov 02, 2026, 02:15PM. Information is provided exclusively for personal, non-commercial use, and may not be used for any purpose other than to identify prospective properties consumers may be interested in purchasing.This website may not include listings or property addresses of sellers who have directed their listing brokers to withhold their listing or their property address from display on the Internet. All information deemed reliable but not guaranteed. Charleston Trident Multiple Listing Service, Inc. makes no representation or warranty regarding the accuracy of the data. ©2026 Charleston Trident MLS CTMLS. All rights reserved.
 Advertising Broker: Nicholas Huscroft | Chosen Realty
