- Overview
- Description
- Property Details
- Location
- Facts & Features
- Getting Around
- Nearby Homes

Street View
$1,595,000
Monthly Est:$7,939
 4 Beds
 4 Baths
3 full baths + 1 half bath
 3,285sqft
1461 Cat Is Pkwy, Awendaw, SC 29429
$1,595,000
$7,939/moEst:
Get Pre-Approved
Single Family Residence
Built in 2018
$-- HOA
0.76 acre lot
$486/sq.ft
Description
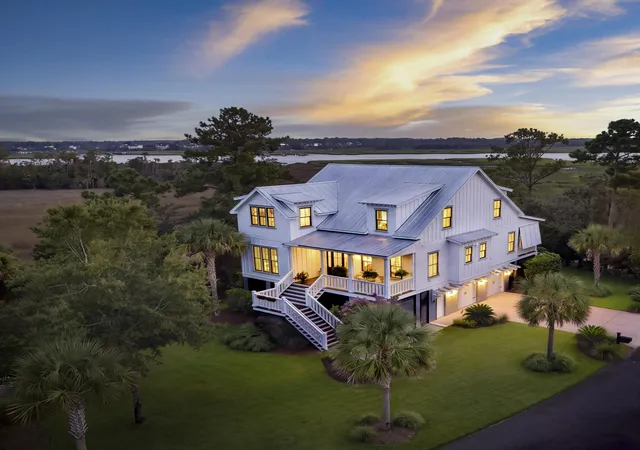
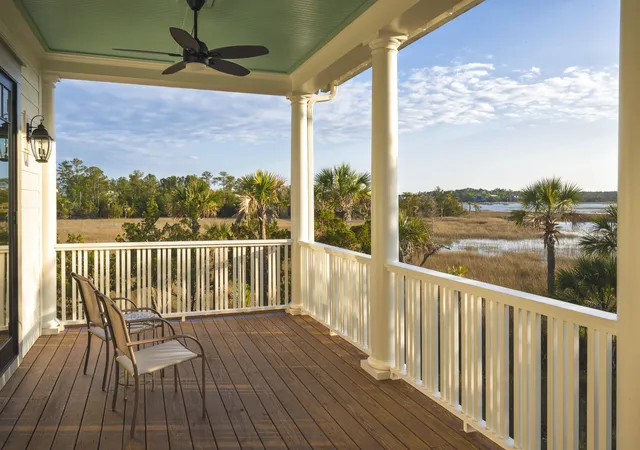
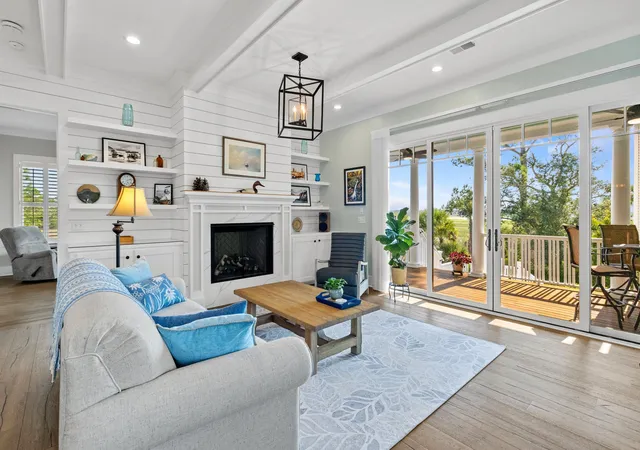
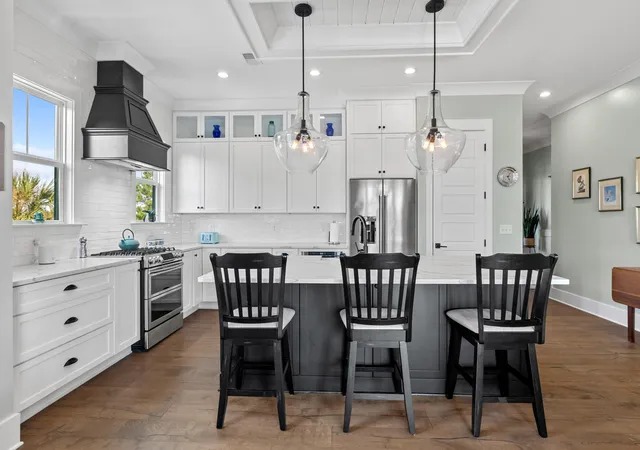
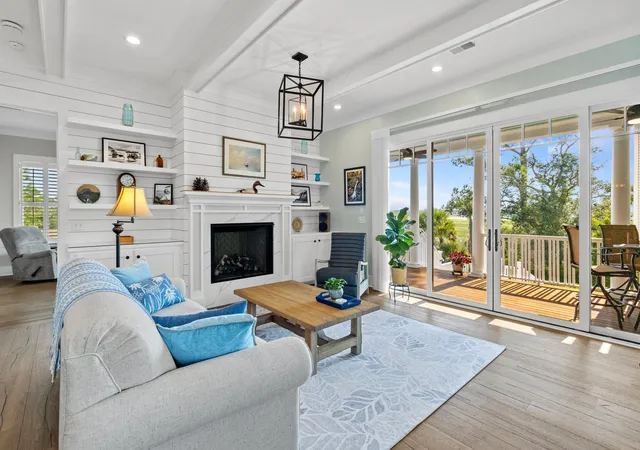
Waterfront living on Paradise Island, Awendaw, with expansive Wando River and tidal-marsh views, colorful sunsets and night skies. Set on a fenced, irrigated 0.76-acre cul-de-sac lot, this elevated 4-bedroom, 3.5-bath home offers an open chef's kitchen, fireplace, covered porches and a main-level primary suite. Upstairs are three bedrooms plus a vaulted music/media room with marsh views. The enclosed, vented and dehumidified two-car garage level includes flexible workshop space. An energy-efficient metal roof and whole-house dehumidification can mean lower insurance and summer cooling costs; a generator transfer panel and ADT security equipment add peace of mind. Enjoy a community dock, boat ramp and boat/RV storage, subject to association rules, fees and availabilityThe chef's kitchen features an oversized island, farmhouse sink and gas range, complemented by wide-plank hardwood floors and shiplap accents. The main-level primary suite includes a soaking tub, dual vanity and glass-enclosed shower. An upstairs bedroom currently serves as an office, and the garage workshop offers space for tools and water-sport gear.
The whole-house dehumidifier is integrated with the HVAC system; drier air feels cooler, so the home stays comfortable at higher thermostat settings and can cost less to cool in the Lowcountry summer. The energy-efficient metal roof can also mean lower insurance premiums compared to traditional shingle roofs. Additional features include plantation shutters and other quality window treatments. ADT equipment conveys; buyers activate monitoring separately. Between the Wando River and Francis Marion National Forest, Paradise Island offers convenient access to Mount Pleasant, Costco, Seewee Outpost, Awendaw Green and SC Surf soccer fields. Schedule a private showing to experience the views and versatile spaces firsthand.
- Houzeo last checked: 12 hours ago
- Listing updated: October 16, 2026 at 1:10 pm
- Listing Provided by: John Bell | The Boulevard Company
- Source: CHS Regional MLS | MLS#: 26025134

Property Details
Status
Active
Type
Single Family Residence
No. of Stories
2
County
City
Neighborhood
--
Year Built
2018
HOA Fees
-
Finished Area
3,285 sqft
Lot Size
0.76 acre lot
Basement Area
- sqft
MLS Name
CHS Regional MLS
MLS Number
26025134
MLS Status
Active
Days on Market
60

Continue Your Journey in App
Find your dream home, receive real-time updates, and many more!
Continue Your Journey in App
Find your dream home, receive real-time updates, and many more!
Location
Facts & Features
Rooms
Bedrooms & bathrooms
Bedrooms: 4
Bathrooms: 4
Interior
Window Features
Some Storm Wnd/doors, Thermal Windows/doors, Window Treatments Some, Energy Star Qualified Windows
Heating
Electric, Heat Pump
Sewer
Public Sewer
Cooling
Central Air
Interior Features
High Ceilings, Kitchen Island, Ceiling Smooth, Walk In Closet(s), Ceiling Fan(s), Bonus, Eat In Kitchen, Family, Entrance Foyer, Living/dining Combo, Media, Pantry
Flooring
Ceramic Tile, Carpet, Wood
Exterior Features
Elevator Shaft, Rain Gutters, Lawn Irrigation, Lighting
Construction
Year Built
Year Built: 2018
Home type
Single Family Residence
Architectural Style
Traditional
Construction Materials
Cement Siding
Roof
Metal
Foundation Details
Raised
Utilities & Energy
Fireplace Features
Living Room, One
Water Source
Public
Parking Features
Attached, 2 Car Garage, Garage Door Opener
Laundry Features
Washer Hookup, Electric Dryer Hookup, Laundry Room
Security Features
Security System
Utilities
Berkeley Elect Co Op, Mt. P. W/s Comm
Other Features
Community Features
Boat Ramp, Rv/boat Storage, Dock Facilities
Subdivision Name
Paradise Island
Lot Features
Cul De Sac, Marshview, Riverview, .5 1 Acre
Patio And Porch Features
Covered, Patio, Front Porch
Price History
| Date | Event | Price |
|---|---|---|
10/16/2026 Source: | Listed for Sale | $1,595,000 +4.59% $486/sqft |
12/02/2024 Source: | Price Increased | $1,525,000 +79.41% $464/sqft |
05/12/2020 Source: | Sold | $850,000 $259/sqft |

Nearby Homes


Find Homes by Property Features in Awendaw, SC
Nearby New Homes For Sale

This representation is based in whole or in part on information supplied by the Charleston Trident Association of REALTORS® or its Multiple Listing Service through Nov 02, 2026, 02:15PM. Information is provided exclusively for personal, non-commercial use, and may not be used for any purpose other than to identify prospective properties consumers may be interested in purchasing.This website may not include listings or property addresses of sellers who have directed their listing brokers to withhold their listing or their property address from display on the Internet. All information deemed reliable but not guaranteed. Charleston Trident Multiple Listing Service, Inc. makes no representation or warranty regarding the accuracy of the data. ©2026 Charleston Trident MLS CTMLS. All rights reserved.
 Advertising Broker: Nicholas Huscroft | Chosen Realty
