- Overview
- Description
- Property Details
- Location
- HOA Management
- Facts & Features
- Getting Around
- Nearby Homes

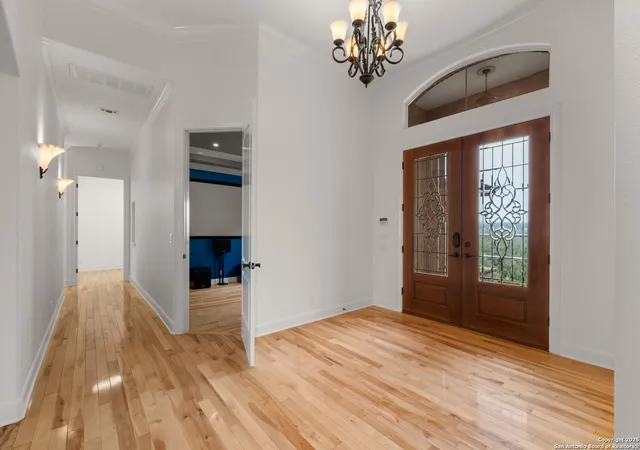


$1,100,000
Monthly Est:$5,475
 3 Beds
 3 Baths
2 full baths + 1 half bath
 4,361sqft
1069 Fawn River, Spring Branch, TX 78070
$1,100,000
$5,475/moEst:
Get Pre-Approved
Single Family Residence
Built in 2005
$-- HOA
5.17 acres lot
$252/sq.ft
Description
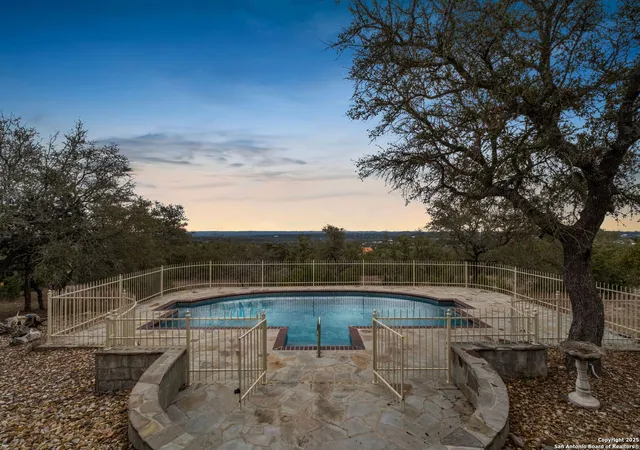
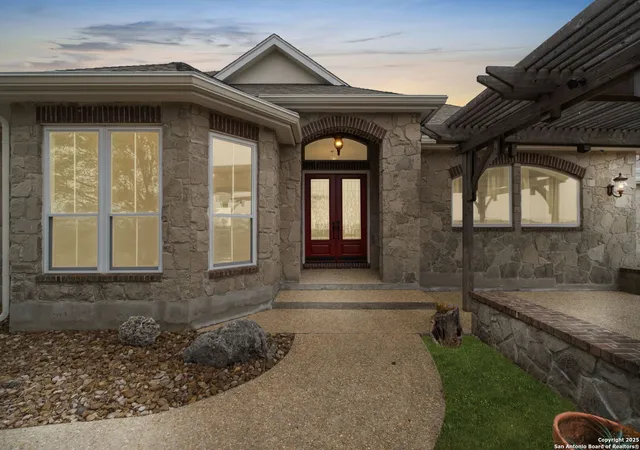
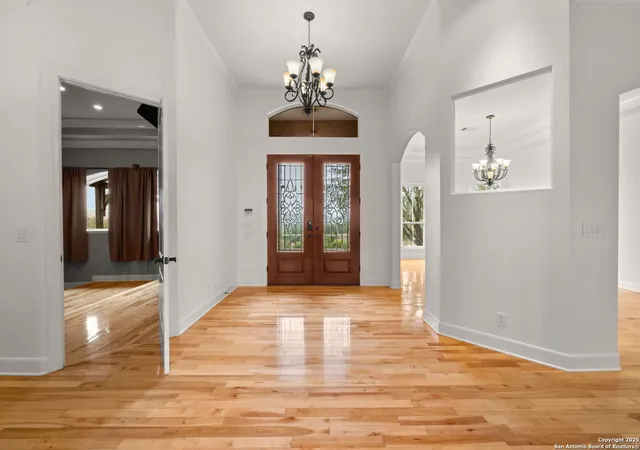
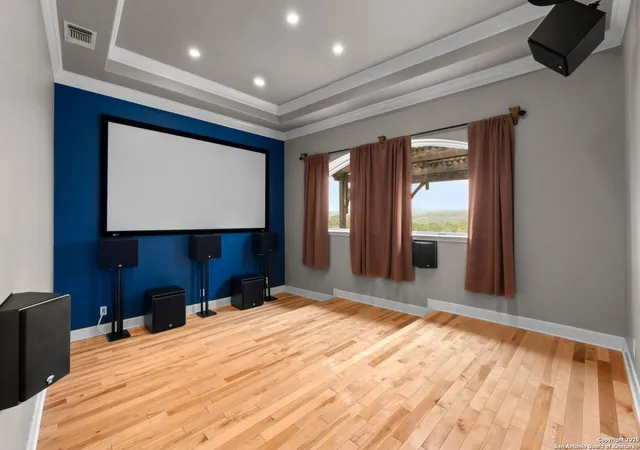
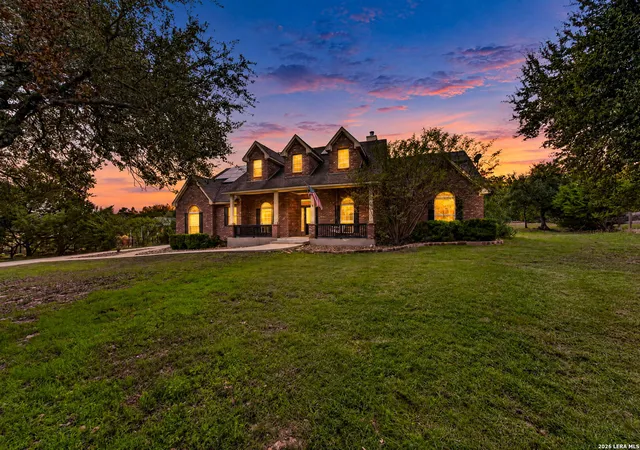
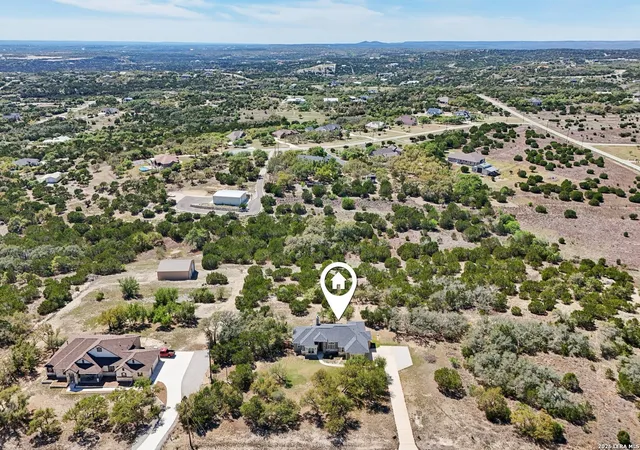
Tucked away in the rolling landscapes of Spring Branch, Texas, this Mike Dawson Custom Home is a symphony of luxury, comfort, and Hill Country charm. Set on over five private acres, this estate is designed for those who seek serenity without sacrificing sophistication. As you approach, the beauty of the natural surroundings sets the stage, offering a sense of peace and exclusivity. Step inside, and you're greeted by soaring ceilings, pristine oak wood flooring, and walls of windows, flooding the space with natural light and framing breathtaking views of the rolling Hill Country terrain. The open-concept design creates a seamless flow-perfect for both grand entertaining and intimate family moments. The heart of the home is its gourmet kitchen, a culinary sanctuary thoughtfully designed for those who love to cook and entertain. Outfitted with a Five Star six-burner gas range, stainless steel double-door refrigerator, two dishwashers, and a built-in wine refrigerator, this kitchen blends high-end functionality with refined aesthetics. Granite countertops provide an elegant workspace, while the sink overlooks serene views of the resort-style pool and rolling Hill Country landscape. Just beyond, the formal dining room elevates every meal with its tray ceiling and refined ambiance, creating the perfect setting for intimate dinners or grand social gatherings. The main living area is nothing short of spectacular. Anchored by a custom rock gas fireplace, it exudes warmth and elegance, inviting gatherings, conversations, and cozy evenings by the fire. Thoughtfully designed custom built-ins add both character and functionality, while a state-of-the-art intercom system ensures effortless connectivity throughout the home. For those who cherish entertainment, the media room with a projector setup offers the ultimate retreat for movie nights, game-day excitement, or fun-filled sleepovers-a dedicated space designed for pure enjoyment. The primary suite is a sanctuary unto itself-a masterfully designed retreat that indulges the senses. A dual-sided gas fireplace flickers softly between the bedroom and spa-like en-suite bath, setting the tone for romantic evenings and tranquil mornings. The oversized soaking tub, spacious walk-in shower, and dual vanities create a lavish, spa-inspired experience, while the expansive walk-in closet offers ample storage and organization, ensuring every detail is effortlessly in place. A beautifully appointed guest house provides a luxurious yet inviting space for friends and family, featuring three bedrooms and two bathrooms, including a Jack-and-Jill bath with a glass-enclosed shower. Whether hosting overnight visitors or extended stays, this separate retreat ensures comfort, privacy, and style. Stepping outside, the true magic of this estate unfolds. With its rolling topography, mature live oak trees, and resort-style pool, this home offers an unparalleled connection to nature. Spend mornings savoring coffee on the covered patio, afternoons basking in the Texas sun by the pool, and evenings unwinding beneath a canopy of stars. Beyond its secluded setting, this estate is perfectly positioned-offering both privacy and convenience, with dining, shopping, and entertainment just minutes away. A home of this caliber and craftsmanship is a rare find. From its timeless design to its breathtaking surroundings, 1069 Fawn River Dr. is a Texas Hill Country experience waiting to be embraced.
- Houzeo last checked: 1 hour ago
- Listing updated: March 13, 2026 at 5:54 pm
- Listing Provided by: Craig Browning | Phyllis Browning Company (210) 824-7878
- Source: LERA MLS-TX | MLS#: 1845387

Property Details
Status
Pending
Type
Single Family Residence
No. of Stories
-
County
City
Neighborhood
--
Year Built
2005
HOA Fees
-
Finished Area
4,361 sqft
Lot Size
5.17 acres lot
Basement Area
- sqft
MLS Name
LERA MLS
MLS Number
1845387
MLS Status
PND
Days on Market
617

Continue Your Journey in App
Find your dream home, receive real-time updates, and many more!
Continue Your Journey in App
Find your dream home, receive real-time updates, and many more!
Location
HOA Management
STALLION ESTATE HOA
HOA Fees
$350/
Amenities
 Amenities and services may be covered by one or multiple associations and service providers.
 Air Conditioning
Disclaimer: Amenities are based on third-party information and may vary; buyers must independently verify all amenities, as information is deemed reliable but not guaranteed.
Facts & Features
Rooms
Bedrooms & bathrooms
Bedrooms: 3
Bathrooms: 3
Interior
Window Features
All
Utilities & Energy
Association Amenities
Cntrl
Fireplace Features
Two, Livrm, Mstbd, Lginc, Gas
Other Features
Subdivision Name
Stallion Estates
Price History
| Date | Event | Price |
|---|---|---|
03/13/2026 Source: | Pending | $1,100,000 $252/sqft |
02/11/2026 Source: | Contingent (Active Under Contract) | $1,100,000 $252/sqft |
12/09/2025 Source: | Price Decreased | $1,100,000 -7.56% $252/sqft |
09/06/2025 Source: | Price Decreased | $1,190,000 -7.03% $273/sqft |
07/15/2025 Source: | Price Decreased | $1,280,000 -1.54% $294/sqft |

Show more
Nearby Homes


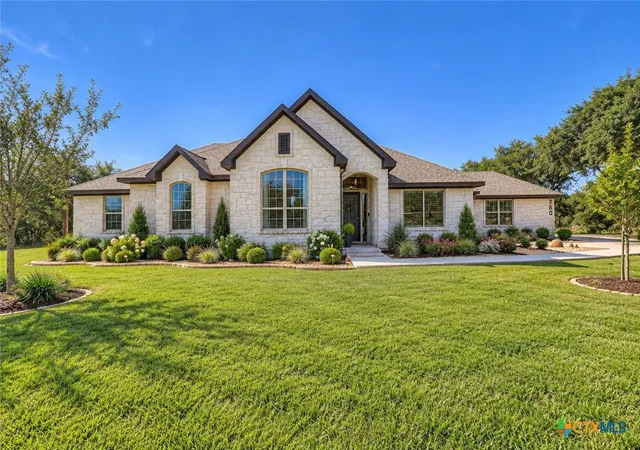
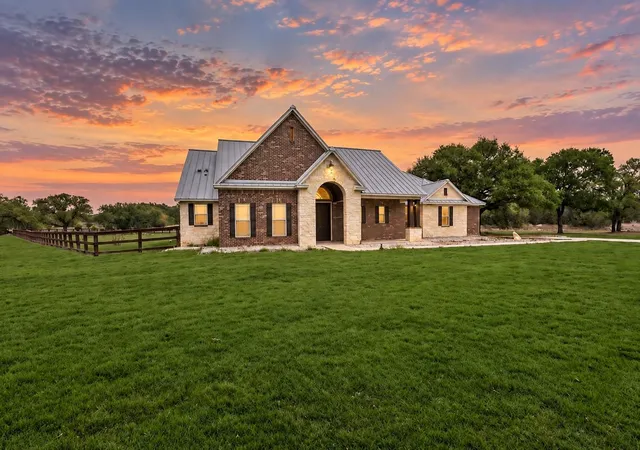

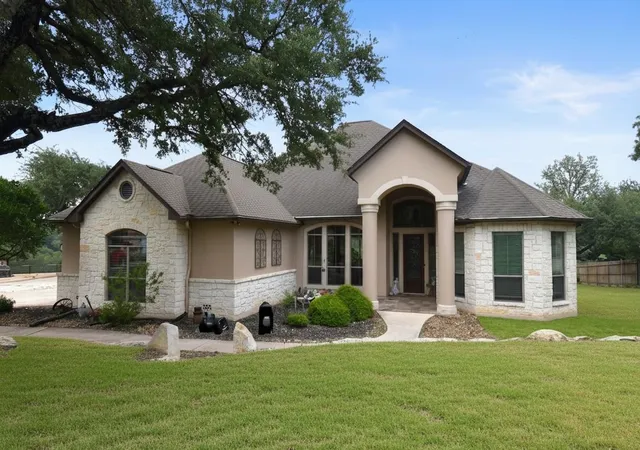
Find Homes by Property Features in Spring Branch, TX

Based on information from the San Antonio Board of REALTORS® MLS through Nov 05, 2026, 12:45PM. Information is provided exclusively for consumers’ personal, non-commercial use, and it may not be used for any purpose other than to identify prospective properties consumers may be interested in purchasing. The data is deemed reliable but is not guaranteed. © 2026 San Antonio Board of REALTORS - All Rights Reserved.
 Advertising Broker: David Montalvo | CapTex Realty
