- Overview
- Description
- Property Details
- Location
- HOA Management
- Facts & Features
- Getting Around
- Nearby Homes
 Price Drop: $4K (10/20)
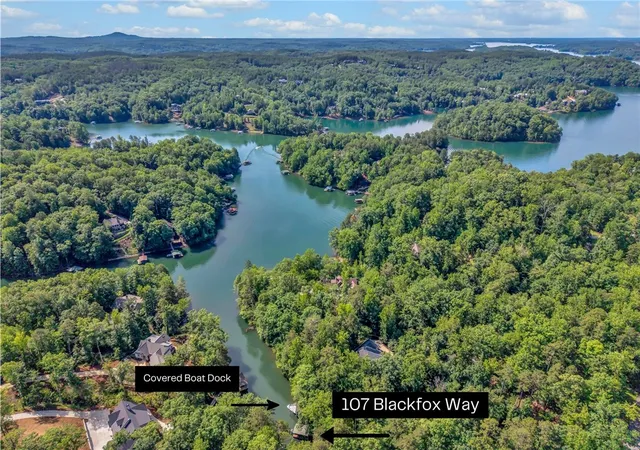

Street View
$1,095,000
Monthly Est:$5,450
 3 Beds
 3 Baths
2 full baths + 1 half bath
 3,100sqft
107 Blackfox Way, Sunset, SC 29685
$1,095,000
$5,450/moEst:
Get Pre-Approved
Single Family Residence
Built in 2001
$136.25/mo HOA
0.94 acre lot
$353/sq.ft
Description
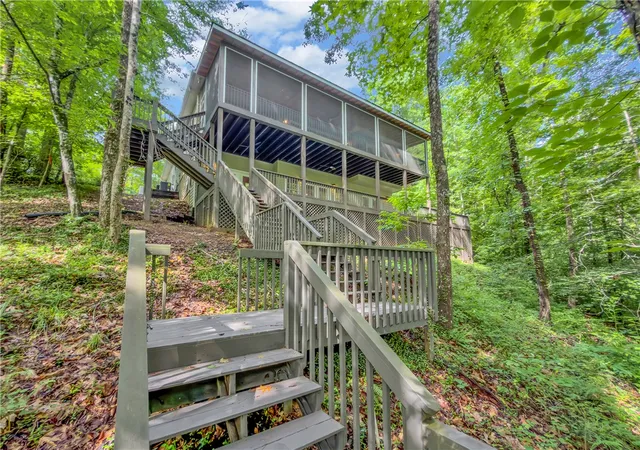
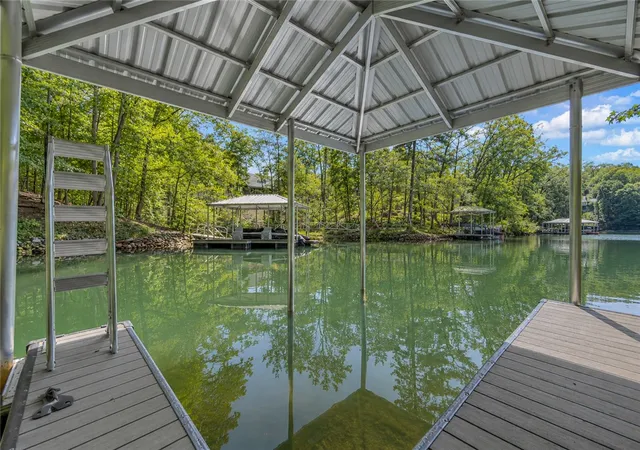
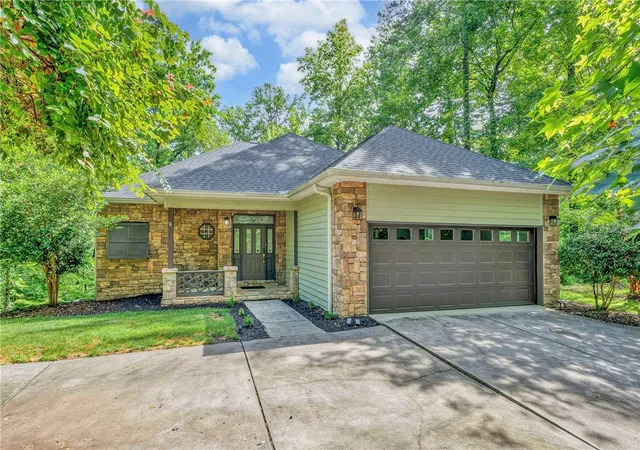
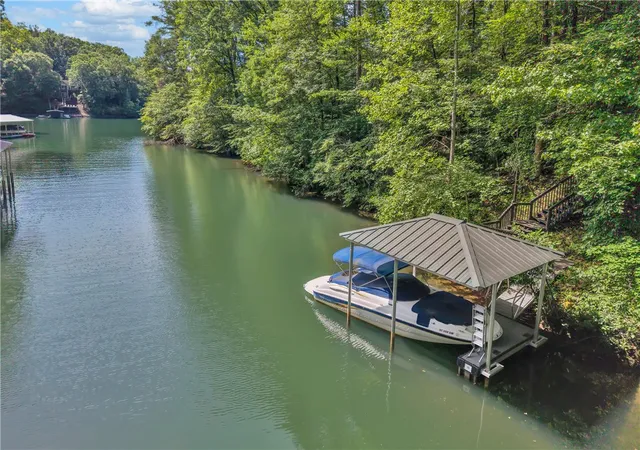
Lake Keowee waterfront living without the private-club price tag or high annual dues. Move-in ready and beautifully updated, 107 Blackfox Way offers the combination so many lake buyers are searching for: true waterfront, a private covered dock, nearly an acre, and a home that’s ready to enjoy from day one. The work has already been done. Recent improvements include a beautifully renovated owner’s bath, expansive dual-level lakeside decks, a whole-home generator, and a newly permitted covered dock completed in 2024. Bring the boat, unpack your bags, and start enjoying Lake Keowee.
Designed for easy lake living and entertaining, the open living spaces extend outdoors to two spacious decks overlooking the water. Morning coffee, dinner with friends, afternoons on the lake, and sunset cruises can all become part of everyday life—with your own covered dock just steps from the house.
One of the property's biggest advantages is the annual HOA fee of only $1,635. Enjoy a waterfront lifestyle plus community amenities including a pool and boat ramp, without the substantial dues and club commitments found in many of Lake Keowee's private communities. Located on the desirable northeast side of Lake Keowee near the Hwy. 11 bridge, Blackfox offers a peaceful lake setting while keeping restaurants, shopping, Clemson and everyday conveniences within easy reach. Whether you're searching for a second home, full-time lake residence, or the place you'll eventually retire to, 107 Blackfox Way delivers what matters most: your own Lake Keowee waterfront, a private covered dock, updated interiors, exceptional outdoor living, and lower carrying costs—all at a price point increasingly difficult to find on Lake Keowee. Come for the house. Stay for the lake. And spend your time enjoying it instead of renovating it.
- Houzeo last checked: 12 minutes ago
- Listing updated: October 20, 2026 at 2:59 pm
- Listing Provided by: Jennifer Simms (727) 688-5000 DRE #69312 | EXP Realty LLC (888) 440-2798
- Source: Western Upstate MLS-SC | MLS#: 20305299

Property Details
Status
Active
Type
Single Family Residence
No. of Stories
2
County
City
Neighborhood
--
Year Built
2001
HOA Fees
$136.25/mo
Finished Area
3,100 sqft
Lot Size
0.94 acre lot
Basement Area
- sqft
MLS Name
Western Upstate MLS
MLS Number
20305299
MLS Status
Active
Days on Market
68
Cumulative Days on Market
120

Continue Your Journey in App
Find your dream home, receive real-time updates, and many more!
Continue Your Journey in App
Find your dream home, receive real-time updates, and many more!
Location
HOA Management
N/A
HOA Fees
$1,635/ Annually
Amenities
 Amenities and services may be covered by one or multiple associations and service providers.
 Water
 Pools
RecreationFacilities
Disclaimer: Amenities are based on third-party information and may vary; buyers must independently verify all amenities, as information is deemed reliable but not guaranteed.
Facts & Features
Rooms
Bedrooms & bathrooms
Bedrooms: 3
Bathrooms: 3
Other
Level: Lower
Area: 216.00 Square Feet
Dimensions: 18x12
BonusRoom
Level: Lower
Area: 400.00 Square Feet
Dimensions: 25x16
Office
Level: Lower
Area: 130.00 Square Feet
Dimensions: 13x10
Bedroom3
Level: Lower
Area: 144.00 Square Feet
Dimensions: 12x12
Bedroom2
Level: Lower
Area: 216.00 Square Feet
Dimensions: 18x12
Laundry
Level: Main
Area: 50.00 Square Feet
Dimensions: 10x5
PrimaryBathroom
Level: Main
PrimaryBedroom
Level: Main
Area: 208.00 Square Feet
Dimensions: 16x13
DiningRoom
Level: Main
Area: 132.00 Square Feet
Dimensions: 11x12
Kitchen
Level: Main
Area: 210.00 Square Feet
Dimensions: 21x10
LivingRoom
Level: Main
Area: 400.00 Square Feet
Dimensions: 25x16
Interior
Cooling
Central Air, Electric
Window Features
Tilt In Windows, Vinyl
Appliances
Dishwasher, Electric Oven, Electric Range, Electric Water Heater, Disposal, Microwave, Refrigerator
Sewer
Septic Tank
Interior Features
Dual Sinks, French Doors Atrium Doors, Fireplace, Granite Counters, Garden Tub Roman Tub, Bath In Primary Bedroom, Main Level Primary, Pull Down Attic Stairs, Smooth Ceilings, Sauna, Separate Shower, Cable Tv, Walk In Shower
Flooring
Ceramic Tile, Hardwood
Heating
Central, Electric
Exterior Features
Deck, Porch
Construction
Year Built
Year Built: 2001
Home type
Single Family Residence
Roof
Architectural, Shingle
Architectural Style
Traditional
Construction Materials
Stone Veneer, Wood Siding
Foundation Details
Basement
Utilities & Energy
Fireplace Features
Gas, Option
Utilities
Electricity Available, Propane, Septic Available, Cable Available, Underground Utilities
Laundry Features
Washer Hookup
Security Features
Security System Owned, Gated Community, Radon Mitigation System, Smoke Detectors
Pool Features
Community
Basement
Daylight, Heated, Interior Entry, Partially Finished, Walk Out Access
Water Source
Public
Parking Features
Attached, Garage, Driveway, Garage Door Opener
Other Features
Community Features
Boat Facilities, Clubhouse, Gated, Pool
Subdivision Name
Cliffs At Keowee
Lot Features
Hardwood Trees, Outside City Limits, Subdivision, Views, Wooded, Waterfront
Patio And Porch Features
Deck, Front Porch, Porch, Screened
Price History
| Date | Event | Price |
|---|---|---|
10/19/2026 Source: | Listed for Sale | $1,095,000 -0.36% $353/sqft |
10/09/2026 Source: | Off Market | $1,099,000 -4.35% $355/sqft |
09/14/2026 Source: | Price Decreased | $1,149,000 -3.04% $371/sqft |
08/20/2026 Source: | Price Decreased | $1,185,000 -8.78% $382/sqft |
07/09/2026 Source: | Price Increased | $1,299,000 +5.27% $419/sqft |


Show more
Nearby Homes




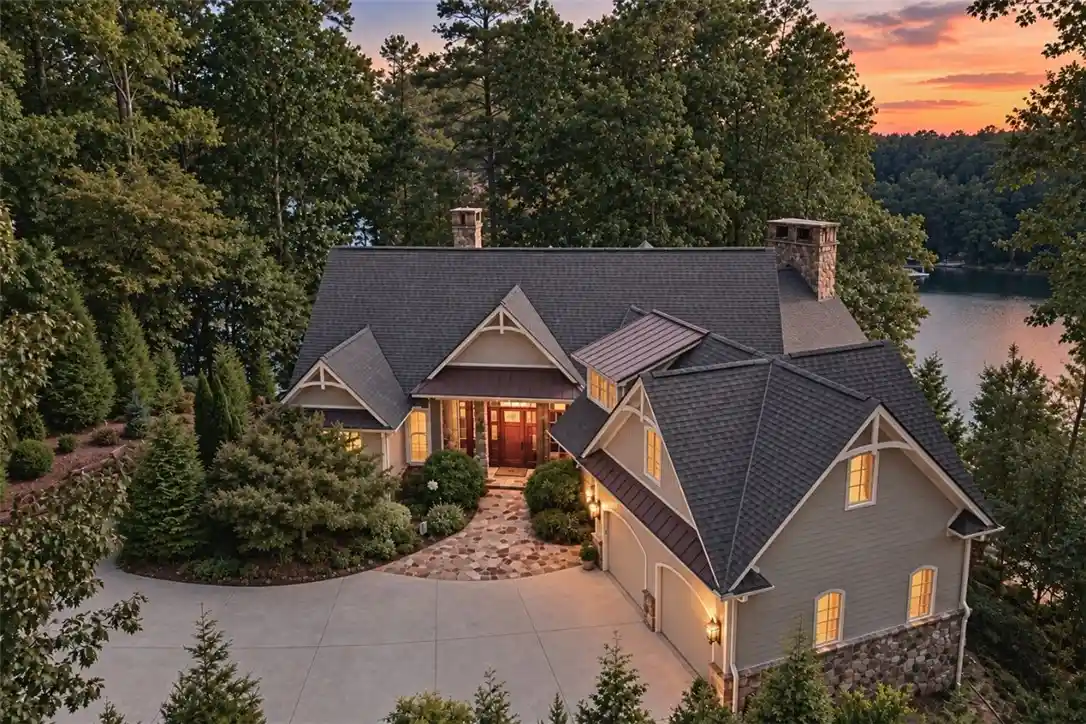
Find Homes by Property Features in Sunset, SC
Nearby New Homes For Sale

Based on information from the Western Upstate MLS through Oct 28, 2026, 10:45AM. This information is deemed reliable, but not guaranteed. Neither the Western Upstate Association of REALTORS® Inc. or the Western Upstate MLS of South Carolina Inc., nor the listing broker, nor their agents are responsible for the accuracy of the information. The buyer is responsible for verifying all information. This information is provided by the Western Upstate Association of REALTORS® Inc. and the Western Upstate MLS of South Carolina Inc. for use by its members and is not intended for the use for any other purpose. The data relating to real estate for sale on this website comes in part from the Broker Reciprocity Program of the Western Upstate Association of REALTORS® Inc. and the Western Upstate MLS of South Carolina Inc. © 2026 Western Upstate MLS of South Carolina Inc. All Rights Reserved.
 Advertising Broker: Nicholas Huscroft | Chosen Realty
