- Overview
- Description
- Property Details
- Location
- Facts & Features
- Getting Around
- Nearby Homes



$5,900,685
Monthly Est:$29,370
 5 Beds
 7 Baths
5 full baths + 2 half baths
 7,584sqft
314 Palmer Way, Sunset, SC 29685
$5,900,685
$29,370/moEst:
Get Pre-Approved
Single Family Residence
Built in 2009
$-- HOA
1.04 acres lot
$778/sq.ft
Description
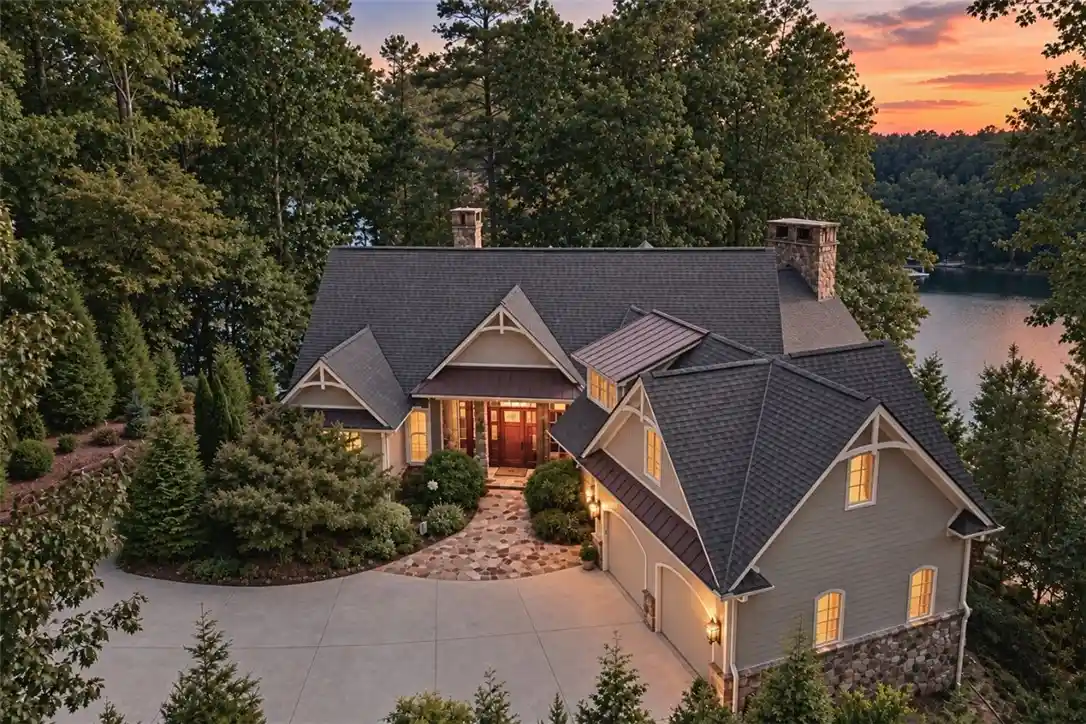
**Lake Keowee Luxury Lakefront Estate**
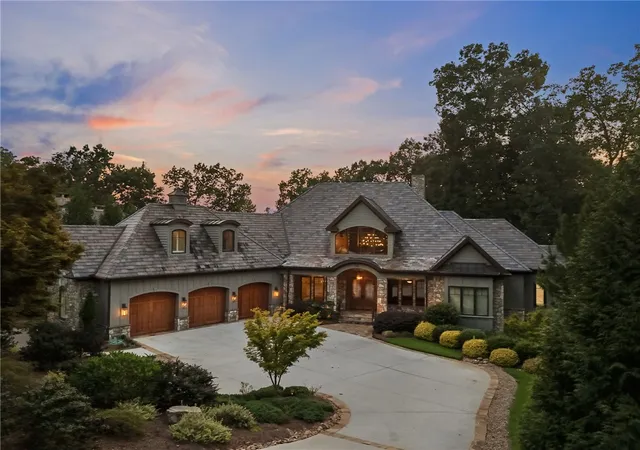
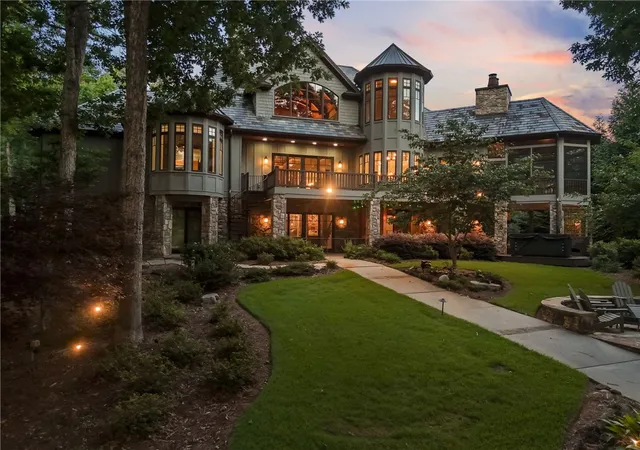
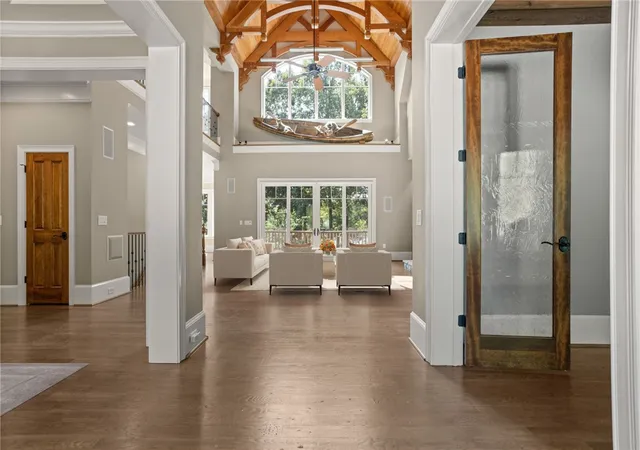
This exceptional lakefront estate behind the gates of The Reserve at Lake Keowee sits on 1.04 acres with 7,000+ square feet of beautifully crafted living space. A dramatic 28-foot vaulted great room showcases Mill Creek Post & Beam construction, a floor-to-ceiling stone fireplace, and custom built-ins. The main-level primary suite features a trey ceiling, luxurious bathroom, walk-in closet, and access to a large balcony porch.
The gourmet kitchen includes double Thermador ovens, a warming drawer, Wolf 4-burner gas cooktop with 24" griddle, induction steamer, 2-burner induction cooktop, prep sink, and two Monogram dishwashers, all you need for entertaining. An oak-lined elevator serves all three levels!
The lower level offers a large entertaining area, a golf simulator room with two TVs, sauna, two bedrooms, two full baths including one with a zero-entry shower, plus a large flex room ideal for a gym, yoga studio, office, art/craft room, or additional living space. A kitchenette/wet bar includes an ice machine, dishwasher, refrigerator, and wine/beverage bar.
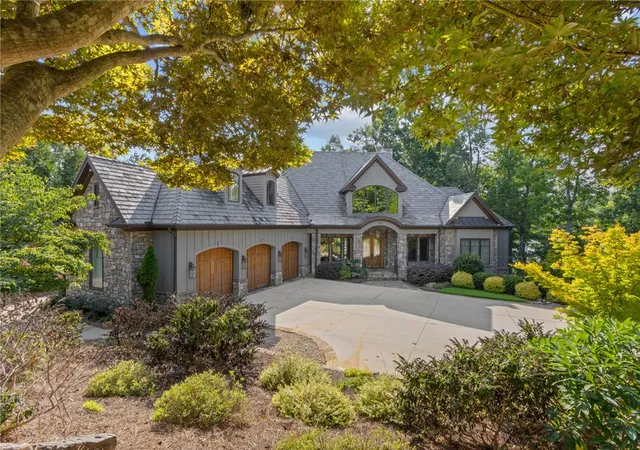
Enjoy a four-season screened porch with fireplace, outdoor fire pit, and stunning lake views. Six fireplaces total—four interior and two exterior. A path leads to a private covered dock with a hydro-hoist lift. Three-car attached garage with built-in storage and whole-house generator.
Four bedrooms plus a bunk room, five full baths, and two half baths. Exceptional lakefront living designed for family, friends, and entertaining. A home that truly must be seen to appreciate. Premier membership required. Outdoor spa/hot tub is negotiable
- Houzeo last checked: 12 minutes ago
- Listing updated: October 18, 2026 at 2:02 pm
- Listing Provided by: Kimberly Crain (843) 319-0006 DRE #56597 | Herlong Sotheby's International (864) 382-3800
- Source: Western Upstate MLS-SC | MLS#: 20304958

Property Details
Status
Active
Type
Single Family Residence
No. of Stories
3
County
City
Neighborhood
--
Year Built
2009
HOA Fees
-
Finished Area
7,584 sqft
Lot Size
1.04 acres lot
Basement Area
- sqft
MLS Name
Western Upstate MLS
MLS Number
20304958
MLS Status
Active
Days on Market
74
Cumulative Days on Market
238

Continue Your Journey in App
Find your dream home, receive real-time updates, and many more!
Continue Your Journey in App
Find your dream home, receive real-time updates, and many more!
Location
Facts & Features
Rooms
Bedrooms & bathrooms
Bedrooms: 5
Bathrooms: 7
Interior
Cooling
Central Air, Electric, Forced Air
Window Features
Blinds, Insulated Windows, Plantation Shutters
Appliances
Built In Oven, Convection Oven, Double Oven, Dryer, Dishwasher, Gas Cooktop, Disposal, Gas Water Heater, Ice Maker, Multiple Water Heaters, Refrigerator, Smooth Cooktop, Wine Cooler, Washer
Sewer
Septic Tank
Interior Features
Wet Bar, Bookcases, Built In Features, Bathtub, Ceiling Fans, Cathedral Ceilings, Central Vacuum, Dual Sinks, Entrance Foyer, Elevator, Fireplace, Granite Counters, Handicap Access, High Ceilings, Jetted Tub, Bath In Primary Bedroom, Main Level Primary, Smooth Ceilings, Shutters, Sauna, Separate Shower
Flooring
Carpet, Tile, Wood
Heating
Electric, Forced Air, Multiple Heating Units
Exterior Features
Deck, Gas Grill, Irrigation Sprinklers, Landscape Lights, Outdoor Kitchen, Porch, Patio
Construction
Year Built
Year Built: 2009
Home type
Single Family Residence
Roof
Slate
Architectural Style
Traditional
Construction Materials
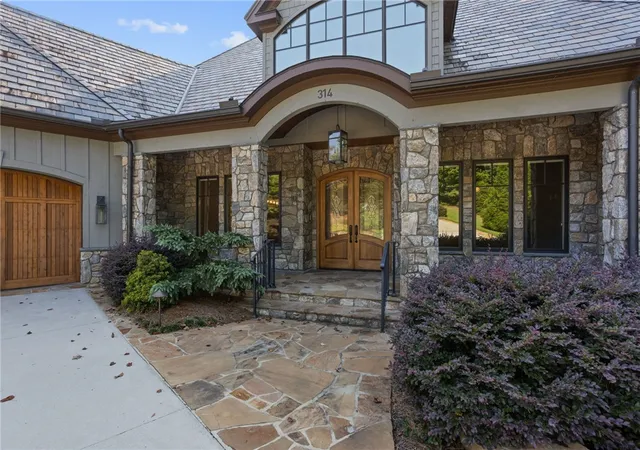
Stone, Wood Siding
Foundation Details
Basement
Utilities & Energy
Fireplace Features
Gas Log, Multiple
Utilities
Electricity Available, Propane, Septic Available, Water Available, Underground Utilities
Laundry Features
Washer Hookup, Electric Dryer Hookup, Sink
Security Features
Gated With Guard, Gated Community, Smoke Detectors, Security Guard
Pool Features
Community
Basement
Daylight, Full, Finished, Heated, Interior Entry, Walk Out Access
Water Source
Public
Parking Features
Attached, Garage, Driveway
Other Features
Community Features
Common Grounds Area, Clubhouse, Dock, Fitness Center, Golf, Gated, Playground, Pickleball, Pool, Tennis Courts, Trails Paths, Water Access
Subdivision Name
The Reserve At Lake Keowee
Lot Features
Gentle Sloping, Hardwood Trees, Outside City Limits, Subdivision, Sloped, Trees, Views, Waterfront
Patio And Porch Features
Deck, Front Porch, Patio, Porch, Screened
Price History
| Date | Event | Price |
|---|---|---|
08/14/2026 Source: | Price Increased | $6,150,000 +4.23% $811/sqft |
08/14/2026 Source: | Price Decreased | $5,900,685 -4.81% $778/sqft |
02/12/2026 Source: | Listed for Sale | $6,199,000 +2.46% $817/sqft |
02/12/2026 Source: | Off Market | $6,050,000 +229.70% $798/sqft |
11/28/2019 Source: | Price Decreased | $1,835,000 -3.17% $242/sqft |

Show more
Nearby Homes




Find Homes by Property Features in Sunset, SC
Nearby New Homes For Sale

Based on information from the Western Upstate MLS through Oct 28, 2026, 10:45AM. This information is deemed reliable, but not guaranteed. Neither the Western Upstate Association of REALTORS® Inc. or the Western Upstate MLS of South Carolina Inc., nor the listing broker, nor their agents are responsible for the accuracy of the information. The buyer is responsible for verifying all information. This information is provided by the Western Upstate Association of REALTORS® Inc. and the Western Upstate MLS of South Carolina Inc. for use by its members and is not intended for the use for any other purpose. The data relating to real estate for sale on this website comes in part from the Broker Reciprocity Program of the Western Upstate Association of REALTORS® Inc. and the Western Upstate MLS of South Carolina Inc. © 2026 Western Upstate MLS of South Carolina Inc. All Rights Reserved.
 Advertising Broker: Nicholas Huscroft | Chosen Realty
