- 0
- 2
- Overview
- Description
- Property Details
- Location
- Facts & Features
- Getting Around
- Nearby Homes
 8 hours ago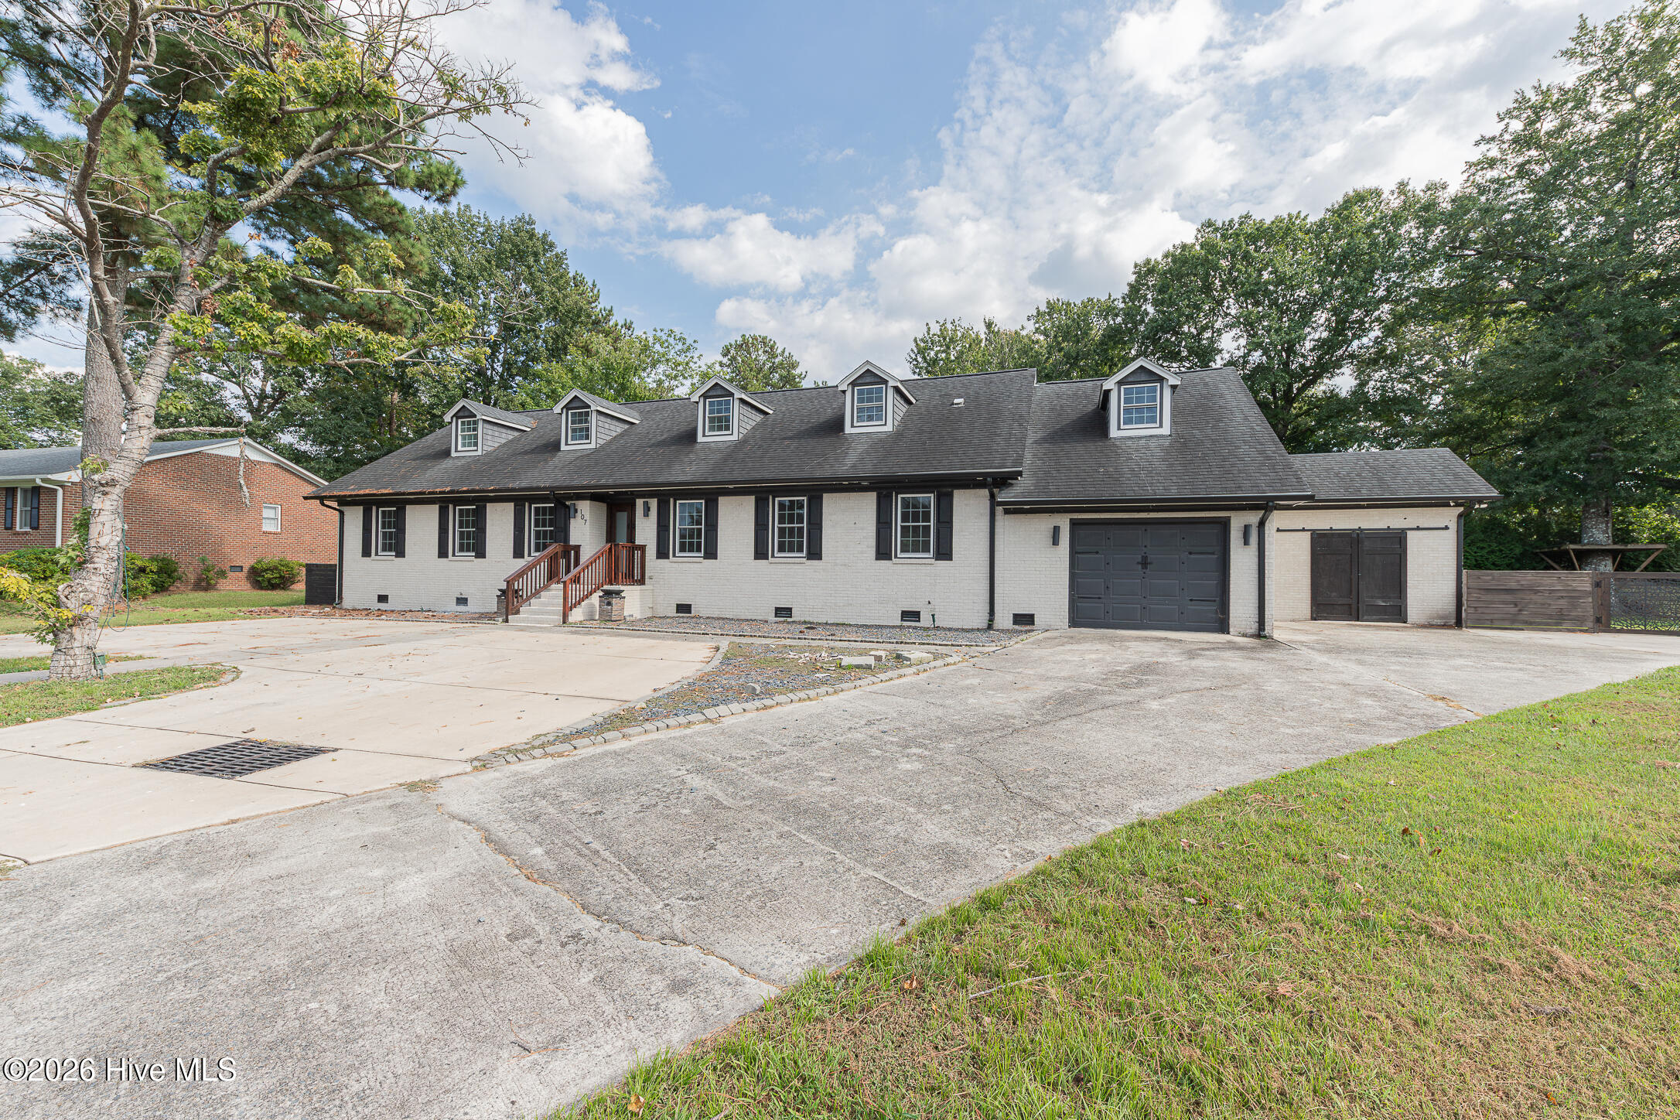
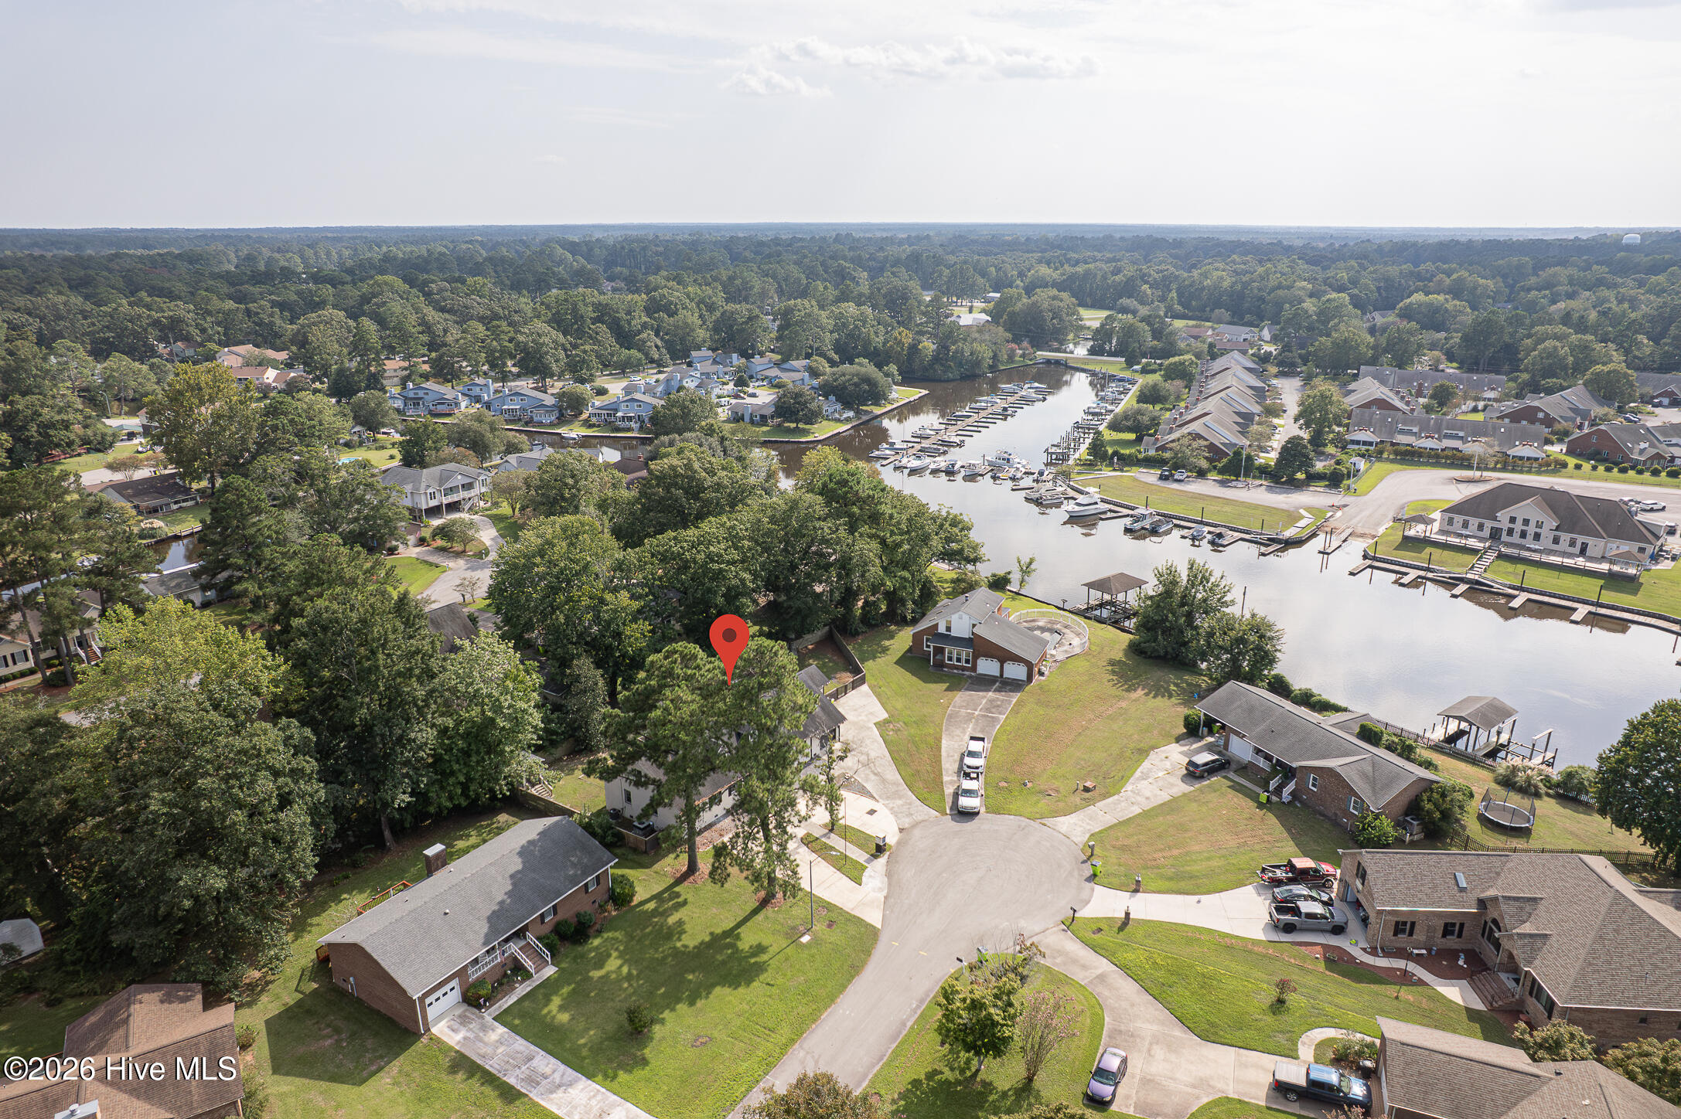

Street View
$625,000
Monthly Est:$3,111
 4 Beds
 4 Baths
3 full baths + 1 half bath
 3,252sqft
107 Boatswain Dr, New Bern, NC 28562
$625,000
$3,111/moEst:
Get Pre-Approved
Single Family Residence
Built in 1980
$-- HOA
0.33 acre lot
$192/sq.ft
Description
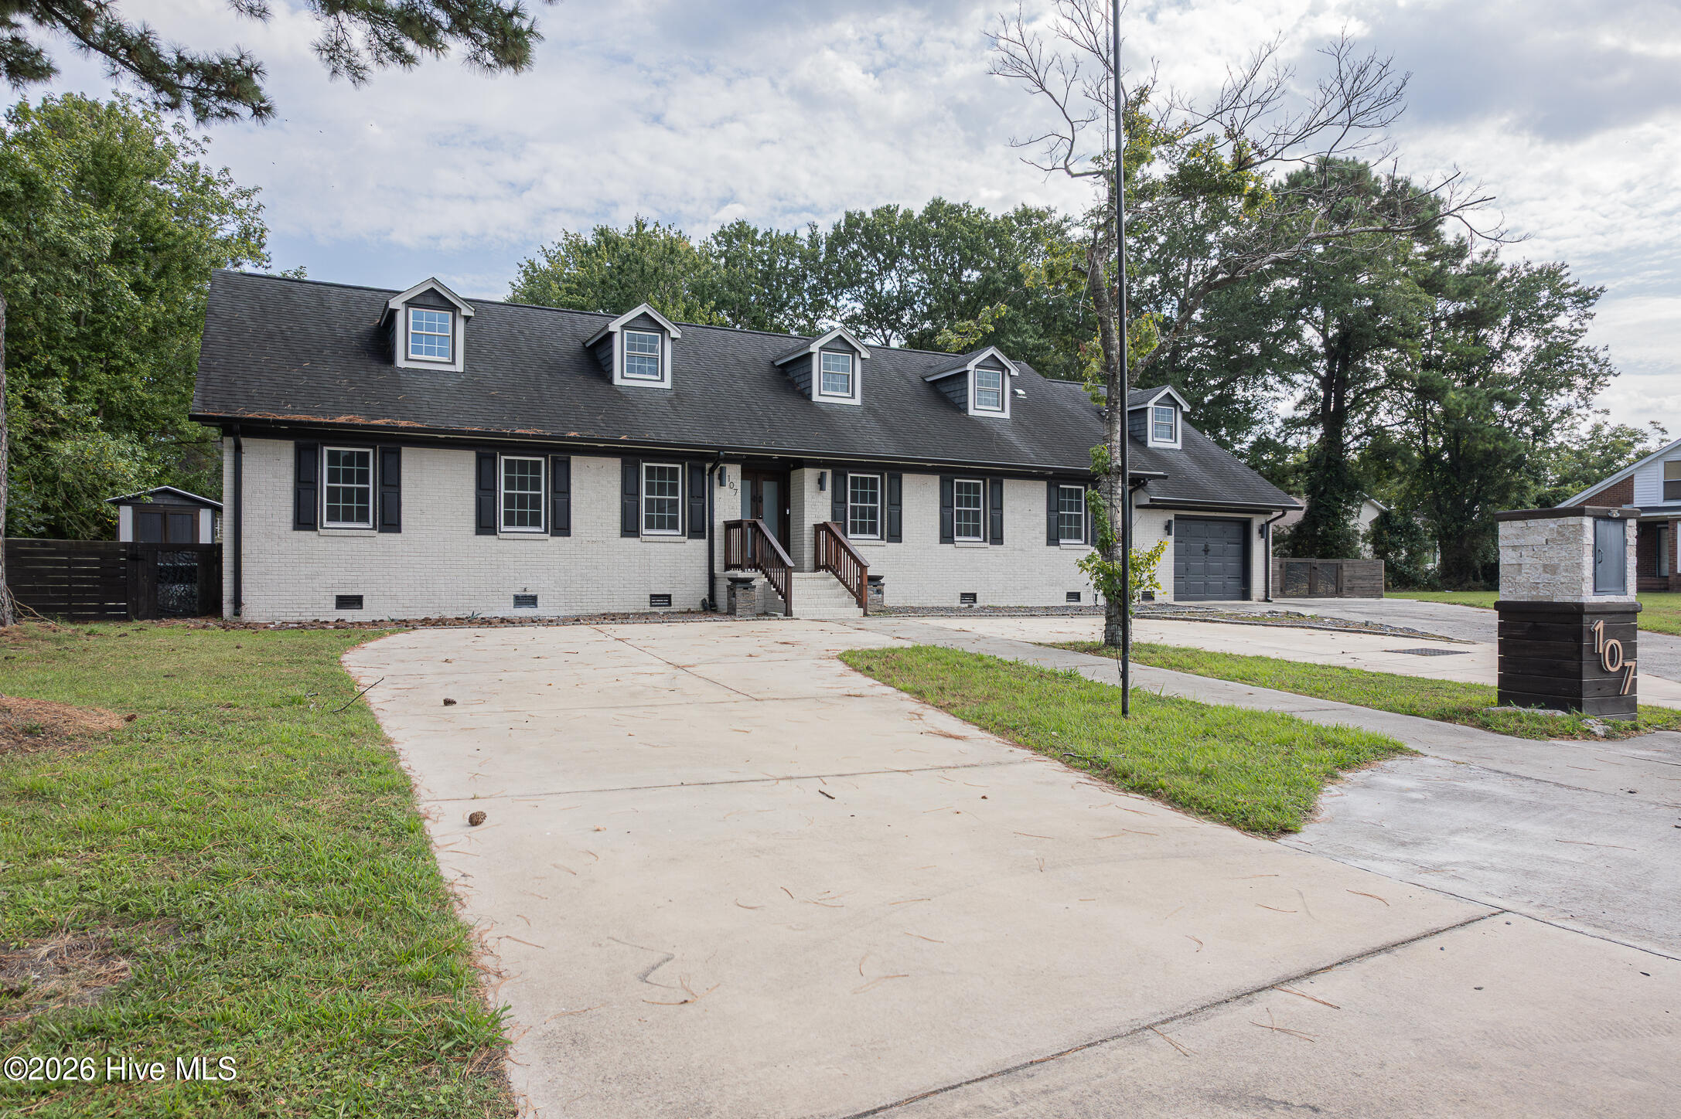
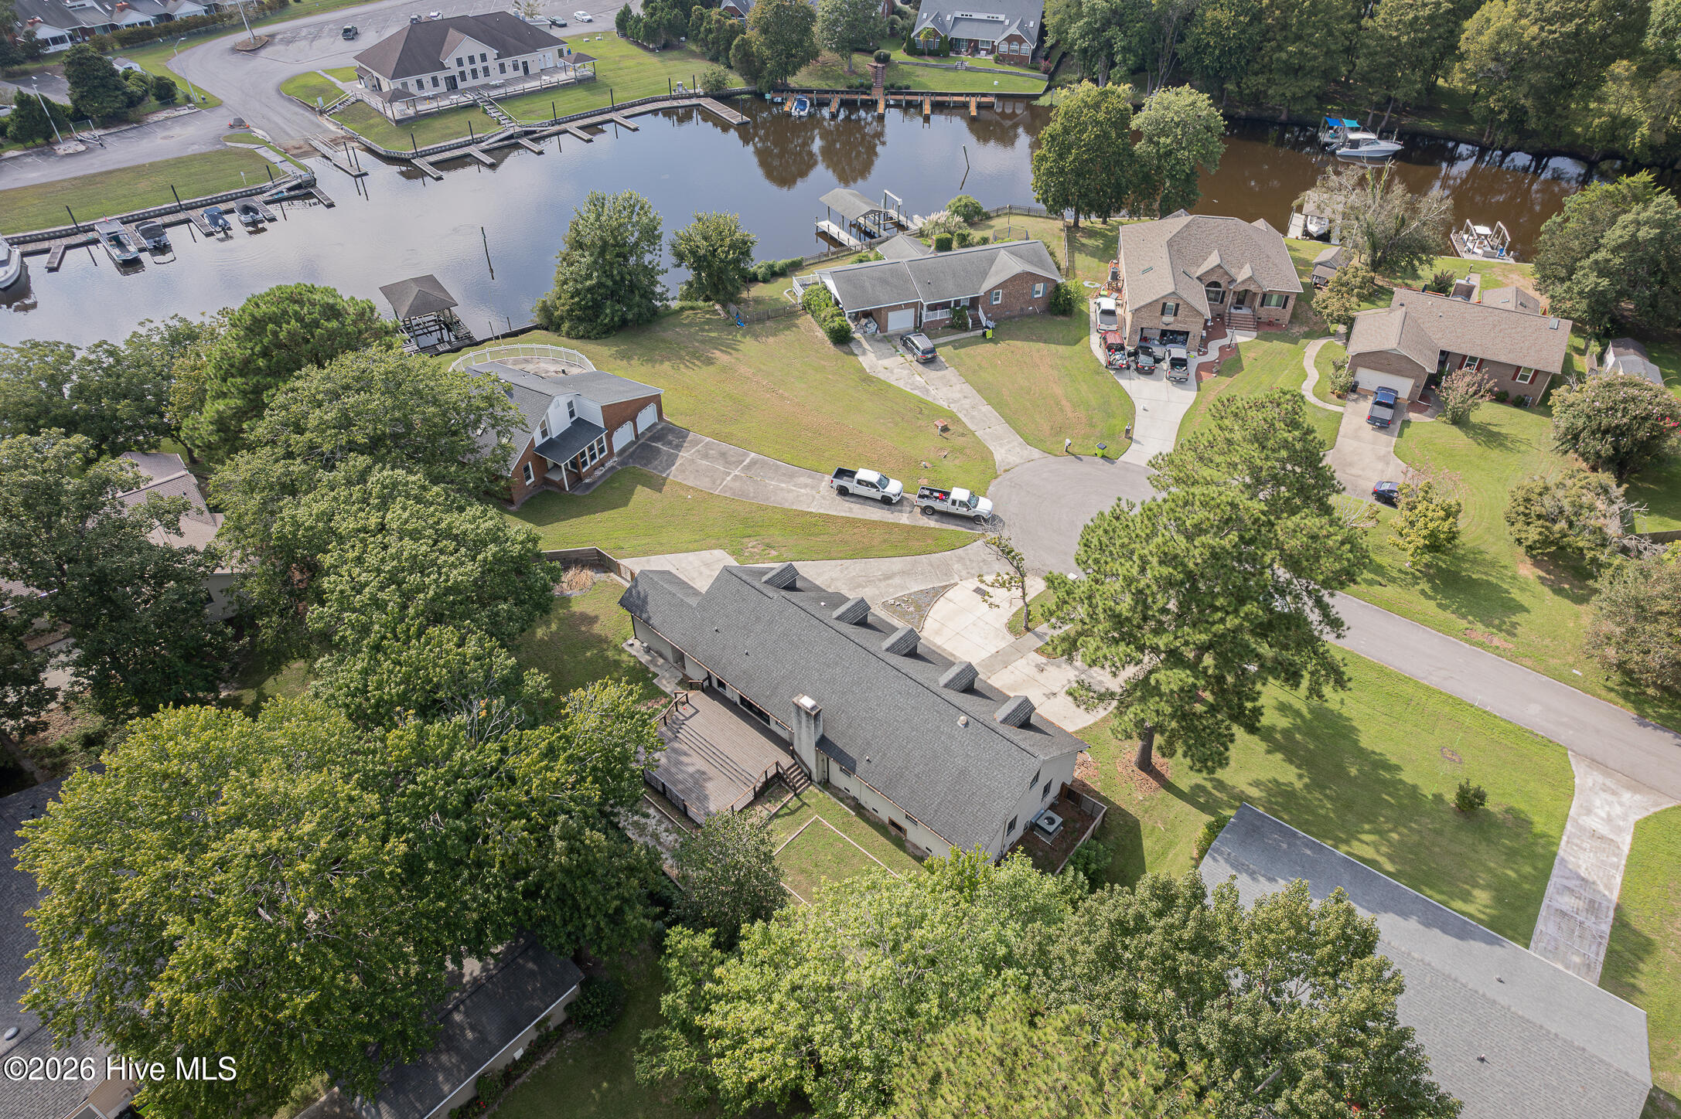
ONE OF A KIND! With over 3,200 sq. ft. of living space, this beautiful home sits on a quiet cul-de-sac with water views in a desirable waterfront community--and offers room for everyone!
Step inside and fall in love with the spacious gourmet kitchen, featuring marble countertops, a huge center island, double ovens, and double microwaves--perfect for entertaining, large gatherings, or anyone who simply loves to cook. Beautiful LVP flooring flows throughout the home.
The first-floor primary suite is truly a retreat, complete with a gorgeous private bathroom featuring a walk-in shower and freestanding soaking tub. The suite also includes a walk-in closet with organize...
- Houzeo last checked: 14 minutes ago
- Listing updated: September 23, 2026 at 8:11 am
- Listing Provided by: Sandra Steuer (740) 919-9918 DRE #310725 | eXp Realty (888) 584-9431
- Source: Hive MLS-NC | MLS#: 100605511

Property Details
Status
Active
Type
Single Family Residence
No. of Stories
2
County
City
Neighborhood
--
Year Built
1980
HOA Fees
-
Finished Area
3,252 sqft
Lot Size
0.33 acre lot
Basement Area
- sqft
MLS Name
Hive MLS
MLS Number
100605511
MLS Status
Active
Days on Market
1

Continue Your Journey in App
Find your dream home, receive real-time updates, and many more!
Download App
Continue Your Journey in App
Find your dream home, receive real-time updates, and many more!
Facts & Features
Rooms
Bedrooms & bathrooms
Bedrooms: 4
Bathrooms: 4
Bonus Room
Level: Second
Master Bedroom
Level: Main
Bathroom 2
Level: Main
Bedroom 3
Level: Second
Living Room
Level: Main
Bedroom 4
Level: Second
Laundry
Level: Main
Bathroom 4
Level: Second
Kitchen
Level: Main
Breakfast Nook
Level: Main
Bonus Room
Level: Main
Dining Room
Level: Main
Bonus Room
Level: Second
Bedroom 2
Level: Main
Bathroom 3
Level: Main
Bathroom 1
Level: Main
Interior
Appliances
Vented Exhaust Fan, Built In Microwave, Refrigerator, Double Oven, Dishwasher, Convection Oven, Gas Range
Interior Features
Master Downstairs, Walk In Closet(s), Entrance Foyer, Bookcases, Kitchen Island, Ceiling Fan(s), Pantry, Walk In Shower, Blinds/shades, Walk In Closet(s)
Heating
Heat Pump, Electric, Forced Air
Flooring
Lvt/lvp
Cooling
Central Air, Heat Pump
Construction
Year Built
Year Built: 1980
Home type
Single Family Residence
Roof
Shingle
Construction Materials
Brick Veneer, Wood Frame
Foundation Details
Crawl Space
Utilities & Energy
Water Source
Public
Basement
Crawl Space
Utilities
Sewer Connected, Water Connected
Pool Features
None
Association Amenities
None
Parking Features
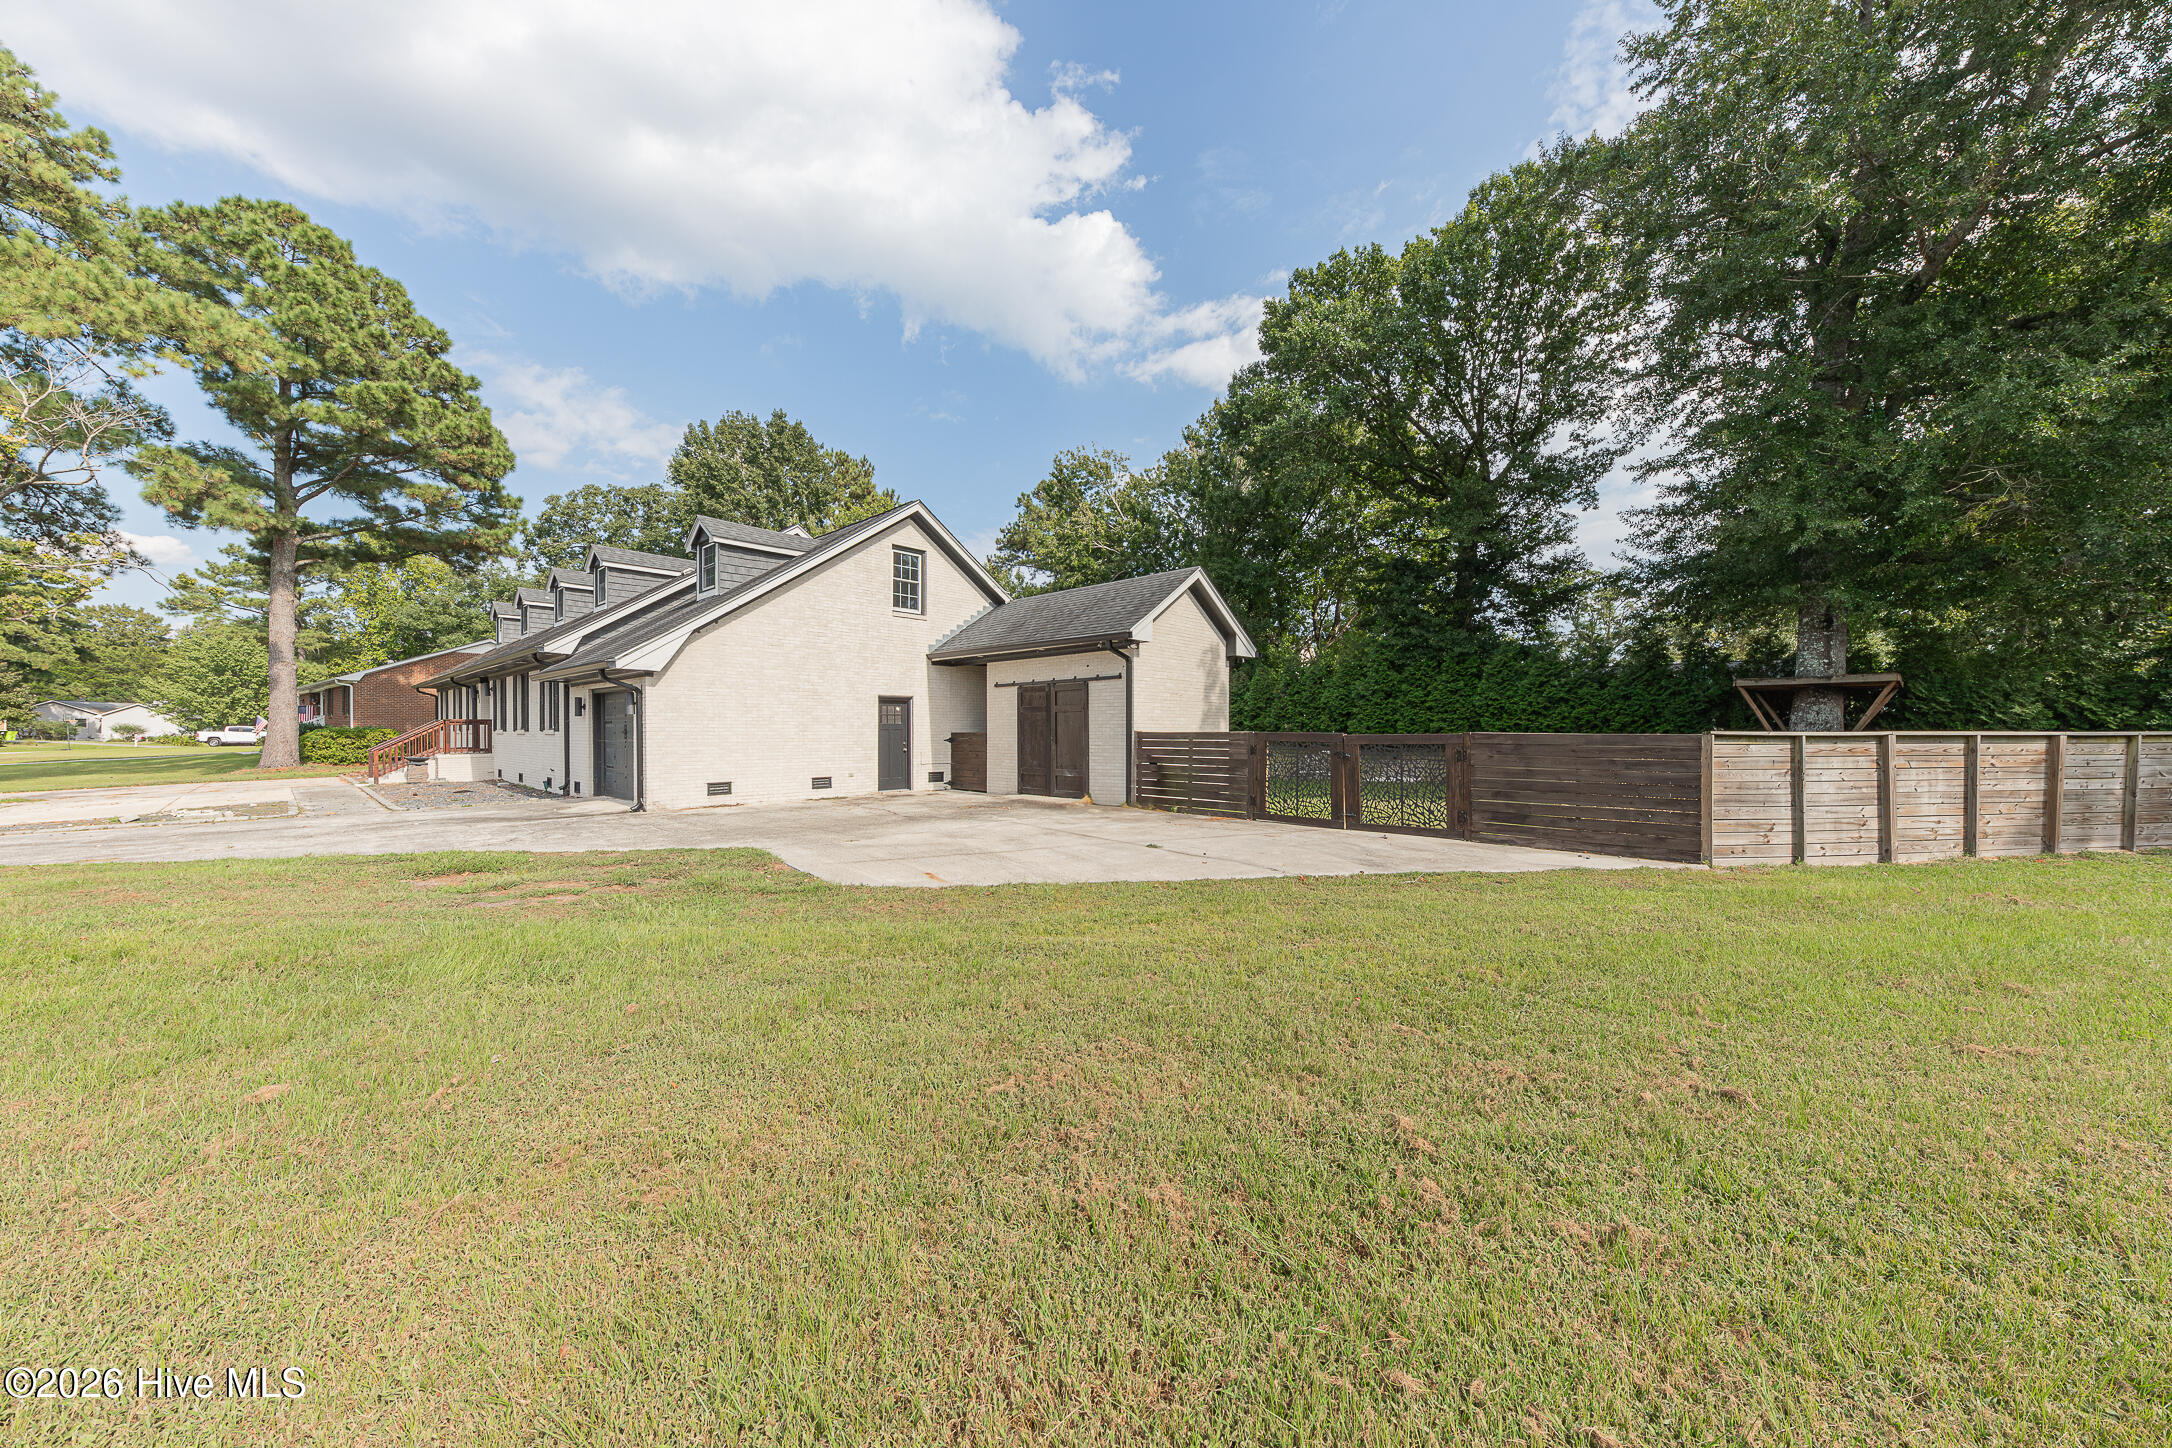
Garage Faces Front, Circular Driveway, Paved, Garage
Security Features
Smoke Detector(s)
Laundry Features
Laundry Room
Other Features
Patio And Porch Features
Deck
Subdivision Name
River Bend
Lot Features
Cul De Sac, Water Access Comm
Price History
| Date | Event | Price |
|---|---|---|
07/07/2026 Source: | Off Market | $625,000 $192/sqft |
07/07/2026 Source: | Listed for Sale | $625,000 +305.84% $192/sqft |
07/09/2015 Source: #90092766 | Price Decreased | $154,000 -2.53% $47/sqft |
06/05/2015 Source: #90092766 | Sold | $158,000 -11.73% $49/sqft |
09/01/2013 Source: #90087705 | Listing Removed | $179,000 $55/sqft |

Nearby Homes
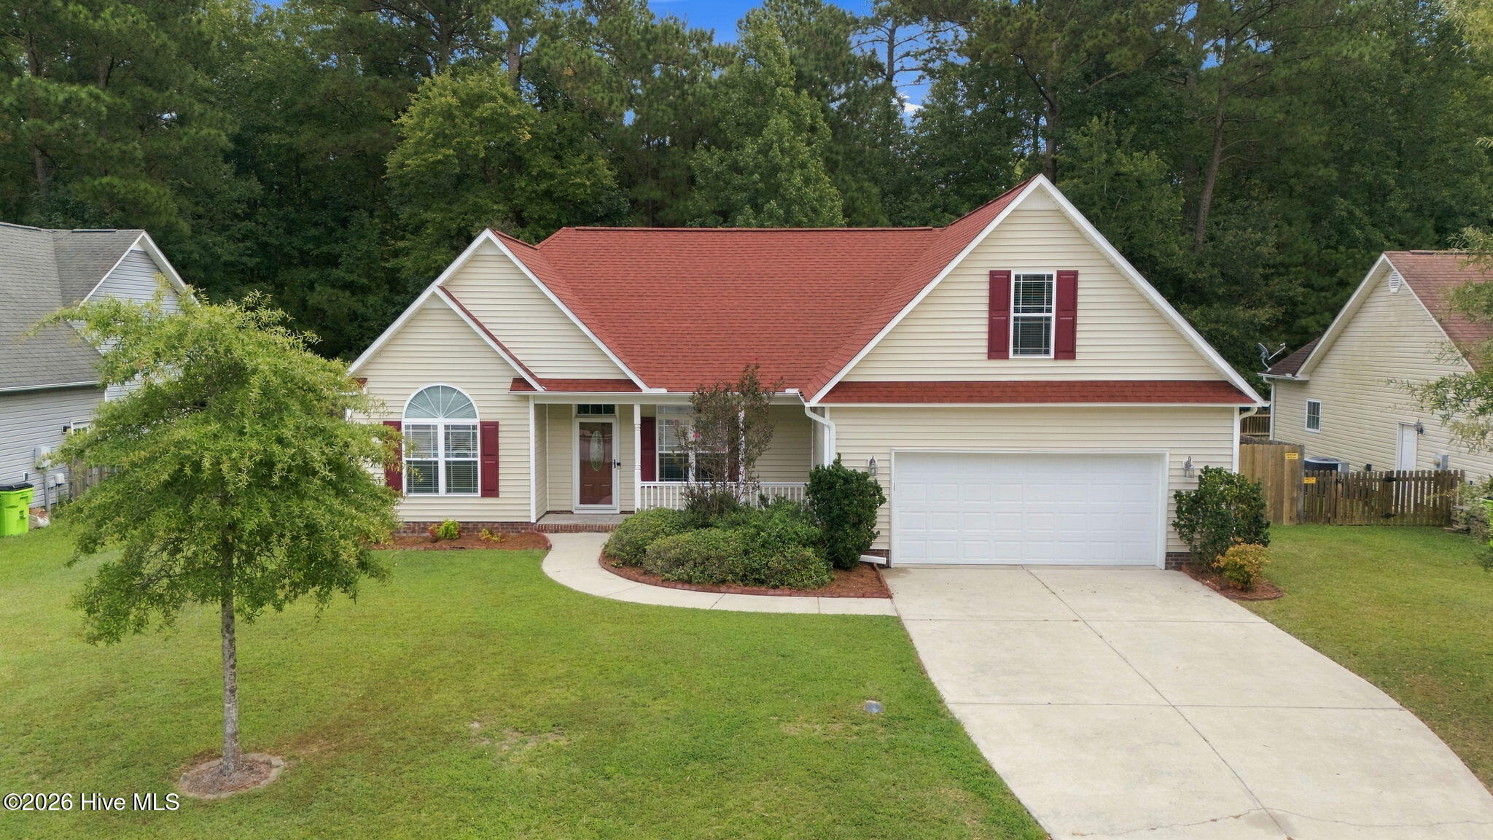

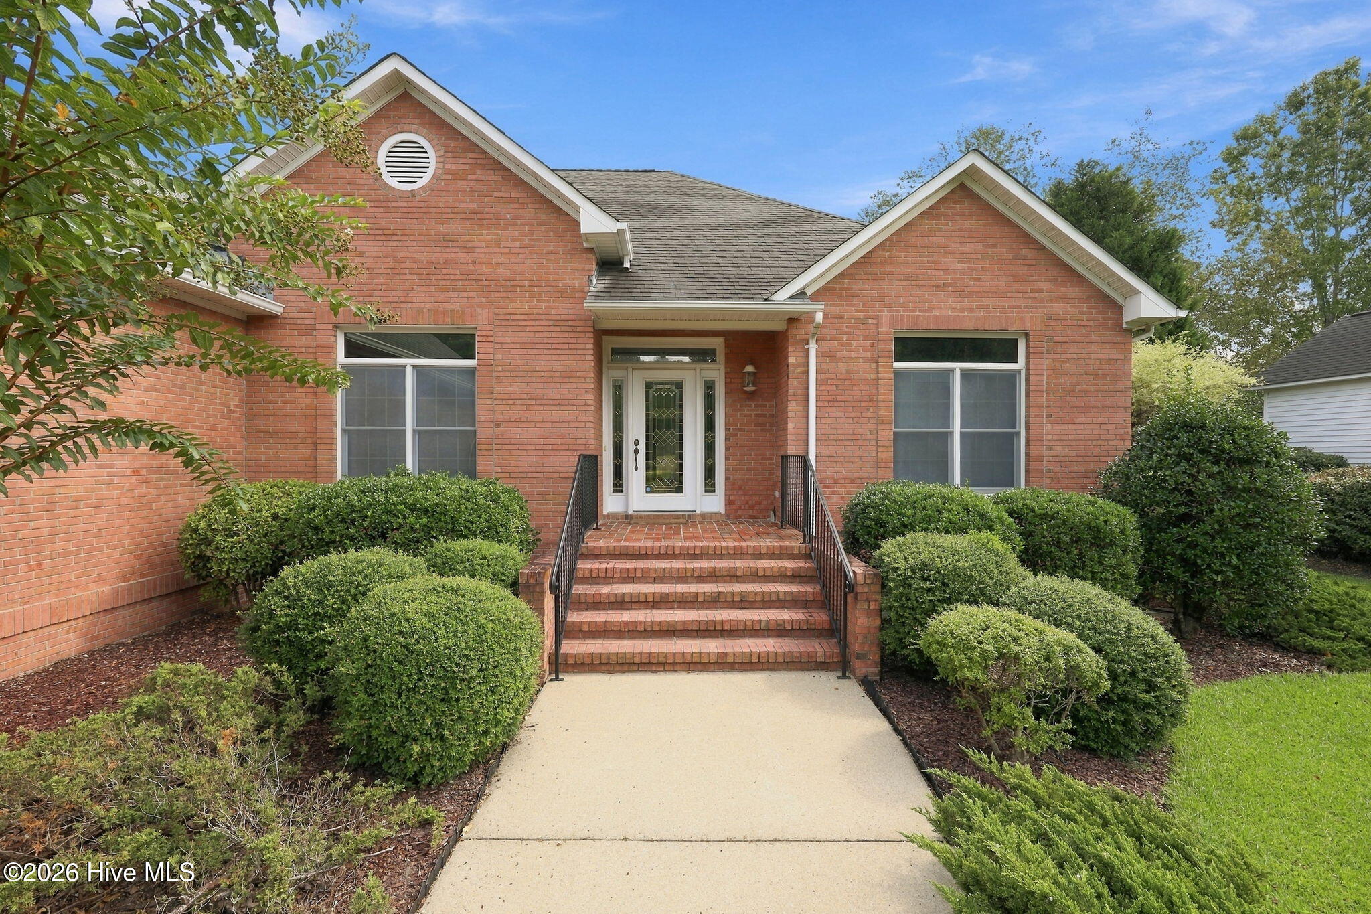
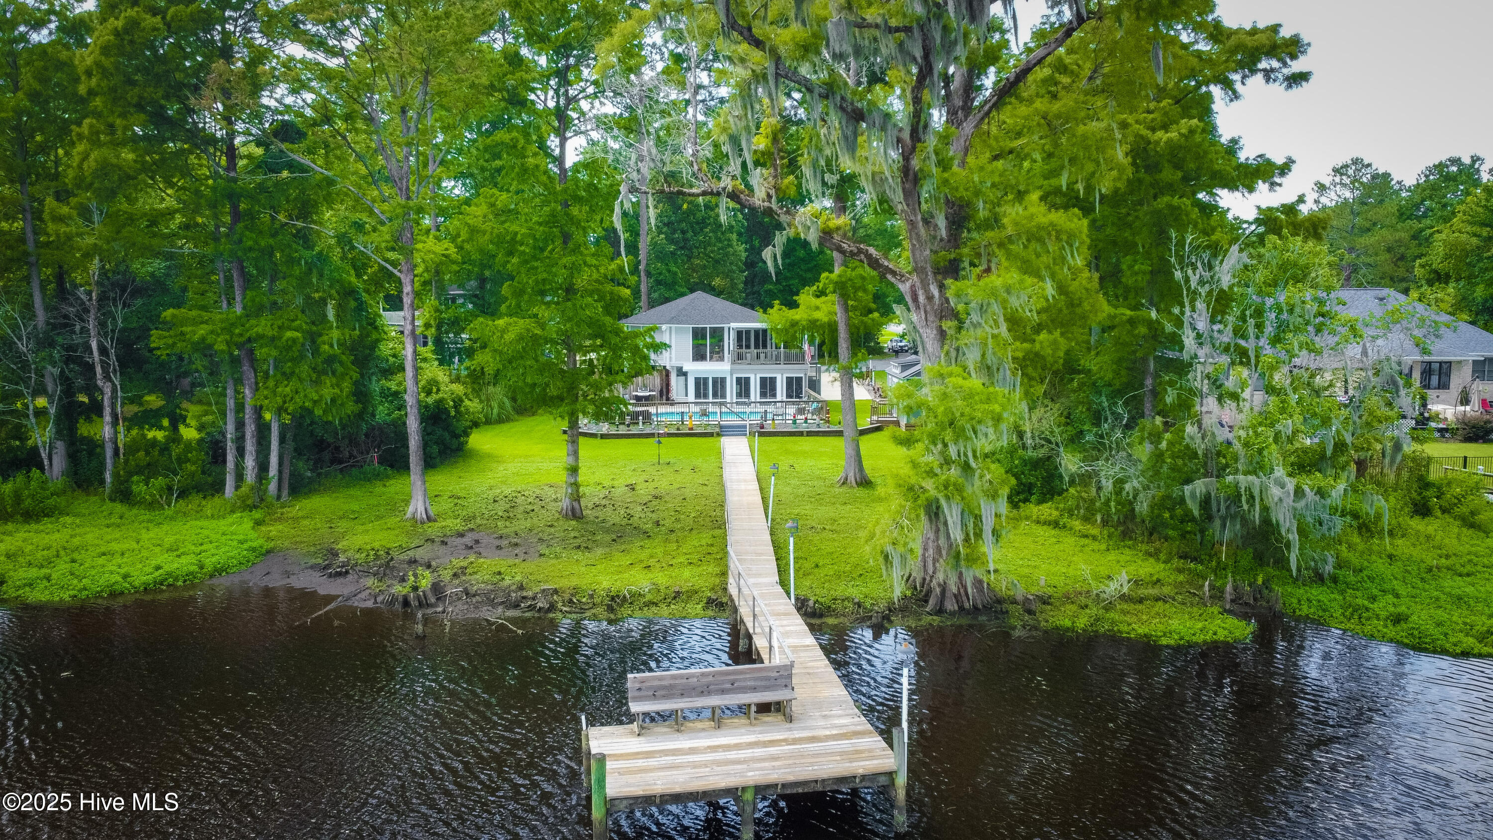
Find Homes by Property Features in New Bern, NC
Nearby New Homes For Sale

Based on information from the Hive MLS, through Sep 23, 2026, 04:15PM. This website may not include listings or property addresses of sellers who have directed their listing brokers to withhold their listing or their property address from display on the Internet. The data relating to real estate on this web site comes in part from the Internet Data Exchange program of Hive MLS, and is updated as of Sep 23, 2026, 04:15PM. All information is deemed reliable but not guaranteed and should be independently verified. All properties are subject to prior sale, change, or withdrawal. Neither listing broker(s) nor Chosen Realty LLC nor Houzeo shall be responsible for any typographical errors, misinformation, or misprints, and shall be held totally harmless from any damages arising from reliance upon these data. IDX information is provided exclusively for personal, non-commercial use, and may not be used for any purpose other than to identify prospective properties consumers may be interested in purchasing. © 2026 Hive MLS. All Rights Reserved.
 Advertising Broker: Nicholas Huscroft | Chosen Realty


