- Overview
- Description
- Property Details
- Location
- HOA Management
- Facts & Features
- Getting Around
- Nearby Homes



$399,000
Monthly Est:$1,986
 5 Beds
 3 Baths
3 full baths
 2,457sqft
107 Buttercup Ct, Westminster, SC 29693
$399,000
$1,986/moEst:
Get Pre-Approved
Single Family Residence
Built in -
$304.17/mo HOA
1.8 acres lot
$162/sq.ft
Description
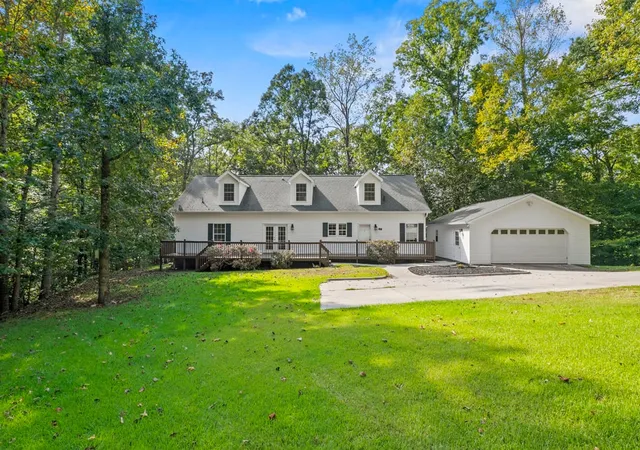
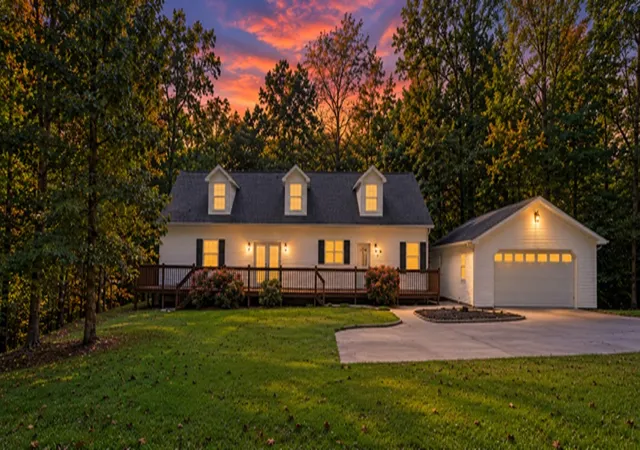
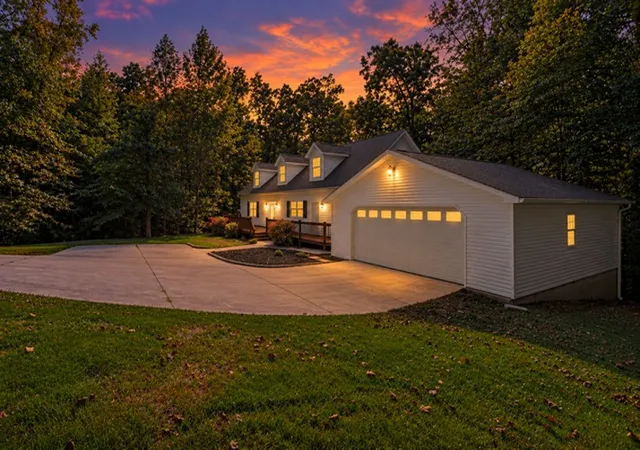
Privacy, space, and the Lake Hartwell lifestyle come together in this beautifully updated 5-bedroom, 3-bath home tucked away on two contiguous wooded lots in Chickasaw Pointe. Located on a quiet street with no through traffic and surrounded by mature trees, this property offers an exceptional sense of privacy while still enjoying the amenities of an established Lake Hartwell community.
Inside, the home offers approximately 2,500 square feet of finished living space, along with additional usable space created by the upstairs dormer design. The versatile floor plan includes three bedrooms on the main level and two bedrooms upstairs, providing plenty of flexibility for family, guests, a home office, hobbies, or additional living space.
The home has been extensively refreshed for a clean, move-in-ready feel. Recent improvements include new Pergo flooring throughout the main level, with new carpeting in all three main-level bedrooms, plus new carpeting throughout the upstairs living and bedroom areas. Fresh interior paint and updated lighting throughout further brighten and modernize the home.
The kitchen has also received significant updates, including new granite countertops, a new sink and faucet, freshly painted cabinetry, and updated lighting, including new fixtures over the island and dining area. Both main-level bathrooms feature new granite countertops, faucets, and mirrors, providing a fresh, cohesive look throughout the main floor.
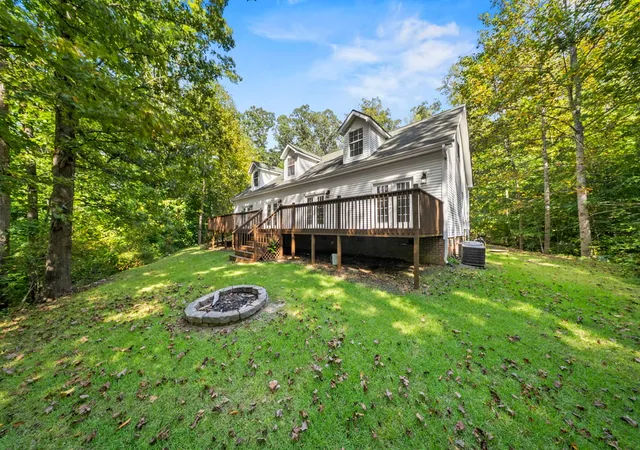
One of the home’s most distinctive features is its exceptional connection to the outdoors. Expansive front and rear decks, each approximately 60 feet in length, provide abundant room for entertaining, grilling, relaxing, or simply enjoying the peaceful wooded surroundings. Multiple sets of French doors create an unusual indoor-outdoor flow, with direct deck access from several areas of the home, including the living room, dining room, primary bedroom.
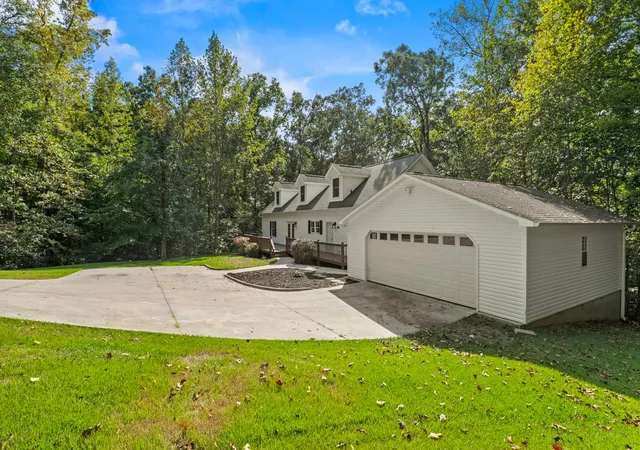
Outside, the property continues to set itself apart with a detached two-car garage, generous concrete parking and turnaround area, fire-pit area, mature landscaping and substantial wooded privacy. With the home positioned across two contiguous lots, the setting provides separation from neighboring properties that can be difficult to find in a community offering this level of amenities.
Residents of Chickasaw Pointe enjoy access to the Lake Hartwell lifestyle, including lake and marina access, a community beach and gathering area, swimming pool, golf and additional recreational amenities. The lakeside area provides covered seating, grills, a fire pit, play area and space to relax near the water.
With five bedrooms, extensive recent improvements, expansive outdoor living areas, a detached garage, two wooded lots, and exceptional privacy, this home offers a combination of space, setting, and lifestyle that deserves to be experienced in person.
Come home to peaceful surroundings, embrace the lake lifestyle, and make every day feel like a getaway at Chickasaw Point. Schedule your showing today.
- Houzeo last checked: 4 hours ago
- Listing updated: October 12, 2026 at 5:47 pm
- Listing Provided by: Diane Blackwell (209) 595-9630 DRE #114551 | Keller Williams DRIVE (864) 520-5649
- Source: Western Upstate MLS-SC | MLS#: 20306323

Property Details
Status
Active
Type
Single Family Residence
No. of Stories
2
County
City
Neighborhood
--
Year Built
-
HOA Fees
$304.17/mo
Finished Area
2,457 sqft
Lot Size
1.8 acres lot
Basement Area
- sqft
MLS Name
Western Upstate MLS
MLS Number
20306323
MLS Status
Active
Days on Market
47
Cumulative Days on Market
25

Continue Your Journey in App
Find your dream home, receive real-time updates, and many more!
Continue Your Journey in App
Find your dream home, receive real-time updates, and many more!
Location
HOA Management
N/A
HOA Fees
$3,650/ Annually
Amenities
 Amenities and services may be covered by one or multiple associations and service providers.
 Security Guard
 RecreationFacilities
Pools
StreetLights
Disclaimer: Amenities are based on third-party information and may vary; buyers must independently verify all amenities, as information is deemed reliable but not guaranteed.
Facts & Features
Rooms
Bedrooms & bathrooms
Bedrooms: 5
Bathrooms: 3
Interior
Appliances
Dryer, Dishwasher, Electric Oven, Electric Range, Disposal, Microwave, Refrigerator, Smooth Cooktop, Washer
Interior Features
Tray Ceilings, Ceiling Fans, Dual Sinks, Garden Tub Roman Tub, High Ceilings, Bath In Primary Bedroom, Main Level Primary, Separate Shower, Cable Tv, Vaulted Ceilings, Walk In Closets, Loft
Cooling
Central Air, Electric
Sewer
Other, See Remarks
Heating
Electric
Exterior Features
Deck
Construction
Year Built
-
Home type
Single Family Residence
Construction Materials
Vinyl Siding
Architectural Style
Traditional
Foundation Details
Crawlspace
Utilities & Energy
Water Source
Other, See Remarks
Parking Features
Detached, Garage
Basement
None, Crawl Space
Utilities
Cable Available
Pool Features
Community
Security Features
Gated Community, Smoke Detectors
Other Features
Lot Features
Cul De Sac, Outside City Limits, Subdivision, Wooded, Interior Lot
Community Features
Common Grounds Area, Clubhouse, Dock, Fitness Center, Golf, Gated, Playground, Pool, Tennis Courts, Water Access, Lake
Patio And Porch Features
Deck
Subdivision Name
Chickasaw Point
Price History
| Date | Event | Price |
|---|---|---|
10/12/2026 Source: | Price Decreased | $399,000 -6.12% $0/sqft |
10/04/2026 Source: | Price Decreased | $425,000 -5.56% $0/sqft |
09/17/2026 Source: | Listed for Sale | $450,000 +400.00% $0/sqft |
02/14/2013 Source: | Price Increased | $90,000 +0.11% $0/sqft |
02/14/2013 Source: | Sold | $89,900 $0/sqft |


Nearby Homes


Find Homes by Property Features in Westminster, SC
Nearby New Homes For Sale

Based on information from the Western Upstate MLS through Nov 04, 2026, 12:45PM. This information is deemed reliable, but not guaranteed. Neither the Western Upstate Association of REALTORS® Inc. or the Western Upstate MLS of South Carolina Inc., nor the listing broker, nor their agents are responsible for the accuracy of the information. The buyer is responsible for verifying all information. This information is provided by the Western Upstate Association of REALTORS® Inc. and the Western Upstate MLS of South Carolina Inc. for use by its members and is not intended for the use for any other purpose. The data relating to real estate for sale on this website comes in part from the Broker Reciprocity Program of the Western Upstate Association of REALTORS® Inc. and the Western Upstate MLS of South Carolina Inc. © 2026 Western Upstate MLS of South Carolina Inc. All Rights Reserved.
 Advertising Broker: Nicholas Huscroft | Chosen Realty
