- Overview
- Description
- Property Details
- Location
- Facts & Features
- Getting Around
- Nearby Homes

Street View
$475,000
Monthly Est:$2,364
 3 Beds
 3 Baths
3 full baths
 3,058sqft
107 Camelot Ct, Kings Mountain, NC 28086
$475,000
$2,364/moEst:
Get Pre-Approved
Single Family Residence
Built in 1991
$-- HOA
3.39 acres lot
$155/sq.ft
Description
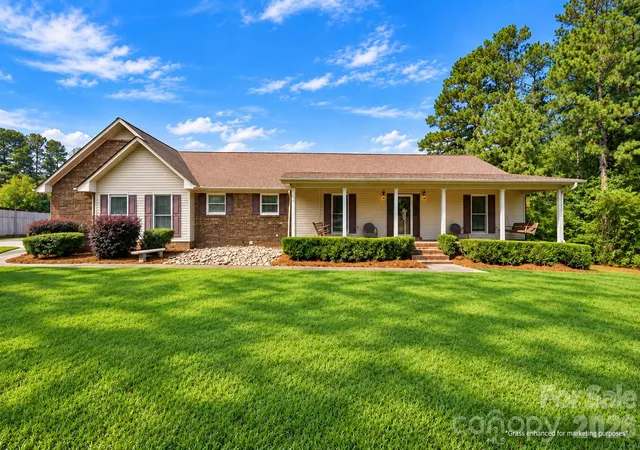
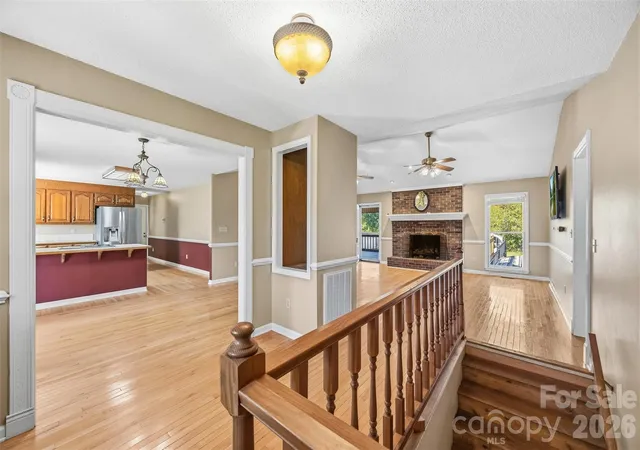
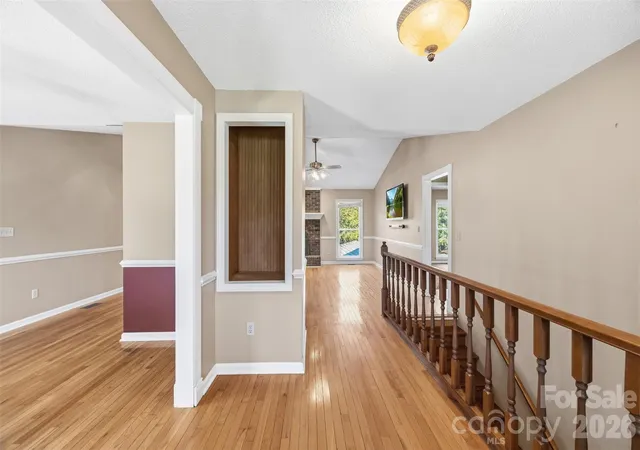
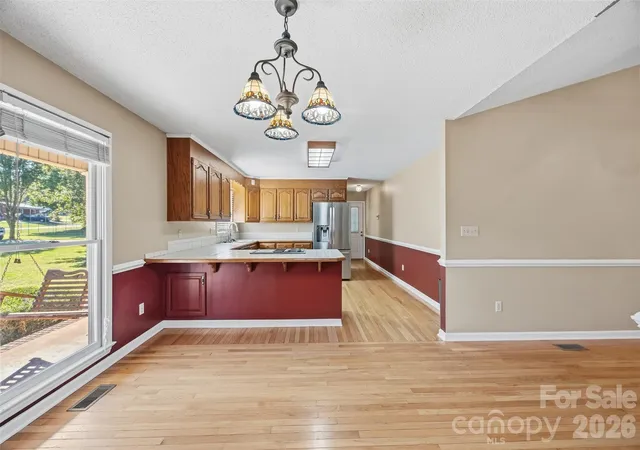
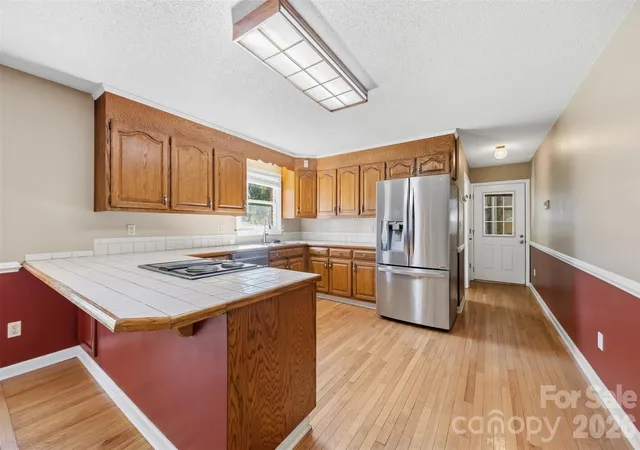
Tucked away on a quiet, private road just minutes from everything Kings Mountain has to offer, this brick ranch is the kind of property that gives you room to spread out, slow down, and enjoy the space around you. Sitting on over 3 acres with no city taxes, there is plenty of privacy while still keeping everyday conveniences close by. A rocking chair front porch welcomes you home and leads into a spacious, open floor plan designed for everyday living and entertaining. The living room features gas logs and flows into the kitchen and eat-in dining area, creating a comfortable gathering space. The main level offers three bedrooms and two full bathrooms, with the primary suite featuring double sinks, a garden Jacuzzi tub, and a separate stand-up shower. Just off the main living space, the screened-in back porch gives you a peaceful place to enjoy the backyard. Outside, there is plenty of room to entertain, with a fire pit, large backyard, and in-ground chlorinated pool that is currently closed for the season. And then there is the basement! The partially finished basement includes another room that could be used as a 4th bedroom or office space, a full bathroom, plenty of storage, and an additional garage bay that could be perfect for a workshop, hobby space, extra vehicles, or all the toys that come with enjoying acreage. The main level also offers a two-car garage, while a rear carport provides additional covered parking and convenient access to the lower garage.
The home does need some flooring and paint updates in select areas, but the sellers are making it easier to bring your vision to life by offering a $15,000 credit toward paint and flooring with an acceptable offer. Whether you’re looking for acreage, extra garage space, room to entertain, or simply a little more privacy without giving up convenience, this property offers plenty of possibilities and the opportunity to make it your own.
- Houzeo last checked: 8 minutes ago
- Listing updated: October 6, 2026 at 7:51 pm
- Listing Provided by: Brittany Austin (704) 692-7069 | Coldwell Banker Mountain View (704) 730-1411
- Source: Canopy MLS | MLS#: 4429948

Property Details
Status
Active
Type
Single Family Residence
No. of Stories
-
County
City
Neighborhood
--
Year Built
1991
HOA Fees
-
Finished Area
3,058 sqft
Lot Size
3.39 acres lot
Basement Area
- sqft
MLS Name
Canopy MLS
MLS Number
4429948
MLS Status
Active
Days on Market
7
Cumulative Days on Market
5

Continue Your Journey in App
Find your dream home, receive real-time updates, and many more!
Download App
Continue Your Journey in App
Find your dream home, receive real-time updates, and many more!
Location
Facts & Features
Rooms
Bedrooms & bathrooms
Bedrooms: 3
Bathrooms: 3
Interior
Exterior Features
Fire Pit
Heating
Heat Pump
Sewer
Septic Installed
Interior Features
Garden Tub, Open Floorplan, Split Bedroom
Cooling
Ceiling Fan(s), Central Air
Appliances
Dishwasher, Electric Range, Oven, Refrigerator
Construction
Year Built
Year Built: 1991
Home type
Single Family Residence
Construction Materials
Brick Full, Vinyl
Foundation Details
Basement
Architectural Style
Ranch
Utilities & Energy
Pool Features
Fenced, In Ground
Fireplace Features
Living Room
Water Source
Well
Laundry Features
Laundry Room, Main Level
Parking Features
Basement, Driveway, Attached Garage, Garage Faces Side
Basement
Basement Garage Door, Partially Finished, Storage Space, Walk Out Access, Walk Up Access
Other Features
Subdivision Name
None
Patio And Porch Features
Covered, Deck, Front Porch, Screened
Price History
| Date | Event | Price |
|---|---|---|
10/01/2026 Source: | Listed for Sale | $475,000 $155/sqft |

Getting Around 107 Camelot Ct
Bike Score®

Somewhat Bikeable
19/100
Walk Score®

Car-Dependent
1/100
Data provided by Redfin
Nearby Homes
Find Homes by Property Features in Kings Mountain, NC
Nearby New Homes For Sale

Based on information submitted to the MLS GRID from Canopy MLS through Oct 09, 2026, 01:00AM. All data is obtained from various sources and may not have been verified by the broker or MLS GRID. Supplied Open House Information is subject to change without notice. All information should be independently reviewed and verified for accuracy. Properties may or may not be listed by the office/agent presenting the information. IDX information is provided exclusively for consumers’ personal, noncommercial use. It may not be used for any purpose other than to identify prospective properties which the consumers may be interested in purchasing. The data is deemed reliable but is not guaranteed by MLS GRID. The use of the MLS GRID Data may be subject to an end-user license agreement prescribed by the Member Participant’s applicable MLS, if any, and as amended from time to time. ©2026 Canopy MLS. All Rights Reserved.
 Advertising Broker: Nicholas Huscroft | Chosen Realty